
7735 Stonehouse Drive, Gastonia, NC 28056
Local realty services provided by:Better Homes and Gardens Real Estate Paracle
Listed by: sierra garren
Office: exp realty llc. ballantyne
MLS#:4402484
Source:CH
7735 Stonehouse Drive,Gastonia, NC 28056
$399,900
- 4 Beds
- 2 Baths
- 2,259 sq. ft.
- Single family
- Active
Price summary
- Price:$399,900
- Price per sq. ft.:$177.03
- Monthly HOA dues:$74
About this home
RARE FIND IN NOLEN FARM! At 2,259 sq. ft., this spacious 4-bedroom, 2-bath ranch is larger than the typical ranch in the community—offering the space of a larger home with the convenience of true one-level living. A desirable split-bedroom design places the private primary suite on one side of the home and three additional bedrooms on the other. The open kitchen and great room are made for gathering, with a large center island, gas cooktop, abundant cabinetry, and striking floor-to-ceiling tiled gas fireplace. Out back, enjoy a peaceful green-space setting with no home directly behind you, plus a fully irrigated yard. A two-car garage and generous storage add everyday convenience.Nolen Farm residents enjoy a community pool, basketball and volleyball courts, picnic pavilion, and park. If you’ve been waiting for a larger ranch in Nolen Farm, this is the one you’ll want to see.
Contact an agent
Home facts
- Year built:2021
- Subdivision & Development:Nolen Farm
- Listing ID #:4402484
- Updated:August 25, 2026 at 01:38 PM
Rooms and interior
- Bedrooms:4
- Total bathrooms:2
- Full bathrooms:2
- Flooring:Carpet, Vinyl
- Kitchen Description:Dishwasher, Gas Range
- Living area:2,259 sq. ft.
Heating and cooling
- Cooling:Central Air
- Heating:Natural Gas
- Central air:Yes
Structure and exterior
- Year built:2021
- Building area:2,259 sq. ft.
- Lot area:0.18 Acres
- Lot Features:Level
- Construction Materials:Stone Veneer, Vinyl
- Exterior Features:In-Ground Irrigation
- Foundation Description:Slab
Schools
- High school:Forestview
- Elementary school:W.A. Bess
Utilities
- Sewer:Public Sewer
Finances and disclosures
- Price:$399,900
- Price per sq. ft.:$177.03
Features and amenities
- Laundry features:Laundry Room
- Amenities:Attic Stairs Pulldown, Open Floorplan, Walk-In Closet(s)
Parking
- Parking description:Attached Garage, Driveway
- Garage:Yes
- Garage spaces:2
 Listings courtesy of Canopy MLS as distributed by MLS GRID. Copyright 2021 Canopy MLS. All rights reserved. Canopy MLS, provides content displayed here (“provided content”) on an “as is” basis and makes no representations or warranties regarding the provided content, including, but not limited to those of non-infringement, timeliness, accuracy, or completeness. Individuals and companies using information presented are responsible for verification and validation of information they utilize and present to their customers and clients. Canopy MLS will not be liable for any damage or loss resulting from use of the provided content or the products available through Portals, IDX, VOW, and/or Syndication. Recipients of this information shall not resell, redistribute, reproduce, modify, or otherwise copy any portion thereof without the expressed written consent of Canopy MLS.
New listings near 7735 Stonehouse Drive
- Coming SoonOpen Sat, 11am to 1pm
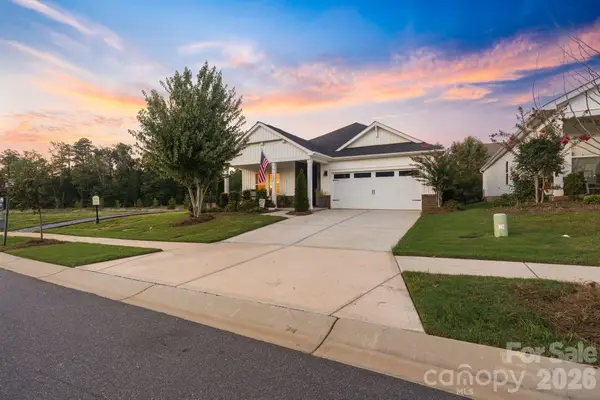 $379,900Coming Soon3 beds 2 baths1,705 sq. ft.
7222 Rock Dove Court, Gastonia, NC 28056
MLS# 4416595Listed by: HOWARD HANNA ALLEN TATE GASTONIA - Coming Soon
 $375,000Coming Soon3 beds 2 baths1,880 sq. ft.
821 Normandy View Street, Gastonia, NC 28052
MLS# 4417550Listed by: HELEN ADAMS REALTY - Coming Soon
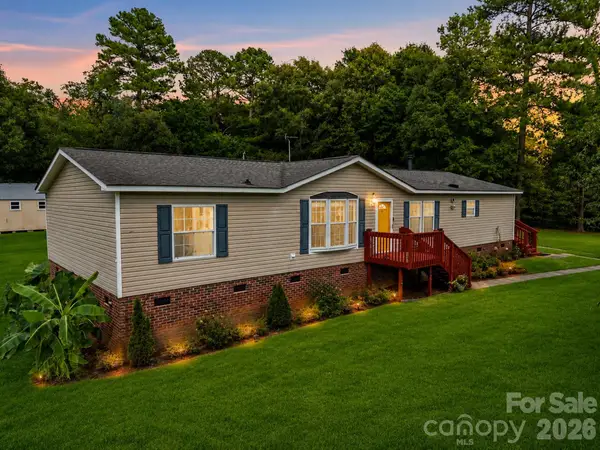 $270,000Coming Soon3 beds 2 baths1,827 sq. ft.
1508 Greenpack Parkway, Gastonia, NC 28056
MLS# 4417455Listed by: THE DREAM REALTY COLLECTIVE LLC - Coming Soon
 $199,000Coming Soon2 beds 1 baths1,001 sq. ft.
624 Dundeen Drive, Gastonia, NC 28052
MLS# 4415515Listed by: COMPASS - Coming Soon
 $224,900Coming Soon3 beds 2 baths1,874 sq. ft.
701 Home Trail, Gastonia, NC 28052
MLS# 4416944Listed by: PREMIER SOUTH - Coming Soon
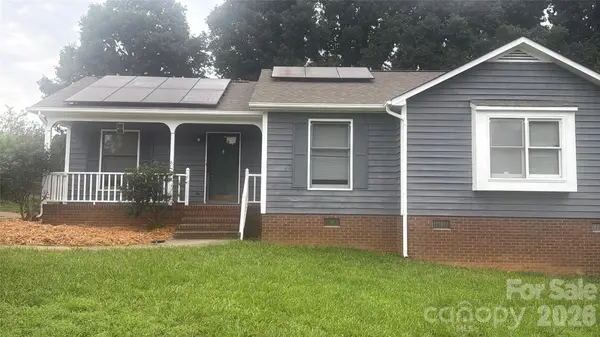 $275,000Coming Soon3 beds 2 baths
2311 Firmin Court, Gastonia, NC 28056
MLS# 4415810Listed by: MARK SPAIN REAL ESTATE - Coming Soon
 Listed by BHGRE$255,000Coming Soon3 beds 2 baths1,244 sq. ft.
613 E Ratchford Avenue, Gastonia, NC 28054
MLS# 4416409Listed by: BETTER HOMES AND GARDEN REAL ESTATE PARACLE - Coming Soon
 $225,000Coming Soon3 beds 3 baths1,426 sq. ft.
813 Jamestown Drive #6, Gastonia, NC 28056
MLS# 4414711Listed by: KELLER WILLIAMS SOUTH PARK - Coming Soon
 $375,000Coming Soon3 beds 3 baths1,800 sq. ft.
515 Lakewood Drive, Gastonia, NC 28056
MLS# 4414104Listed by: KELLER WILLIAMS SOUTH PARK - Coming SoonOpen Sat, 1 to 3pm
 $675,000Coming Soon5 beds 3 baths3,318 sq. ft.
2858 Scarborough Court, Gastonia, NC 28054
MLS# 4384743Listed by: KELLER WILLIAMS SOUTH PARK


Protect your home and budget from life's surprises with an Assurant Home Warranty, backed by a partner that supports you through every step of homeownership. Explore Plans.
© 2026 Better Homes and Gardens Real Estate LLC. An Anywhere Real Estate company. All rights reserved. Better Homes and Gardens® Real Estate is a registered trademark owned by Meredith Operations Corporation, licensed to Better Homes and Gardens Real Estate LLC and used with permission. Better Homes and Gardens Real Estate LLC fully supports the principles of the Fair Housing Act and the Equal Opportunity Act. Listing information is deemed reliable but is not guaranteed accurate.
Each office is independently owned and operated.
Any services or products provided by third parties are not provided by, affiliated with or related to Better Homes and Gardens Real Estate LLC, or its affiliated companies.