
821 Normandy View Street, Gastonia, NC 28052
Local realty services provided by:Better Homes and Gardens Real Estate Foothills
Listed by: jay seago
Office: helen adams realty
MLS#:4417550
Source:CH
Price summary
- Price:$375,000
- Price per sq. ft.:$199.47
About this home
Welcome home to Normandy View—where timeless character meets modern comfort! This exceptional ranch home on over 1/2 acres is truly one of a kind, filled with custom details, thoughtful updates, and the kind of charm that is increasingly hard to find.
Completely remodeled in 2021, this home underwent an extensive transformation, including updated plumbing, electrical, and all major mechanical systems. From the moment you step inside, you’ll notice the attention to detail. Beautiful wood-look flooring flows throughout, while gorgeous light fixtures and distinctive 5-panel antique-style interior doors, finished in a sophisticated muted ebony, add warmth, character, and personality to every room.
The open, updated kitchen is designed for both everyday living and entertaining, featuring stainless steel appliances, granite countertops, and beautifully appointed mixed-tone cabinetry with soft-close doors and drawers. A convenient pot-filler on the stove is just one of the many thoughtful touches that make this kitchen stand out.
The spacious primary suite offers a relaxing retreat, complete with a beautifully remodeled bathroom featuring dual vanities. Storage will never be an issue, with an abundance of closets throughout the home.
When it’s time to unwind, step outside onto the 12x20 screened porch and enjoy the peaceful outdoor setting. The large, level backyard is beautifully landscaped and offers plenty of room to entertain, garden, or simply enjoy the outdoors. A fenced area provides the perfect space for pets or kids to play.
The detached garage/workshop adds even more versatility and features new bay doors with openers, making it an ideal space for hobbies, projects, additional storage, or the ultimate workshop.
The extensive improvements didn’t stop there. In 2026, the home received upgraded ductwork to further improve efficiency, along with the installation of an in-home HEPA filtration system for enhanced indoor air quality.
Character. Updates. Outdoor living. Versatility. This home truly has it all. If you’ve been searching for a home that feels special the moment you walk through the door—and offers the peace of mind of extensive renovations and thoughtful improvements—you’ve found it at Normandy View....
Contact an agent
Home facts
- Year built:1964
- Subdivision & Development:Normandy
- Listing ID #:4417550
- Updated:August 25, 2026 at 01:38 PM
Rooms and interior
- Bedrooms:3
- Total bathrooms:2
- Full bathrooms:2
- Flooring:Laminate, Tile
- Kitchen Description:Dishwasher, Electric Cooktop, Electric Range, Exhaust Hood, Self Cleaning Oven
- Living area:1,880 sq. ft.
Heating and cooling
- Heating:Forced Air, Natural Gas
- Central air:Yes
Structure and exterior
- Year built:1964
- Building area:1,880 sq. ft.
- Lot area:0.58 Acres
- Lot Features:Cul-De-Sac
- Foundation Description:Crawl Space
Schools
- High school:Unspecified
- Elementary school:Unspecified
Utilities
- Sewer:Public Sewer
Finances and disclosures
- Price:$375,000
- Price per sq. ft.:$199.47
Features and amenities
- Amenities:Breakfast Bar, Networked, Open Floorplan
Parking
- Parking description:Driveway, Garage Door Opener
- Garage:Yes
- Garage spaces:2
 Listings courtesy of Canopy MLS as distributed by MLS GRID. Copyright 2021 Canopy MLS. All rights reserved. Canopy MLS, provides content displayed here (“provided content”) on an “as is” basis and makes no representations or warranties regarding the provided content, including, but not limited to those of non-infringement, timeliness, accuracy, or completeness. Individuals and companies using information presented are responsible for verification and validation of information they utilize and present to their customers and clients. Canopy MLS will not be liable for any damage or loss resulting from use of the provided content or the products available through Portals, IDX, VOW, and/or Syndication. Recipients of this information shall not resell, redistribute, reproduce, modify, or otherwise copy any portion thereof without the expressed written consent of Canopy MLS.
New listings near 821 Normandy View Street
- Coming SoonOpen Sat, 11am to 1pm
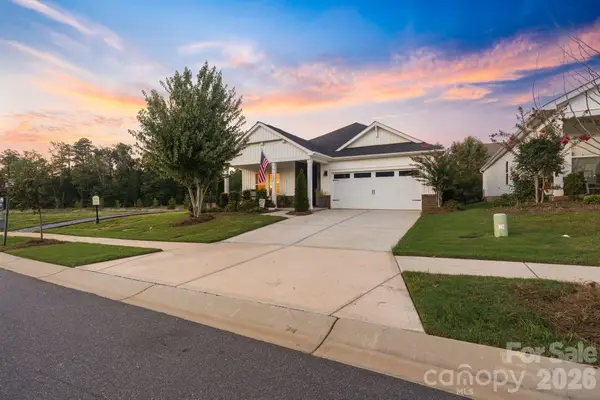 $379,900Coming Soon3 beds 2 baths1,705 sq. ft.
7222 Rock Dove Court, Gastonia, NC 28056
MLS# 4416595Listed by: HOWARD HANNA ALLEN TATE GASTONIA - Coming Soon
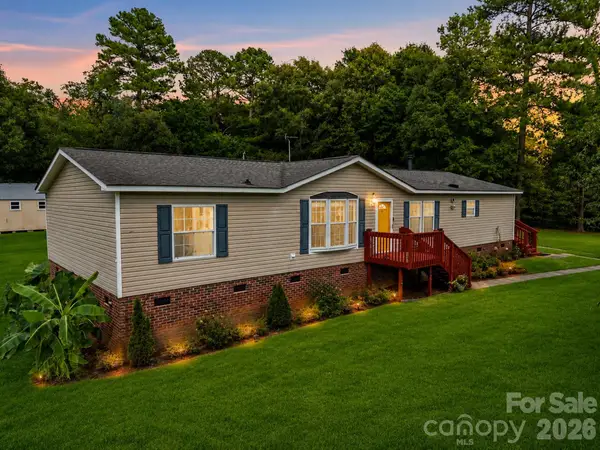 $270,000Coming Soon3 beds 2 baths1,827 sq. ft.
1508 Greenpack Parkway, Gastonia, NC 28056
MLS# 4417455Listed by: THE DREAM REALTY COLLECTIVE LLC - Coming Soon
 $199,000Coming Soon2 beds 1 baths1,001 sq. ft.
624 Dundeen Drive, Gastonia, NC 28052
MLS# 4415515Listed by: COMPASS - Coming Soon
 $224,900Coming Soon3 beds 2 baths1,874 sq. ft.
701 Home Trail, Gastonia, NC 28052
MLS# 4416944Listed by: PREMIER SOUTH - Coming Soon
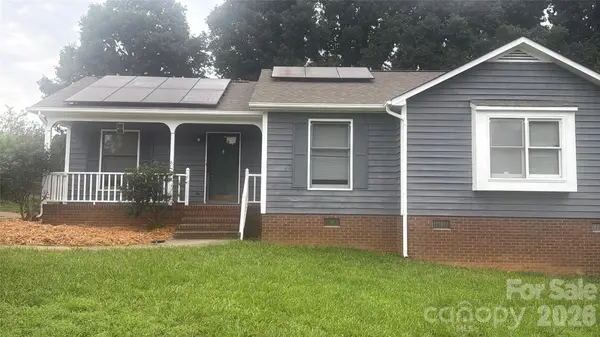 $275,000Coming Soon3 beds 2 baths
2311 Firmin Court, Gastonia, NC 28056
MLS# 4415810Listed by: MARK SPAIN REAL ESTATE - Coming Soon
 Listed by BHGRE$255,000Coming Soon3 beds 2 baths1,244 sq. ft.
613 E Ratchford Avenue, Gastonia, NC 28054
MLS# 4416409Listed by: BETTER HOMES AND GARDEN REAL ESTATE PARACLE - Coming Soon
 $225,000Coming Soon3 beds 3 baths1,426 sq. ft.
813 Jamestown Drive #6, Gastonia, NC 28056
MLS# 4414711Listed by: KELLER WILLIAMS SOUTH PARK - Coming Soon
 $375,000Coming Soon3 beds 3 baths1,800 sq. ft.
515 Lakewood Drive, Gastonia, NC 28056
MLS# 4414104Listed by: KELLER WILLIAMS SOUTH PARK - Coming SoonOpen Sat, 1 to 3pm
 $675,000Coming Soon5 beds 3 baths3,318 sq. ft.
2858 Scarborough Court, Gastonia, NC 28054
MLS# 4384743Listed by: KELLER WILLIAMS SOUTH PARK


Protect your home and budget from life's surprises with an Assurant Home Warranty, backed by a partner that supports you through every step of homeownership. Explore Plans.
© 2026 Better Homes and Gardens Real Estate LLC. An Anywhere Real Estate company. All rights reserved. Better Homes and Gardens® Real Estate is a registered trademark owned by Meredith Operations Corporation, licensed to Better Homes and Gardens Real Estate LLC and used with permission. Better Homes and Gardens Real Estate LLC fully supports the principles of the Fair Housing Act and the Equal Opportunity Act. Listing information is deemed reliable but is not guaranteed accurate.
Each office is independently owned and operated.
Any services or products provided by third parties are not provided by, affiliated with or related to Better Homes and Gardens Real Estate LLC, or its affiliated companies.