
7943 Stonehouse Drive, Gastonia, NC 28166
Local realty services provided by:Better Homes and Gardens Real Estate Integrity Partners
Listed by: mitch geyer
Office: compass
MLS#:4437167
Source:CH
7943 Stonehouse Drive,Gastonia, NC 28166
$500,000
- 5 Beds
- 5 Baths
- 3,587 sq. ft.
- Single family
- Coming Soon
Price summary
- Price:$500,000
- Price per sq. ft.:$139.39
- Monthly HOA dues:$74
About this home
Discover the perfect blend of space, comfort, and privacy in this exceptional 5-bedroom home in the sought-after Nolen Farm community! A welcoming covered front porch opens into a spacious formal living and dining area, leading to an open-concept floor plan ideal for entertaining and everyday living. The kitchen features crisp white shaker cabinetry, granite countertops, a breakfast area, and a walk-in pantry, flowing seamlessly into the inviting family room with a cozy gas fireplace. A main-level bedroom and full bathroom offer flexibility for guests, a home office, or multigenerational living. Upstairs, retreat to the generously sized primary suite featuring a spacious bathroom with a walk-in shower, private water closet, and oversized walk-in closet. Three additional bedrooms and a versatile bonus room provide plenty of room to spread out, whether you envision a second living area, playroom, home gym, or hobby space. A three-car garage adds even more convenience and storage.
Step outside to your fully fenced backyard and enjoy the rare privacy of a wooded green space backdrop—perfect for relaxing, entertaining, or simply enjoying the peaceful setting with no homes directly behind you.
Nolen Farm offers an impressive array of amenities, including a community pool, clubhouse, pickleball, basketball and volleyball courts, a dog park, walking trails, parks, and abundant open green space. Plus, you're just minutes from charming downtown Belmont, Lake Wylie, local restaurants, and shopping....
Contact an agent
Home facts
- Year built:2023
- Subdivision & Development:Nolen Farm
- Listing ID #:4437167
- Updated:October 22, 2026 at 08:11 PM
Rooms and interior
- Bedrooms:5
- Total bathrooms:5
- Full bathrooms:4
- Half bathrooms:1
- Flooring:Carpet, Laminate, Vinyl
- Kitchen Description:Dishwasher, Disposal, Gas Oven, Gas Range, Microwave
- Living area:3,587 sq. ft.
Heating and cooling
- Heating:Forced Air, Natural Gas
- Central air:Yes
Structure and exterior
- Year built:2023
- Building area:3,587 sq. ft.
- Lot area:0.23 Acres
- Lot Features:Private
- Construction Materials:Fiber Cement, Vinyl
- Foundation Description:Slab
Schools
- High school:Forestview
- Elementary school:W.A. Bess
Utilities
- Sewer:Public Sewer
Finances and disclosures
- Price:$500,000
- Price per sq. ft.:$139.39
Features and amenities
- Laundry features:Laundry Room, Main Level
- Amenities:Attic Stairs Pulldown, Breakfast Bar
Parking
- Parking description:Attached Garage, Driveway
- Garage:Yes
- Garage spaces:3
 Listings courtesy of Canopy MLS as distributed by MLS GRID. Copyright 2021 Canopy MLS. All rights reserved. Canopy MLS, provides content displayed here (“provided content”) on an “as is” basis and makes no representations or warranties regarding the provided content, including, but not limited to those of non-infringement, timeliness, accuracy, or completeness. Individuals and companies using information presented are responsible for verification and validation of information they utilize and present to their customers and clients. Canopy MLS will not be liable for any damage or loss resulting from use of the provided content or the products available through Portals, IDX, VOW, and/or Syndication. Recipients of this information shall not resell, redistribute, reproduce, modify, or otherwise copy any portion thereof without the expressed written consent of Canopy MLS. CH Member Broker: Rachel Brown
New listings near 7943 Stonehouse Drive
- Coming Soon
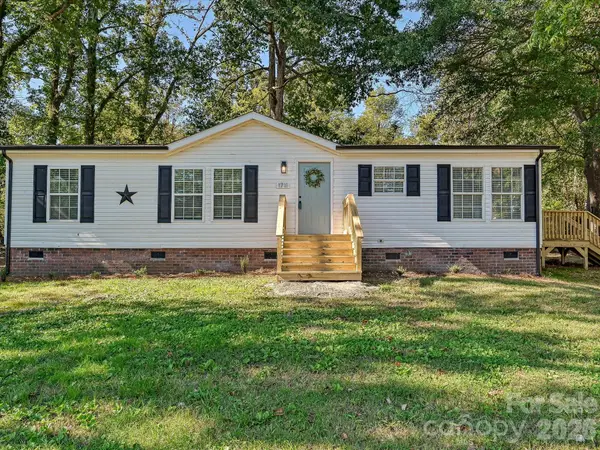 $229,900Coming Soon3 beds 2 baths1,340 sq. ft.
1711 Trexlar Avenue, Gastonia, NC 28052
MLS# 4437037Listed by: BEE HOME SOLUTIONS, INC. - Coming Soon
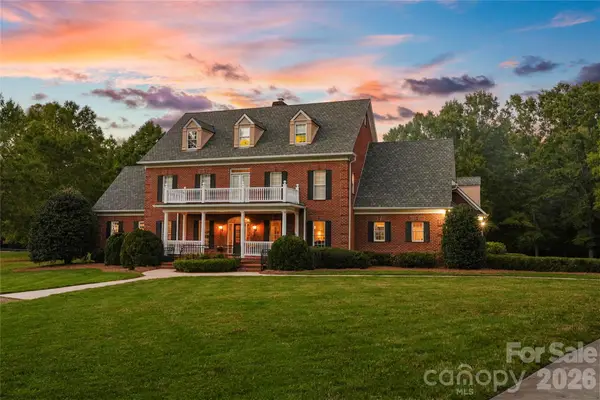 $3,800,000Coming Soon29.46 Acres
5971 Union Field, Gastonia, NC 28056
MLS# 4433553Listed by: STONEWRIGHT REALTY INC - Coming Soon
 $410,000Coming Soon3 beds 3 baths2,260 sq. ft.
9022 Poquoson Drive, Gastonia, NC 28056
MLS# 4434316Listed by: CORCORAN HM PROPERTIES - Coming Soon
 $250,000Coming Soon3 beds 2 baths1,147 sq. ft.
1509 Yellowstone Court, Gastonia, NC 28054
MLS# 4435947Listed by: RE/MAX EXECUTIVE - New
 $210,000Active2 beds 2 baths1,108 sq. ft.
1341 Bradford Heights Drive, Gastonia, NC 28054
MLS# 4433872Listed by: PREMIER SOUTH - Open Sun, 12 to 2pmNew
 $269,900Active3 beds 2 baths1,173 sq. ft.
128 Weeping Willow Woods, Gastonia, NC 28052
MLS# 4433977Listed by: HOWARD HANNA ALLEN TATE ROCK HILL - New
 $399,990Active5 beds 3 baths2,568 sq. ft.
2700 Phoenix Court, Gastonia, NC 28052
MLS# 4435551Listed by: MATTAMY CAROLINA CORPORATION - New
 $284,900Active3 beds 3 baths1,717 sq. ft.
9859 Old Garden Circle, Gastonia, NC 28056
MLS# 4436843Listed by: STONE REALTY GROUP - New
 $300,000Active3 beds 2 baths1,729 sq. ft.
2157 Ridgewood Drive, Gastonia, NC 28054
MLS# 4436848Listed by: MOSS REALTY - New
 $349,900Active3 beds 2 baths1,552 sq. ft.
1410 Modena Street, Gastonia, NC 28054
MLS# 4437023Listed by: SHIPER REALTY, LLC


Protect your home and budget from life's surprises with an Assurant Home Warranty, backed by a partner that supports you through every step of homeownership. Explore Plans.
© 2026 Better Homes and Gardens Real Estate LLC. An Anywhere Real Estate company. All rights reserved. Better Homes and Gardens® Real Estate is a registered trademark owned by Meredith Operations Corporation, licensed to Better Homes and Gardens Real Estate LLC and used with permission. Better Homes and Gardens Real Estate LLC fully supports the principles of the Fair Housing Act and the Equal Opportunity Act. Listing information is deemed reliable but is not guaranteed accurate.
Each office is independently owned and operated.
Any services or products provided by third parties are not provided by, affiliated with or related to Better Homes and Gardens Real Estate LLC, or its affiliated companies.