
839 W Garrison Boulevard, Gastonia, NC 28052
Local realty services provided by:Better Homes and Gardens Real Estate Paracle
Listed by: shelley hunsucker
Office: crown first homes llc.
MLS#:4432993
Source:CH
839 W Garrison Boulevard,Gastonia, NC 28052
$279,900
- 2 Beds
- 2 Baths
- 1,555 sq. ft.
- Single family
- Active
Price summary
- Price:$279,900
- Price per sq. ft.:$180
About this home
This immaculate ranch offers an inviting front porch and private backyard, perfect for dinners on the gas grill. Full of character and style, including a beautifully renovated kitchen with gorgeous granite countertops, warm wood cabinetary, a dining peninsula, large sink and upgraded stainless steel applicances. Also featuring large bedrooms, a private office or flex space, cozy den with fireplace, tons of storage and a completely remodeled main bathroom with a spa like feel. This home has so many upgrades, some include a gas tankless water heater, an encapsulated crawl space, newer insulation in attic for energy effiency and lots more making it an excellent choice for your new home.
Contact an agent
Home facts
- Year built:1954
- Subdivision & Development:Normandy
- Listing ID #:4432993
- Updated:October 09, 2026 at 06:10 PM
Rooms and interior
- Bedrooms:2
- Total bathrooms:2
- Full bathrooms:1
- Half bathrooms:1
- Flooring:Vinyl
- Kitchen Description:Dishwasher, Gas Cooktop, Microwave
- Living area:1,555 sq. ft.
Heating and cooling
- Heating:Natural Gas
- Central air:Yes
Structure and exterior
- Year built:1954
- Building area:1,555 sq. ft.
- Lot area:0.33 Acres
- Construction Materials:Vinyl
- Foundation Description:Crawl Space
Schools
- High school:Hunter Huss
- Elementary school:Pleasant Ridge
Utilities
- Sewer:Public Sewer
Finances and disclosures
- Price:$279,900
- Price per sq. ft.:$180
Features and amenities
- Laundry features:Laundry Room
Parking
- Carport spaces:1
 Listings courtesy of Canopy MLS as distributed by MLS GRID. Copyright 2021 Canopy MLS. All rights reserved. Canopy MLS, provides content displayed here (“provided content”) on an “as is” basis and makes no representations or warranties regarding the provided content, including, but not limited to those of non-infringement, timeliness, accuracy, or completeness. Individuals and companies using information presented are responsible for verification and validation of information they utilize and present to their customers and clients. Canopy MLS will not be liable for any damage or loss resulting from use of the provided content or the products available through Portals, IDX, VOW, and/or Syndication. Recipients of this information shall not resell, redistribute, reproduce, modify, or otherwise copy any portion thereof without the expressed written consent of Canopy MLS.
New listings near 839 W Garrison Boulevard
- Coming Soon
 $269,900Coming Soon3 beds 2 baths1,316 sq. ft.
3812 Branding Iron Drive, Gastonia, NC 28052
MLS# 4431762Listed by: NORTHGROUP REAL ESTATE LLC - Coming Soon
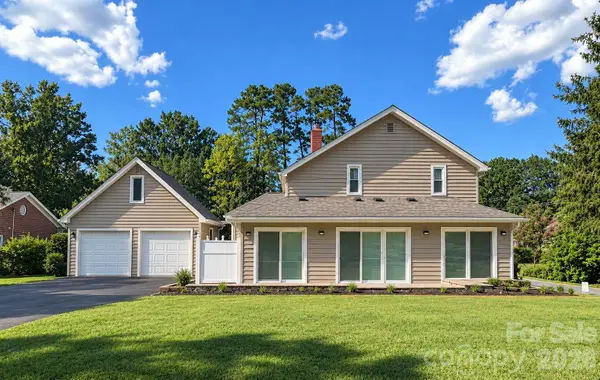 $455,000Coming Soon3 beds 3 baths8,358 sq. ft.
990 Churchill Drive, Gastonia, NC 28054
MLS# 4430097Listed by: KELLER WILLIAMS SELECT - Coming SoonOpen Sat, 12 to 2pm
 $489,900Coming Soon3 beds 3 baths2,550 sq. ft.
2381 Trundle Drive, Gastonia, NC 28054
MLS# 4432124Listed by: NORTHSTAR REAL ESTATE, LLC - New
 $265,000Active3 beds 1 baths1,155 sq. ft.
1004 S South Street, Gastonia, NC 28052
MLS# 4429127Listed by: COLDWELL BANKER REALTY - New
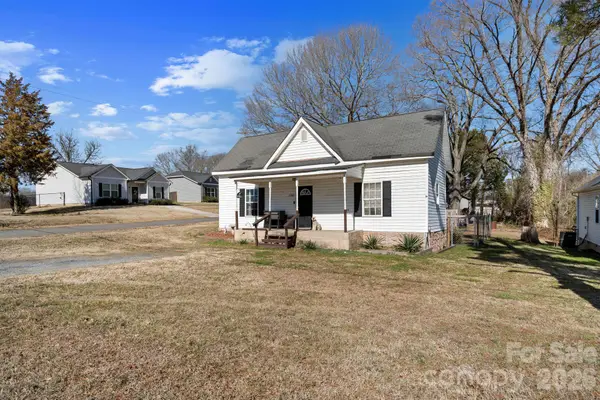 $144,000Active2 beds 1 baths1,079 sq. ft.
1242 W Airline Avenue, Gastonia, NC 28052
MLS# 4433162Listed by: COLDWELL BANKER REALTY - New
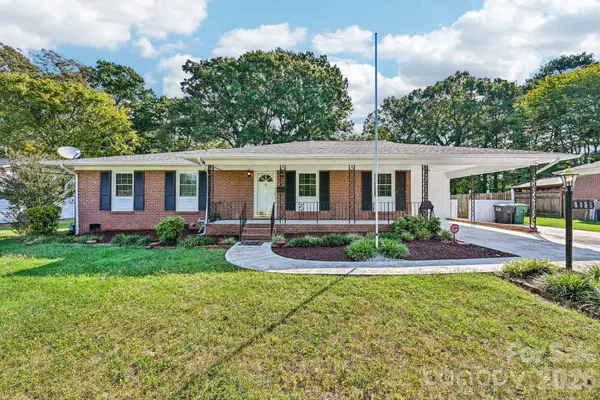 $299,000Active4 beds 3 baths2,148 sq. ft.
1926 Taylor Drive, Gastonia, NC 28052
MLS# 4420378Listed by: DASH CAROLINA - New
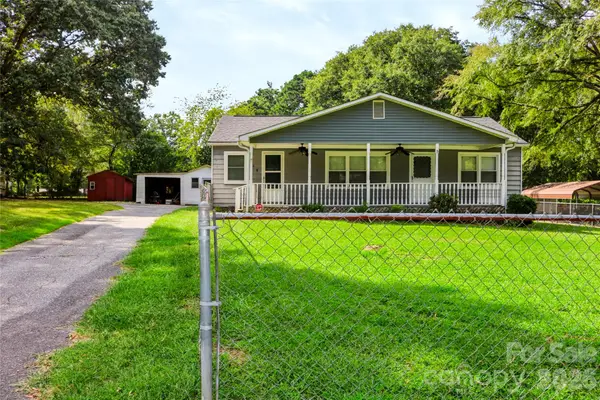 $250,000Active3 beds 2 baths1,627 sq. ft.
1225 White Lane, Gastonia, NC 28052
MLS# 4430120Listed by: DAVID HOFFMAN REALTY CHARLOTTE - New
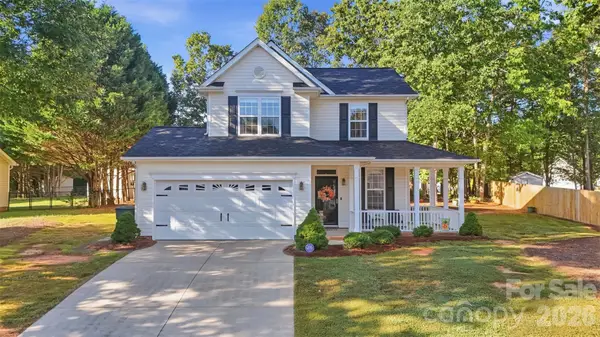 $299,950Active3 beds 3 baths1,495 sq. ft.
1242 Laurel Woods Drive, Gastonia, NC 28052
MLS# 4432740Listed by: COLDWELL BANKER CARVER-PRESSLEY, REALTORS - New
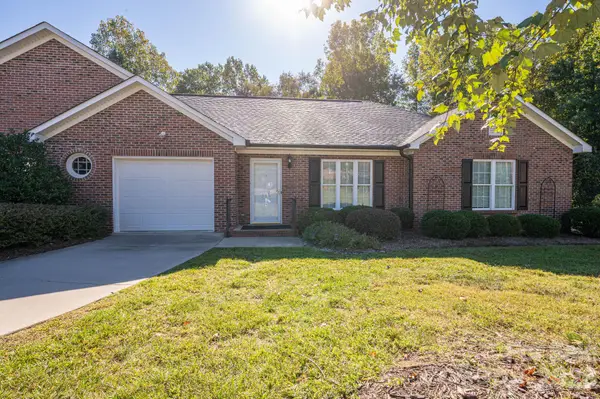 $325,000Active2 beds 2 baths1,677 sq. ft.
559 Queen Brogan Court, Gastonia, NC 28054
MLS# 4433068Listed by: HOWARD HANNA ALLEN TATE GASTONIA


Protect your home and budget from life's surprises with an Assurant Home Warranty, backed by a partner that supports you through every step of homeownership. Explore Plans.
© 2026 Better Homes and Gardens Real Estate LLC. An Anywhere Real Estate company. All rights reserved. Better Homes and Gardens® Real Estate is a registered trademark owned by Meredith Operations Corporation, licensed to Better Homes and Gardens Real Estate LLC and used with permission. Better Homes and Gardens Real Estate LLC fully supports the principles of the Fair Housing Act and the Equal Opportunity Act. Listing information is deemed reliable but is not guaranteed accurate.
Each office is independently owned and operated.
Any services or products provided by third parties are not provided by, affiliated with or related to Better Homes and Gardens Real Estate LLC, or its affiliated companies.