
964 Sundance Drive, Gastonia, NC 28054
Local realty services provided by:Better Homes and Gardens Real Estate Integrity Partners
Listed by: jeremy smith
Office: vylla home
MLS#:4433643
Source:CH
964 Sundance Drive,Gastonia, NC 28054
$325,000
- 3 Beds
- 3 Baths
- 2,198 sq. ft.
- Single family
- Active
Upcoming open houses
- Thu, Oct 2903:00 pm - 05:00 pm
Price summary
- Price:$325,000
- Price per sq. ft.:$147.86
- Monthly HOA dues:$33
About this home
SELLER OFFERING 5K IN CLOSING COSTS - Welcome to 964 Sundance Drive, where modern updates, generous living space, and everyday convenience come together! Located in Sundance Village, this beautifully refreshed 3-bedroom, 2.5-bath home offers approximately 2,198 square feet of comfortable living space, including a dedicated main-floor office that's perfect for working from home, studying, or creating your own private retreat.
Step inside to find brand-new water-resistant flooring throughout the entire home—absolutely no carpet! Fresh interior paint provides a clean, inviting atmosphere, while the kitchen features beautiful granite countertops and a new microwave. The bathroom updates include a new vanity, stylish light fixtures, and a modern mirror, adding a fresh touch to the home's interior.
Enjoy additional peace of mind with a new HVAC system installed in 2025 and a water heater replaced in 2023. The spacious floor plan offers flexibility for everyday living, while the attached garage and fenced backyard add convenience and functionality.
Location is another highlight! Enjoy easy access to I-85, making commuting to Charlotte and surrounding areas convenient, along with nearby shopping, dining, and everyday essentials.
**Motivated sellers!** With so many recent improvements already completed, this home offers an excellent opportunity to enjoy move-in-ready living without the hassle of major updates. Come see the value and possibilities for yourself. Schedule your private showing today!...
Contact an agent
Home facts
- Year built:2007
- Subdivision & Development:Sundance Village
- Listing ID #:4433643
- Updated:October 29, 2026 at 09:17 PM
Rooms and interior
- Bedrooms:3
- Total bathrooms:3
- Full bathrooms:2
- Half bathrooms:1
- Kitchen Description:Dishwasher, Disposal, Electric Oven, Exhaust Fan, Microwave
- Living area:2,198 sq. ft.
Heating and cooling
- Cooling:Central Air
- Central air:Yes
Structure and exterior
- Year built:2007
- Building area:2,198 sq. ft.
- Lot area:0.11 Acres
- Lot Features:Cleared
- Construction Materials:Vinyl
- Foundation Description:Slab
Schools
- High school:Hunter Huss
- Elementary school:Woodhill
Utilities
- Sewer:Public Sewer
Finances and disclosures
- Price:$325,000
- Price per sq. ft.:$147.86
Features and amenities
- Laundry features:Laundry Room
Parking
- Parking description:Attached Garage, Driveway, On Street
- Garage:Yes
- Garage spaces:1
 Listings courtesy of Canopy MLS as distributed by MLS GRID. Copyright 2021 Canopy MLS. All rights reserved. Canopy MLS, provides content displayed here (“provided content”) on an “as is” basis and makes no representations or warranties regarding the provided content, including, but not limited to those of non-infringement, timeliness, accuracy, or completeness. Individuals and companies using information presented are responsible for verification and validation of information they utilize and present to their customers and clients. Canopy MLS will not be liable for any damage or loss resulting from use of the provided content or the products available through Portals, IDX, VOW, and/or Syndication. Recipients of this information shall not resell, redistribute, reproduce, modify, or otherwise copy any portion thereof without the expressed written consent of Canopy MLS. CH Member Broker: Rachel Brown
New listings near 964 Sundance Drive
- Coming Soon
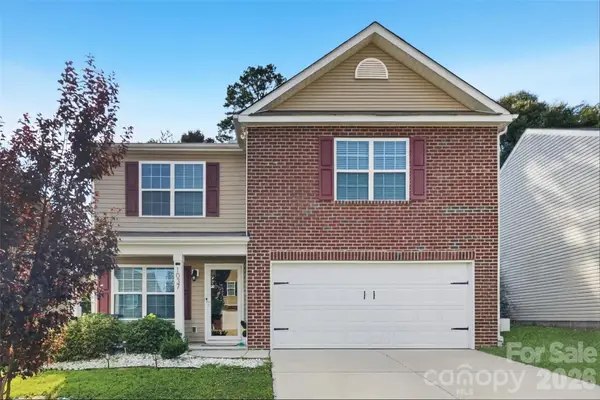 $350,000Coming Soon4 beds 3 baths2,010 sq. ft.
1037 Bolivia Drive, Gastonia, NC 28054
MLS# 4421154Listed by: OFFERPAD BROKERAGE LLC - Coming Soon
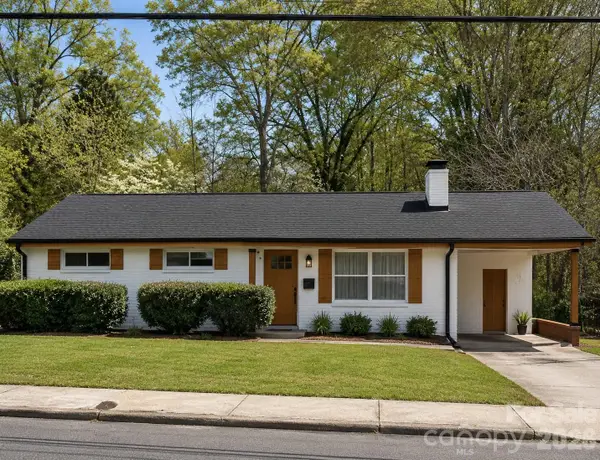 $249,000Coming Soon3 beds 1 baths1,232 sq. ft.
1726 Belmar Drive, Gastonia, NC 28052
MLS# 4425061Listed by: EXP REALTY LLC - Coming Soon
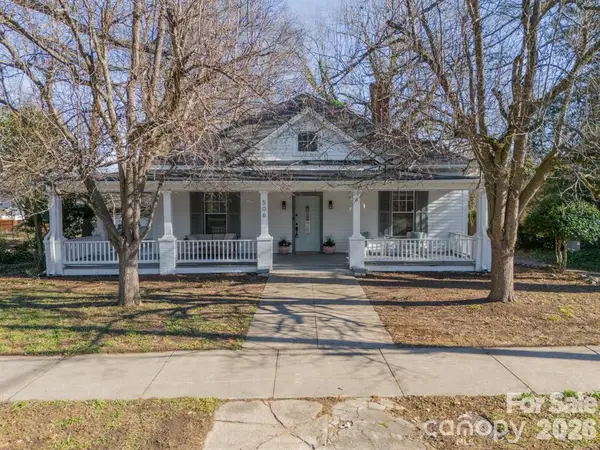 $354,900Coming Soon3 beds 2 baths1,948 sq. ft.
506 Chester Street, Gastonia, NC 28052
MLS# 4438189Listed by: REALTY ONE GROUP REVOLUTION - Coming Soon
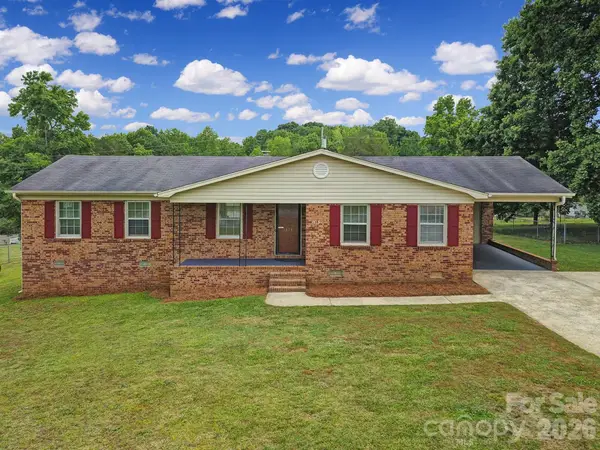 $270,000Coming Soon3 beds 2 baths1,601 sq. ft.
1315 Shady Oak Trail, Gastonia, NC 28052
MLS# 4438343Listed by: ATLAS REAL ESTATE: THE COLLECTIVE - Coming Soon
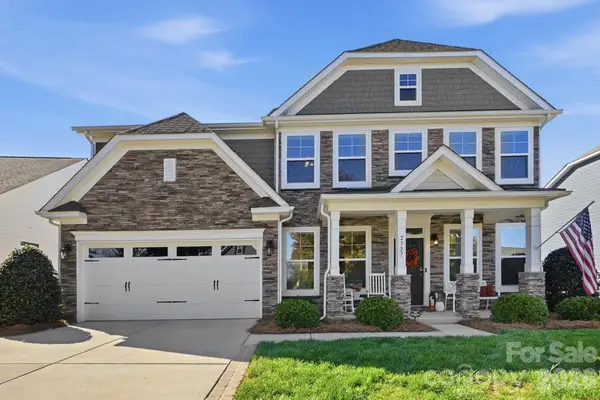 $535,000Coming Soon4 beds 3 baths2,657 sq. ft.
2727 Forest Path Way, Gastonia, NC 28054
MLS# 4438194Listed by: LINDA STRICKLAND REAL ESTATE - Coming Soon
 $229,000Coming Soon3 beds 2 baths1,246 sq. ft.
100 Amy Court, Gastonia, NC 28052
MLS# 4437978Listed by: MARK SPAIN REAL ESTATE - Coming Soon
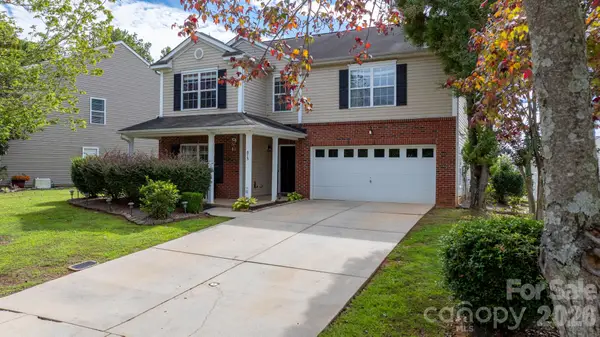 $364,000Coming Soon4 beds 3 baths3,167 sq. ft.
873 Willow Creek Drive, Gastonia, NC 28054
MLS# 4438054Listed by: WEICHERT, REALTORS - TEAM METRO - Coming SoonOpen Sat, 12 to 2pm
 $265,000Coming Soon3 beds 2 baths1,272 sq. ft.
772 Log Cabin Drive, Gastonia, NC 28054
MLS# 4436794Listed by: EXP REALTY LLC BALLANTYNE - Coming Soon
 $75,000Coming Soon0.31 Acres
510 S South Street, Gastonia, NC 28052
MLS# 4437832Listed by: KELLER WILLIAMS SOUTH PARK - Coming Soon
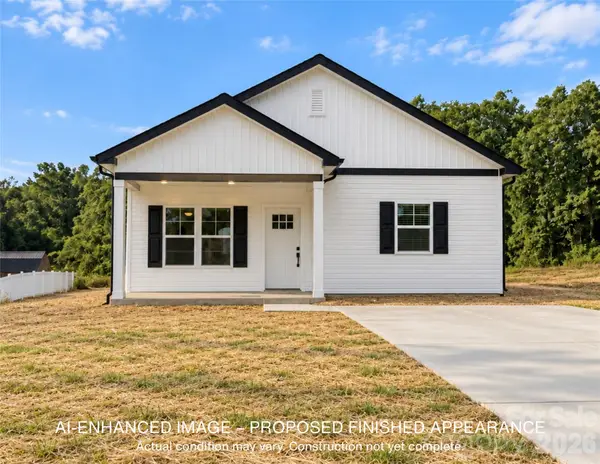 $265,000Coming Soon2 beds 2 baths1,349 sq. ft.
507 Robinson Street, Gastonia, NC 28052
MLS# 4434765Listed by: KELLER WILLIAMS SOUTH PARK


Protect your home and budget from life's surprises with an Assurant Home Warranty, backed by a partner that supports you through every step of homeownership. Explore Plans.
© 2026 Better Homes and Gardens Real Estate LLC. An Anywhere Real Estate company. All rights reserved. Better Homes and Gardens® Real Estate is a registered trademark owned by Meredith Operations Corporation, licensed to Better Homes and Gardens Real Estate LLC and used with permission. Better Homes and Gardens Real Estate LLC fully supports the principles of the Fair Housing Act and the Equal Opportunity Act. Listing information is deemed reliable but is not guaranteed accurate.
Each office is independently owned and operated.
Any services or products provided by third parties are not provided by, affiliated with or related to Better Homes and Gardens Real Estate LLC, or its affiliated companies.