
107 Sullivan Court, Gibsonville, NC 27249
Local realty services provided by:Better Homes and Gardens Real Estate Paracle
107 Sullivan Court,Gibsonville, NC 27249
$320,000
- 4 Beds
- 2 Baths
- 1,527 sq. ft.
- Multi-family
- Pending
Listed by: margaret mccann
Office: keller williams central
MLS#:10190227
Source:RD
Price summary
- Price:$320,000
- Price per sq. ft.:$209.56
About this home
One-level Brick home situated on a corner lot in Gibsonville offering 4 bedrooms, 2 baths and an attached 2-car Garage.Inside, hardwood floors in main living area while the spacious Living room features a Brick Fireplace and carpet. The Kitchen offers Granite counters, tile backsplash and plenty of Cabinet space, with an adjoining breakfast nook surrounded by windows. A separate Dining area provides additional space just off the Kitchen. The primary Bedroom includes a walk-in closet and private bath, with three additional bedrooms offering flexibility throughout. Outside, enjoy a fenced Backyard, patio and established landscaping. Conveniently located with access to Elon, Gibsonville, Burlington, and nearby shopping, dining, and major roadways.
Contact an agent
Home facts
- Year built:1991
- Subdivision & Development:West Meadows
- Listing ID #:10190227
- Added:5 day(s) ago
- Updated:September 08, 2026 at 07:20 AM
Rooms and interior
- Bedrooms:4
- Total bathrooms:2
- Full bathrooms:2
- Rooms Total:8
- Flooring:Carpet, Vinyl, Wood
- Bathrooms Description:Bathtub/Shower Combination
- Kitchen Description:Dishwasher, Gas Range, Gas Water Heater, Microwave, Refrigerator
- Living area:1,527 sq. ft.
Heating and cooling
- Cooling:Ceiling Fan(s), Central Air
- Heating:Fireplace(s), Gas Pack
- Central air:Yes
Structure and exterior
- Roof:Asphalt
- Year built:1991
- Building area:1,527 sq. ft.
- Lot area:0.28 Acres
- Lot Features:Back Yard, City Lot, Corner
- Architectural Style:Ranch
- Construction Materials:Brick, Vinyl Siding
- Exterior Features:Fenced Yard, Front Porch, Patio, Private Yard, Rain Gutters
- Levels:One
Schools
- High school:Alamance - Western Alamance
- Middle school:Alamance Burlington - Western Alamance Middle
- Elementary school:Alamance Burlington - Elon Elementary
Utilities
- Water:Public
- Sewer:Public Sewer
Finances and disclosures
- Price:$320,000
- Price per sq. ft.:$209.56
- Tax amount:$3,174
Features and amenities
- Laundry features:Electric Dryer Hookup, In Hall, Laundry Closet, Washer Hookup
Parking
- Parking description:Driveway, Garage
- Garage:Yes
- Garage spaces:2
 Listings marked with a Doorify MLS icon are provided courtesy of the Doorify MLS, of North Carolina, Internet Data Exchange Database. Brokers make an effort to deliver accurate information, but buyers should independently verify any information on which they will rely in a transaction. The listing broker shall not be responsible for any typographical errors, misinformation, or misprints, and they shall be held totally harmless from any damages arising from reliance upon this data. This data is provided exclusively for consumers’ personal, non-commercial use. Copyright 2026 Doorify MLS of North Carolina. All rights reserved.
New listings near 107 Sullivan Court
- New
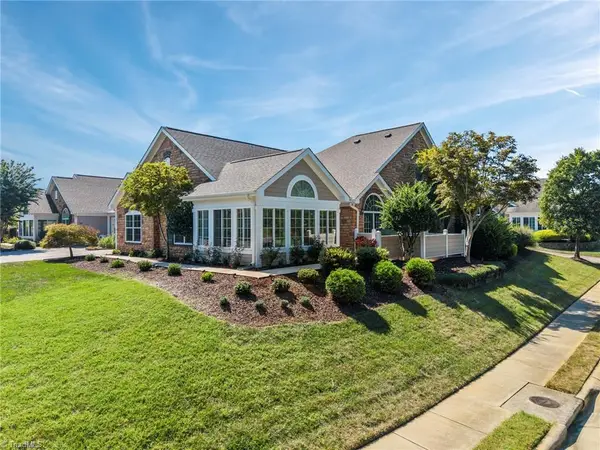 $409,000Active2 beds 2 baths1,912 sq. ft.
413 Faith Drive, Gibsonville, NC 27249
MLS# 1234479Listed by: BERKSHIRE HATHAWAY HOMESERVICES YOST & LITTLE REALTY - Open Sat, 12 to 3pmNew
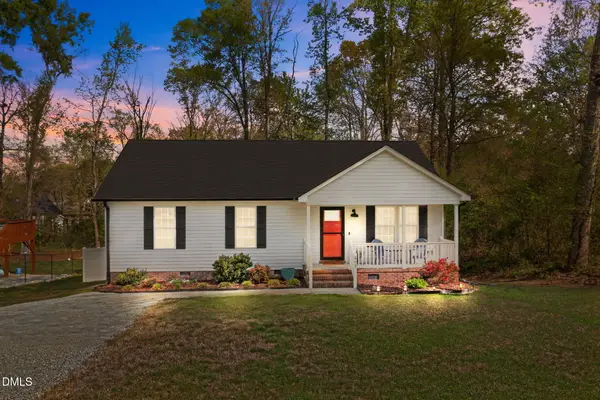 $275,000Active3 beds 2 baths1,178 sq. ft.
603 Broad Street, Gibsonville, NC 27249
MLS# 10191116Listed by: NORTHGROUP REAL ESTATE, INC. - New
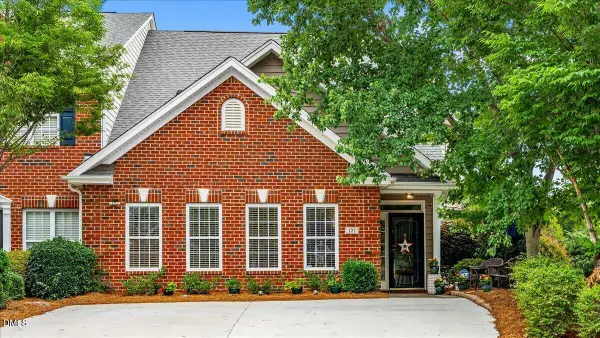 $359,000Active2 beds 3 baths2,495 sq. ft.
137 Eva Drive, Gibsonville, NC 27249
MLS# 10190080Listed by: HOWARD HANNA ALLEN TATE GREENSBORO - New
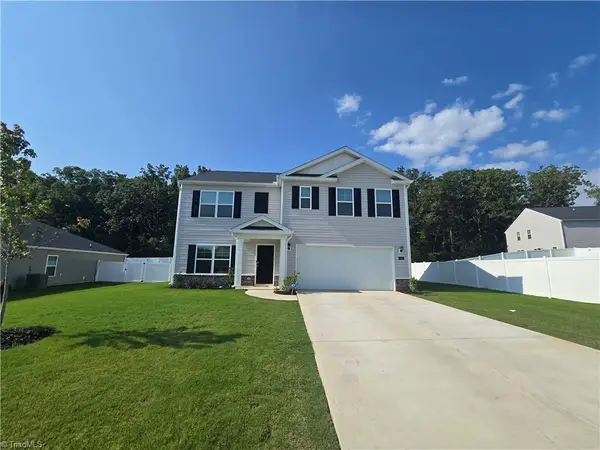 $369,950Active5 beds 3 baths2,511 sq. ft.
120 Leven Drive, Gibsonville, NC 27249
MLS# 1234193Listed by: ALAMANCE COUNTY REALTY - New
 $590,000Active4 beds 3 baths2,936 sq. ft.
1218 Driftwood Drive, Gibsonville, NC 27249
MLS# 10189448Listed by: COLDWELL BANKER HPW  $70,000Active0.64 Acres
325 Steele Street, Gibsonville, NC 27249
MLS# 10188475Listed by: KELLER WILLIAMS CENTRAL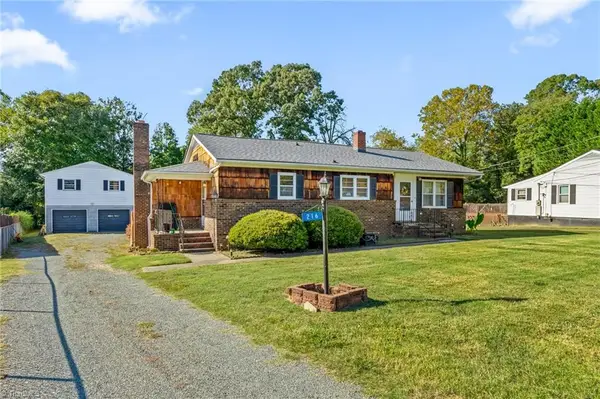 $239,900Active3 beds 2 baths1,890 sq. ft.
216 Circle Drive, Gibsonville, NC 27249
MLS# 1233241Listed by: NEXTHOME REALTY PARTNERS $350,000Pending3 beds 2 baths1,778 sq. ft.
101 St Christopher Drive, Gibsonville, NC 27249
MLS# 10187848Listed by: BARBOUR & COMPANY $534,990Active5 beds 4 baths3,689 sq. ft.
451 Parklane Drive, Gibsonville, NC 27249
MLS# 10187594Listed by: DRB GROUP NORTH CAROLINA LLC


Protect your home and budget from life's surprises with an Assurant Home Warranty, backed by a partner that supports you through every step of homeownership. Explore Plans.
© 2026 Better Homes and Gardens Real Estate LLC. An Anywhere Real Estate company. All rights reserved. Better Homes and Gardens® Real Estate is a registered trademark owned by Meredith Operations Corporation, licensed to Better Homes and Gardens Real Estate LLC and used with permission. Better Homes and Gardens Real Estate LLC fully supports the principles of the Fair Housing Act and the Equal Opportunity Act. Listing information is deemed reliable but is not guaranteed accurate.
Each office is independently owned and operated.
Any services or products provided by third parties are not provided by, affiliated with or related to Better Homes and Gardens Real Estate LLC, or its affiliated companies.