
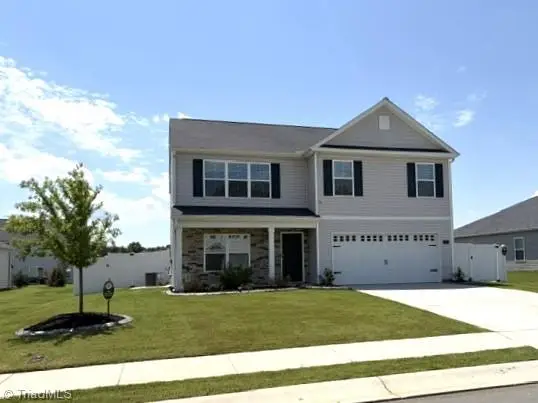
109 Cale Drive, Gibsonville, NC 27215
Local realty services provided by:Better Homes and Gardens Real Estate Paracle
Listed by: laci warren
Office: re/max diamond realty919-563-4141
MLS#:1230153
Source:NC_TRIAD
Price summary
- Price:$369,900
- Price per sq. ft.:$176.31
- Monthly HOA dues:$8.33
About this home
This Charming 4 bed, 3 bath home offers style and location, location, location! Minutes to Springwood Park, Stoney Creek Golf Club, Elon University, Alamance Crossing, Burlington, Gibsonville and I85/40 corridor! Featuring an inviting Living room with corner gas log fireplace, attractive galley-style kitchen, dining area, 2 bedrooms, full bath and Primary suite on the main level. This home also boasts a 4th bedroom on the second level with its own full bath, large walk-in closet and access to a floored walk-in attic space offering abundant storage. A spacious deck overlooks the fenced backyard with mature landscaping and storage shed. New Kitchen flooring 2026, added dehumidifier in crawl space, updated flooring in hallway and bedrooms and painted downstairs 2024. Whether you're looking for convenience or functionality, this property checks the boxes
Contact an agent
Home facts
- Year built:2000
- Subdivision & Development:Carson Farms East
- Listing ID #:1230153
- Added:48 day(s) ago
- Updated:September 16, 2026 at 03:47 PM
Rooms and interior
- Bedrooms:4
- Total bathrooms:3
- Full bathrooms:3
- Flooring:Carpet, Vinyl
- Kitchen Description:Dishwasher
- Basement Description:Crawl Space
- Living area:2,098 sq. ft.
Heating and cooling
- Cooling:Central Air
- Heating:Electric, Forced Air, Heat Pump, Natural Gas
- Central air:Yes
Structure and exterior
- Year built:2000
- Building area:2,098 sq. ft.
- Lot area:0.33 Acres
- Architectural Style:Traditional
- Construction Materials:Vinyl Siding
Schools
- High school:Eastern Guilford
- Middle school:Eastern Guilford
- Elementary school:Guilford
Utilities
- Water:Public
- Sewer:Public Sewer
Finances and disclosures
- Price:$369,900
- Price per sq. ft.:$176.31
- Tax amount:$2,940
Features and amenities
- Appliances:Dishwasher
Parking
- Parking description:Attached, Attached Garage, Driveway, Garage
- Garage spaces:2
 2026 Triad MLS, Inc. All rights reserved. IDX information is provided exclusively for personal, non-commercial use, and may not be used for any purpose other than to identify prospective properties consumers may be interested in purchasing. Information is deemed reliable but not guaranteed. This site will be monitored for ‘scraping’ and any use of search facilities of data on the site other than by potential buyers/sellers is prohibited. All Sale data is for informational purposes only and is not an indication of a market analysis or appraisal. Properties marked with the Triad MLS, Inc. icon are provided courtesy of the Triad MLS, Inc.’s, Internet Data Exchange Database.
New listings near 109 Cale Drive
- New
 $259,000Active3 beds 3 baths1,763 sq. ft.
512 Kinneries Drive, Gibsonville, NC 27249
MLS# 1236767Listed by: DR HORTON  $355,000Pending5 beds 3 baths2,511 sq. ft.
1212 Feros Street, Gibsonville, NC 27249
MLS# 1236657Listed by: DR HORTON- New
 $415,000Active4 beds 4 baths3,108 sq. ft.
673 Struy Street, Gibsonville, NC 27249
MLS# 1236541Listed by: DR HORTON - New
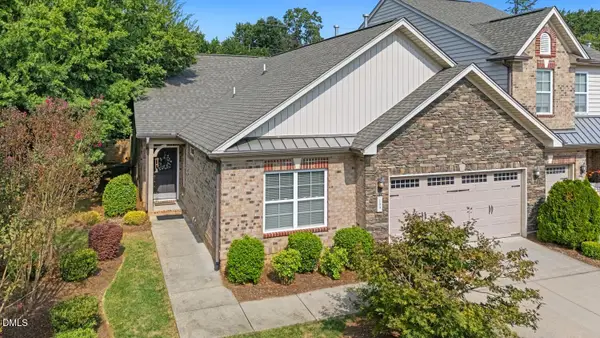 $330,000Active3 beds 2 baths1,652 sq. ft.
109 St Elizabeth Drive, Gibsonville, NC 27249
MLS# 10193842Listed by: COLDWELL BANKER HPW - New
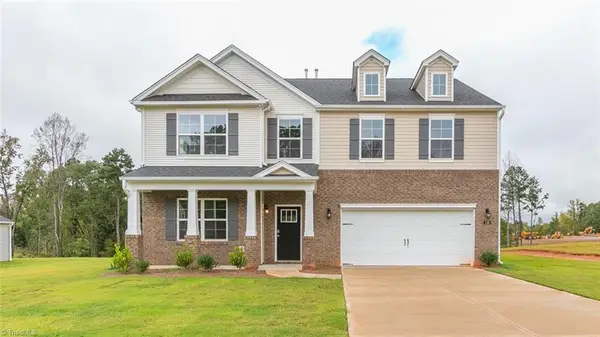 $439,205Active4 beds 4 baths3,392 sq. ft.
408 The Brus Street, Gibsonville, NC 27249
MLS# 1236172Listed by: DR HORTON - New
 $434,205Active4 beds 4 baths3,108 sq. ft.
392 The Brus Street, Gibsonville, NC 27249
MLS# 1235200Listed by: DR HORTON - New
 $457,400Active5 beds 5 baths3,432 sq. ft.
396 The Brus Street, Gibsonville, NC 27249
MLS# 1235213Listed by: DR HORTON - New
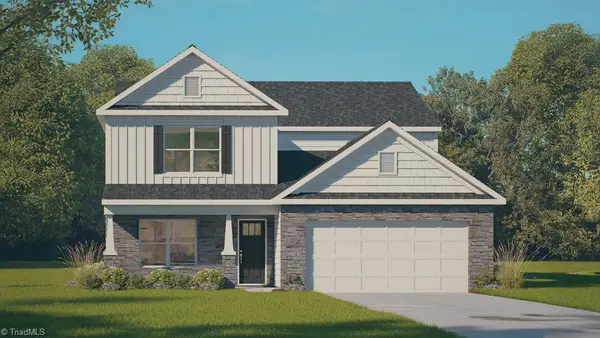 $389,965Active5 beds 4 baths2,618 sq. ft.
402 The Brus Street, Gibsonville, NC 27249
MLS# 1236173Listed by: DR HORTON - New
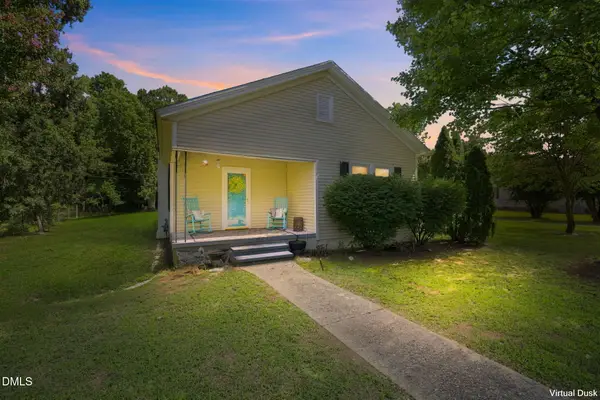 $167,000Active3 beds 1 baths1,163 sq. ft.
605 Meadow Street, Gibsonville, NC 27249
MLS# 10193561Listed by: ELEVATION REALTY, LLC - New
 $399,900Active5 beds 3 baths2,453 sq. ft.
526 Leven Drive, Gibsonville, NC 27249
MLS# 1235801Listed by: LARSON PROPERTIES


Protect your home and budget from life's surprises with an Assurant Home Warranty, backed by a partner that supports you through every step of homeownership. Explore Plans.
© 2026 Better Homes and Gardens Real Estate LLC. An Anywhere Real Estate company. All rights reserved. Better Homes and Gardens® Real Estate is a registered trademark owned by Meredith Operations Corporation, licensed to Better Homes and Gardens Real Estate LLC and used with permission. Better Homes and Gardens Real Estate LLC fully supports the principles of the Fair Housing Act and the Equal Opportunity Act. Listing information is deemed reliable but is not guaranteed accurate.
Each office is independently owned and operated.
Any services or products provided by third parties are not provided by, affiliated with or related to Better Homes and Gardens Real Estate LLC, or its affiliated companies.