
109 St Elizabeth Drive, Gibsonville, NC 27249
Local realty services provided by:Better Homes and Gardens Real Estate Paracle
109 St Elizabeth Drive,Gibsonville, NC 27249
$330,000
- 3 Beds
- 2 Baths
- 1,652 sq. ft.
- Single family
- Active
Listed by: chrissy sturges
Office: coldwell banker hpw
MLS#:10193842
Source:RD
Price summary
- Price:$330,000
- Price per sq. ft.:$199.76
- Monthly HOA dues:$172
About this home
Welcome home to this beautifully maintained 3-bedroom, 2-bath end-unit townhouse in Gibsonville, offering approximately 1,652 square feet of comfortable living space. Step inside and you'll find an open floor plan with vaulted ceilings, a cozy gas fireplace and thoughtful touches throughout, including recessed lighting, ceiling fans and rounded wall corners. These details add warmth and character while keeping the home bright and inviting. The end-unit location offers added privacy, and the attached garage adds everyday convenience. Enjoy low-maintenance living along with access to the community swimming pool, perfect for relaxing on warm summer days. Conveniently located near I-85/40, shopping, dining and surrounding communities, this charming townhouse offers a comfortable and welcoming place to call home.
Contact an agent
Home facts
- Year built:2014
- Subdivision & Development:Savannah Glen
- Listing ID #:10193842
- Added:1 day(s) ago
- Updated:September 20, 2026 at 12:02 AM
Rooms and interior
- Bedrooms:3
- Total bathrooms:2
- Full bathrooms:2
- Rooms Total:10
- Flooring:Carpet
- Kitchen Description:Dishwasher, Disposal, Electric Range, Electric Water Heater, Free-Standing Electric Oven
- Living area:1,652 sq. ft.
Heating and cooling
- Cooling:Ceiling Fan(s), Central Air
- Heating:Central
- Central air:Yes
Structure and exterior
- Roof:Metal, Shingle
- Year built:2014
- Building area:1,652 sq. ft.
- Lot area:0.06 Acres
- Lot Features:Back Yard
- Architectural Style:Craftsman, Traditional
- Construction Materials:Brick, Stone, Vertical Siding, Vinyl Siding
- Exterior Features:Enclosed, Patio, Private Yard, Rain Gutters
- Foundation Description:Brick/Mortar
- Levels:One
Schools
- High school:Alamance Burlington - Western Alamance High
- Middle school:Alamance Burlington - Western Alamance Middle
- Elementary school:Alamance Burlington - Elon Elementary
Utilities
- Water:Public
- Sewer:Public Sewer
Finances and disclosures
- Price:$330,000
- Price per sq. ft.:$199.76
- Tax amount:$1,792
Features and amenities
- Laundry features:Electric Dryer Hookup, Washer Hookup
Parking
- Total parking spaces:2
- Parking description:Attached, Driveway, Garage, Paved
- Garage:Yes
- Garage spaces:2
 Listings marked with a Doorify MLS icon are provided courtesy of the Doorify MLS, of North Carolina, Internet Data Exchange Database. Brokers make an effort to deliver accurate information, but buyers should independently verify any information on which they will rely in a transaction. The listing broker shall not be responsible for any typographical errors, misinformation, or misprints, and they shall be held totally harmless from any damages arising from reliance upon this data. This data is provided exclusively for consumers’ personal, non-commercial use. Copyright 2026 Doorify MLS of North Carolina. All rights reserved.
New listings near 109 St Elizabeth Drive
- Coming Soon
 $314,900Coming Soon3 beds 2 baths1,679 sq. ft.
208 Tyndall Drive, Gibsonville, NC 27215
MLS# 1235666Listed by: WE BUY HOUSES REALTY GROUP - New
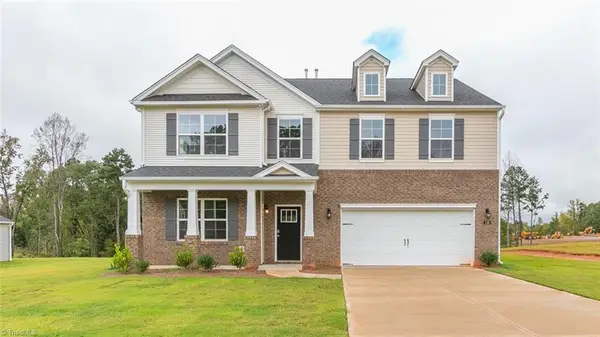 $439,205Active4 beds 4 baths3,392 sq. ft.
408 The Brus Street, Gibsonville, NC 27249
MLS# 1236172Listed by: DR HORTON - New
 $434,205Active4 beds 4 baths3,108 sq. ft.
392 The Brus Street, Gibsonville, NC 27249
MLS# 1235200Listed by: DR HORTON - New
 $434,205Active5 beds 5 baths3,432 sq. ft.
396 The Brus Street, Gibsonville, NC 27249
MLS# 1235213Listed by: DR HORTON - New
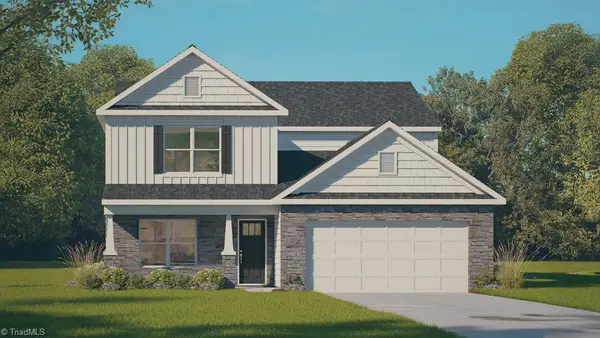 $389,965Active5 beds 4 baths2,618 sq. ft.
402 The Brus Street, Gibsonville, NC 27249
MLS# 1236173Listed by: DR HORTON - New
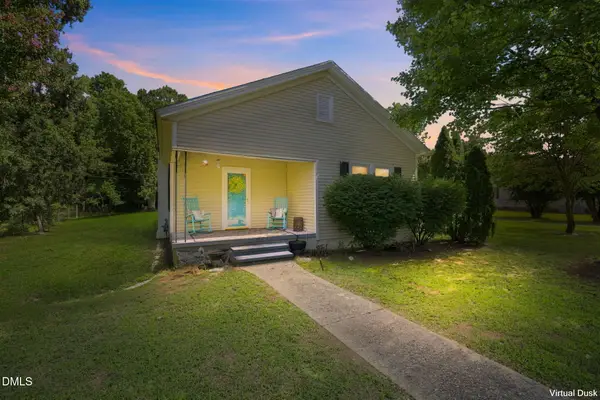 $167,000Active3 beds 1 baths1,163 sq. ft.
605 Meadow Street, Gibsonville, NC 27249
MLS# 10193561Listed by: ELEVATION REALTY, LLC - New
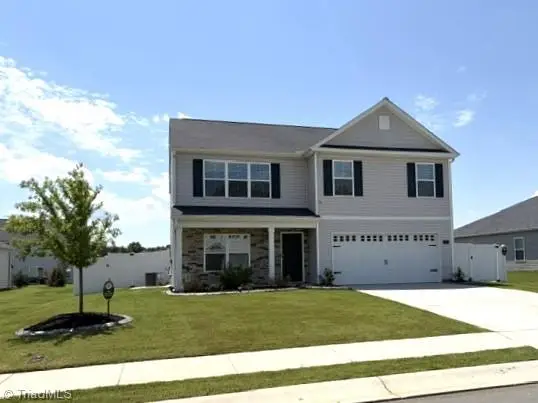 $399,900Active5 beds 3 baths2,453 sq. ft.
526 Leven Drive, Gibsonville, NC 27249
MLS# 1235801Listed by: LARSON PROPERTIES  $440,000Pending5 beds 5 baths3,432 sq. ft.
225 Lock Meade Court, Gibsonville, NC 27249
MLS# 1235817Listed by: DR HORTON- New
 $285,000Active3 beds 2 baths1,336 sq. ft.
226 Graphite Drive, Gibsonville, NC 27249
MLS# 10192774Listed by: BEYCOME BROKERAGE REALTY LLC


Protect your home and budget from life's surprises with an Assurant Home Warranty, backed by a partner that supports you through every step of homeownership. Explore Plans.
© 2026 Better Homes and Gardens Real Estate LLC. An Anywhere Real Estate company. All rights reserved. Better Homes and Gardens® Real Estate is a registered trademark owned by Meredith Operations Corporation, licensed to Better Homes and Gardens Real Estate LLC and used with permission. Better Homes and Gardens Real Estate LLC fully supports the principles of the Fair Housing Act and the Equal Opportunity Act. Listing information is deemed reliable but is not guaranteed accurate.
Each office is independently owned and operated.
Any services or products provided by third parties are not provided by, affiliated with or related to Better Homes and Gardens Real Estate LLC, or its affiliated companies.