
1314 Dogwood Drive, Gibsonville, NC 27249
Local realty services provided by:Better Homes and Gardens Real Estate Paracle
1314 Dogwood Drive,Gibsonville, NC 27249
$365,000
- 3 Beds
- 3 Baths
- 2,016 sq. ft.
- Single family
- Pending
Listed by: alina spaulding
Office: exp realty888-584-9431
MLS#:1227169
Source:NC_TRIAD
Price summary
- Price:$365,000
- Price per sq. ft.:$181.05
About this home
Get ready to fall in LOVE with this completely renovated GEM. New floors, new kitchen, new HVAC, new appliances, in a beautifully established neighborhood. Tremendous natural light throughout, and nearly an acre of land make this an exceptional value. High end tile and finishes, a backyard patio, and a library that will be your favorite place in the house are all special features you will enjoy each day. Just about a mile from charming downtown Gibsonville, (and the world's best ice cream parlor), you will move in and live your very best life!
Contact an agent
Home facts
- Year built:1988
- Subdivision & Development:Hidden Acres
- Listing ID #:1227169
- Added:33 day(s) ago
- Updated:August 13, 2026 at 01:57 AM
Rooms and interior
- Bedrooms:3
- Total bathrooms:3
- Full bathrooms:2
- Half bathrooms:1
- Flooring:Carpet, Tile, Vinyl
- Kitchen Description:Dishwasher, Disposal, Exhaust Fan, Kitchen Island, Microwave
- Basement Description:Crawl Space
- Living area:2,016 sq. ft.
Heating and cooling
- Cooling:Ceiling Fan(s), Central Air
- Heating:Electric, Fireplace(s), Forced Air, Heat Pump, Natural Gas
- Central air:Yes
Structure and exterior
- Year built:1988
- Building area:2,016 sq. ft.
- Lot area:0.83 Acres
- Architectural Style:Colonial
Schools
- High school:Eastern Guilford
- Middle school:Eastern Guilford
- Elementary school:Gibsonville
Utilities
- Water:Public
- Sewer:Public Sewer
Finances and disclosures
- Price:$365,000
- Price per sq. ft.:$181.05
- Tax amount:$2,391
Features and amenities
- Appliances:Dishwasher, Disposal, Exhaust Fan
- Laundry features:Dryer Connection, Main Level
- Amenities:Ceiling Fan(s), Dead Bolt(s), Solid Surface Counter
Parking
- Parking description:Driveway, Paved
 2026 Triad MLS, Inc. All rights reserved. IDX information is provided exclusively for personal, non-commercial use, and may not be used for any purpose other than to identify prospective properties consumers may be interested in purchasing. Information is deemed reliable but not guaranteed. This site will be monitored for ‘scraping’ and any use of search facilities of data on the site other than by potential buyers/sellers is prohibited. All Sale data is for informational purposes only and is not an indication of a market analysis or appraisal. Properties marked with the Triad MLS, Inc. icon are provided courtesy of the Triad MLS, Inc.’s, Internet Data Exchange Database.
New listings near 1314 Dogwood Drive
- New
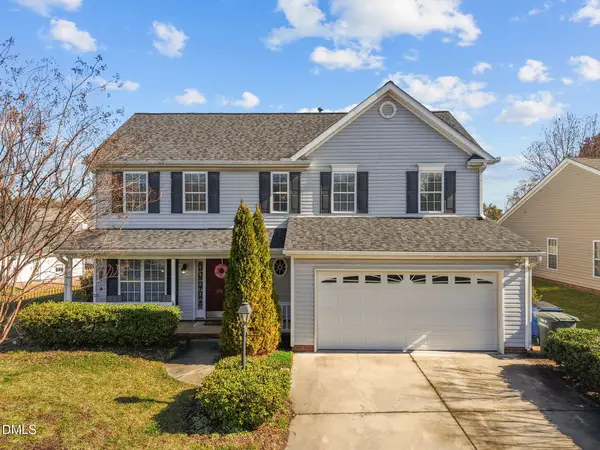 $310,000Active3 beds 3 baths1,797 sq. ft.
102 Redstone Drive, Gibsonville, NC 27249
MLS# 10185677Listed by: KELLER WILLIAMS CENTRAL - New
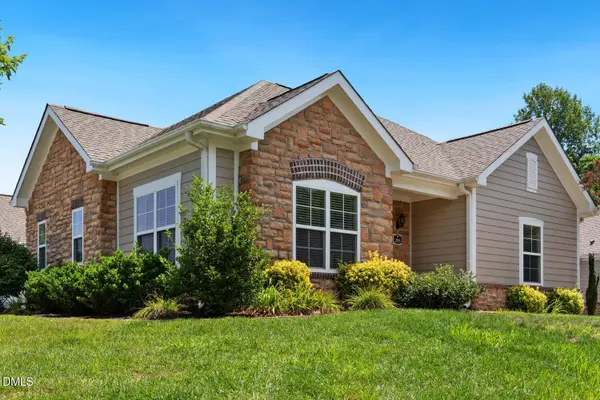 $350,000Active2 beds 2 baths1,565 sq. ft.
208 Faith Drive, Gibsonville, NC 27249
MLS# 10185593Listed by: HOWARD HANNA ALLEN TATE BURLINGTON - New
 $200,000Active2 beds 1 baths840 sq. ft.
327 Burke Street, Gibsonville, NC 27249
MLS# 10185178Listed by: BARBOUR & COMPANY - New
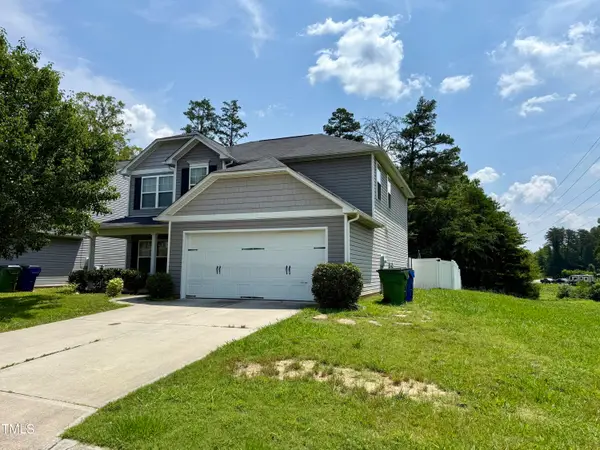 $330,000Active3 beds 3 baths2,667 sq. ft.
219 Trimble Drive, Elon, NC 27244
MLS# 10185048Listed by: REALTY OF AMERICA - New
 $369,900Active4 beds 3 baths2,098 sq. ft.
109 Cale Drive, Gibsonville, NC 27215
MLS# 1230153Listed by: RE/MAX DIAMOND REALTY - New
 $490,000Active5 beds 3 baths3,714 sq. ft.
110 Cape Fear Drive, Whitsett, NC 27377
MLS# 1230099Listed by: KELLER WILLIAMS ONE - New
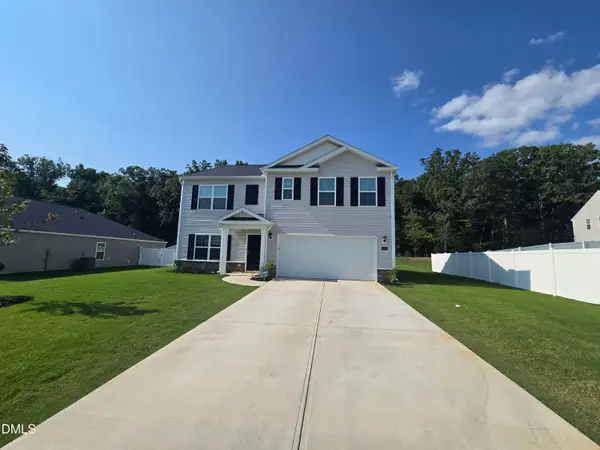 $369,950Active5 beds 3 baths2,511 sq. ft.
120 Leven Drive, Gibsonville, NC 27249
MLS# 10184332Listed by: ALAMANCE COUNTY REALTY, LLC - Open Sun, 2 to 4pm
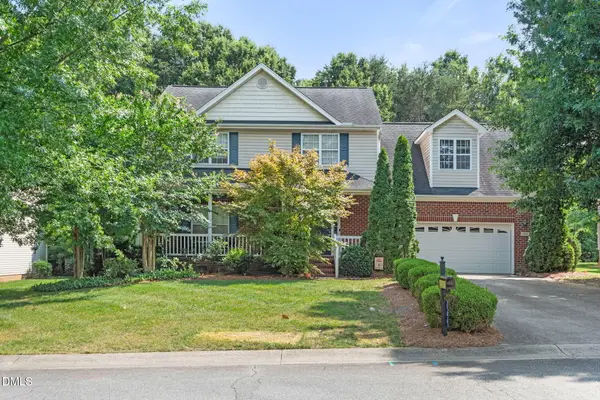 $385,000Active4 beds 3 baths2,173 sq. ft.
106 Eva Drive, Gibsonville, NC 27249
MLS# 10183364Listed by: FATHOM REALTY NC, LLC 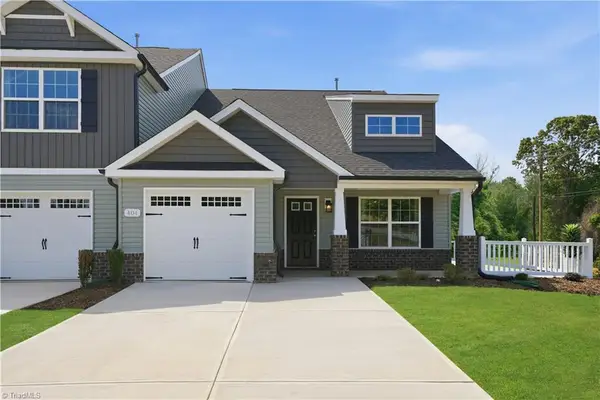 $274,990Active3 beds 3 baths1,745 sq. ft.
506 Mountain Pine Avenue, Gibsonville, NC 27249
MLS# 1229041Listed by: WINDSOR REAL ESTATE GROUP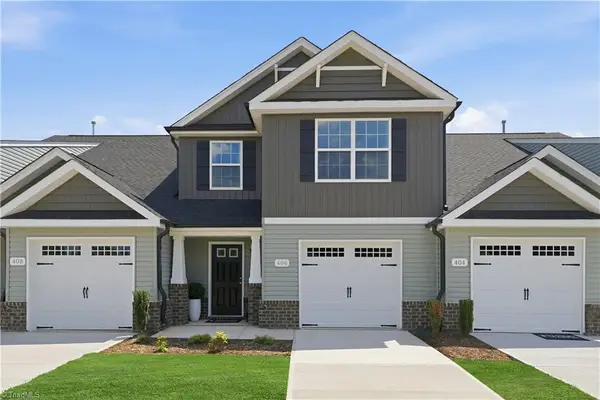 $269,990Active3 beds 3 baths1,618 sq. ft.
508 Mountain Pine Avenue, Gibsonville, NC 27249
MLS# 1229049Listed by: WINDSOR REAL ESTATE GROUP


Protect your home and budget from life's surprises with an Assurant Home Warranty, backed by a partner that supports you through every step of homeownership. Explore Plans.
© 2026 Better Homes and Gardens Real Estate LLC. An Anywhere Real Estate company. All rights reserved. Better Homes and Gardens® Real Estate is a registered trademark owned by Meredith Operations Corporation, licensed to Better Homes and Gardens Real Estate LLC and used with permission. Better Homes and Gardens Real Estate LLC fully supports the principles of the Fair Housing Act and the Equal Opportunity Act. Listing information is deemed reliable but is not guaranteed accurate.
Each office is independently owned and operated.
Any services or products provided by third parties are not provided by, affiliated with or related to Better Homes and Gardens Real Estate LLC, or its affiliated companies.