
416 Kinneries Drive, Gibsonville, NC 27249
Local realty services provided by:Better Homes and Gardens Real Estate Paracle
416 Kinneries Drive,Gibsonville, NC 27249
$272,000
- 3 Beds
- 3 Baths
- - sq. ft.
- Single family
- Sold
Listed by: elizabeth ward
Office: dr horton336-649-4344
MLS#:1228621
Source:NC_TRIAD
Sorry, we are unable to map this address
Price summary
- Price:$272,000
- Monthly HOA dues:$85
About this home
The Carson is one of our newest two-story townhome floorplans showcased at Edinborough North, located in Gibsonville, North Carolina. The Carson features 3 bedrooms, 2.5 bathrooms, 1,763 sq. ft. of living space, and a 1-car front-load garage. As you enter through the front door you’re greeted by an open floorplan that leads you into an inviting living and dining room with the staircase on your left, then into the open-concept kitchen, living, and dining areas. The kitchen boasts shaker-style cabinets, granite countertops, and stainless steel appliances. The living and dining area is overlooked by the kitchen. Relax and unwind on your back patio. The Caron's second-floor hosts the primary bedroom, a loft, the laundry room, 2 additional bedrooms and a full bathroom. Indulge in the comfort of carpeted floors and spacious closets in every bedroom. The primary bedroom has its own attached bathroom, featuring a walk-in shower, a double-bowl vanity, and a spacious walk-in closet.
Contact an agent
Home facts
- Year built:2026
- Subdivision & Development:Edinborough
- Listing ID #:1228621
- Added:28 day(s) ago
- Updated:August 19, 2026 at 09:53 PM
Rooms and interior
- Bedrooms:3
- Total bathrooms:3
- Full bathrooms:2
- Half bathrooms:1
- Flooring:Carpet, Vinyl
- Kitchen Description:Convection Oven, Kitchen Island, Microwave, Pantry
Heating and cooling
- Cooling:Central Air, Zoned
- Heating:Electric, Forced Air, Heat Pump, Zoned
- Central air:Yes
Structure and exterior
- Year built:2026
- Lot Features:City Lot, Cleared, Level
- Construction Materials:Brick, Vinyl Siding
- Foundation Description:Slab
Schools
- High school:Eastern Guilford
- Middle school:Eastern Guilford
- Elementary school:Gibsonville
Utilities
- Water:Public
- Sewer:Public Sewer
Finances and disclosures
- Price:$272,000
Features and amenities
- Laundry features:Dryer Connection, Main Level
- Amenities:Dead Bolt(s), Solid Surface Counter
- Pool features:Community
Parking
- Parking description:Attached, Attached Garage, Driveway, Front Load Garage, Garage, Garage Faces Front, Paved
- Garage spaces:1
 2026 Triad MLS, Inc. All rights reserved. IDX information is provided exclusively for personal, non-commercial use, and may not be used for any purpose other than to identify prospective properties consumers may be interested in purchasing. Information is deemed reliable but not guaranteed. This site will be monitored for ‘scraping’ and any use of search facilities of data on the site other than by potential buyers/sellers is prohibited. All Sale data is for informational purposes only and is not an indication of a market analysis or appraisal. Properties marked with the Triad MLS, Inc. icon are provided courtesy of the Triad MLS, Inc.’s, Internet Data Exchange Database.
New listings near 416 Kinneries Drive
- New
 $250,000Active2 beds 2 baths1,164 sq. ft.
322 Faith Drive, Gibsonville, NC 27249
MLS# 10187368Listed by: BARBOUR & COMPANY - New
 $50,000Active1 beds 1 baths1 sq. ft.
314 Wood Street, Gibsonville, NC 27249
MLS# 1231668Listed by: NORTHGROUP REAL ESTATE - Open Fri, 4 to 6pmNew
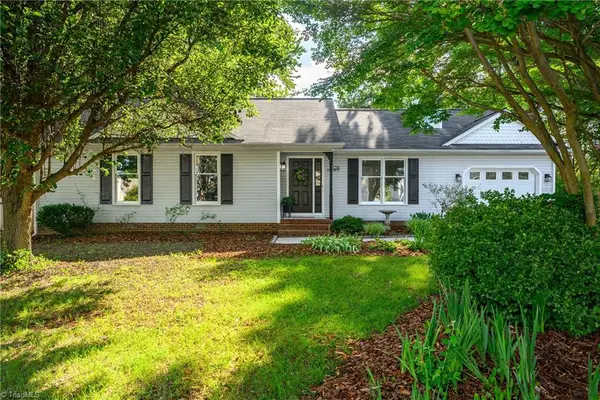 $289,900Active3 beds 2 baths1,289 sq. ft.
108 Sullivan Court, Gibsonville, NC 27249
MLS# 1230966Listed by: KELLER WILLIAMS CENTRAL - Open Sat, 12 to 2pmNew
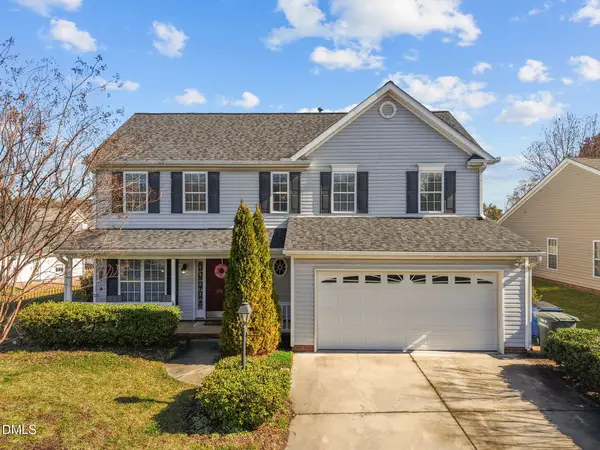 $310,000Active3 beds 3 baths1,797 sq. ft.
102 Redstone Drive, Gibsonville, NC 27249
MLS# 10185677Listed by: KELLER WILLIAMS CENTRAL - Open Sun, 2 to 4pmNew
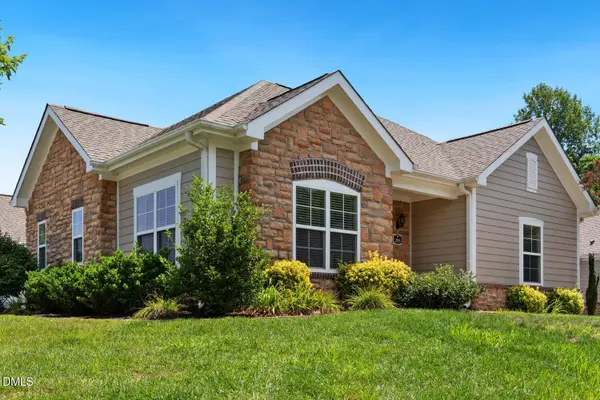 $350,000Active2 beds 2 baths1,565 sq. ft.
208 Faith Drive, Gibsonville, NC 27249
MLS# 10185593Listed by: HOWARD HANNA ALLEN TATE BURLINGTON  $200,000Active2 beds 1 baths840 sq. ft.
327 Burke Street, Gibsonville, NC 27249
MLS# 10185178Listed by: BARBOUR & COMPANY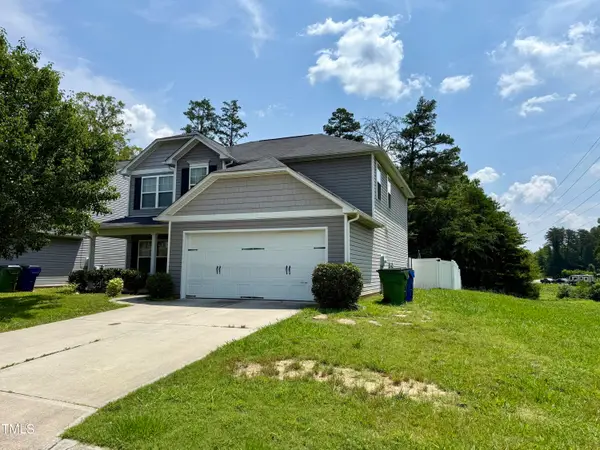 $330,000Active3 beds 3 baths2,667 sq. ft.
219 Trimble Drive, Elon, NC 27244
MLS# 10185048Listed by: REALTY OF AMERICA $369,900Active4 beds 3 baths2,098 sq. ft.
109 Cale Drive, Gibsonville, NC 27215
MLS# 1230153Listed by: RE/MAX DIAMOND REALTY $490,000Active5 beds 3 baths3,714 sq. ft.
110 Cape Fear Drive, Whitsett, NC 27377
MLS# 1230099Listed by: KELLER WILLIAMS ONE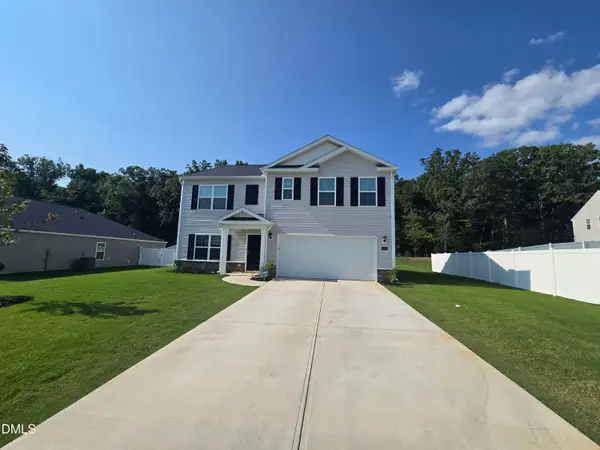 $369,950Active5 beds 3 baths2,511 sq. ft.
120 Leven Drive, Gibsonville, NC 27249
MLS# 10184332Listed by: ALAMANCE COUNTY REALTY, LLC


Protect your home and budget from life's surprises with an Assurant Home Warranty, backed by a partner that supports you through every step of homeownership. Explore Plans.
© 2026 Better Homes and Gardens Real Estate LLC. An Anywhere Real Estate company. All rights reserved. Better Homes and Gardens® Real Estate is a registered trademark owned by Meredith Operations Corporation, licensed to Better Homes and Gardens Real Estate LLC and used with permission. Better Homes and Gardens Real Estate LLC fully supports the principles of the Fair Housing Act and the Equal Opportunity Act. Listing information is deemed reliable but is not guaranteed accurate.
Each office is independently owned and operated.
Any services or products provided by third parties are not provided by, affiliated with or related to Better Homes and Gardens Real Estate LLC, or its affiliated companies.