
5822 Ruralview Road, Gibsonville, NC 27249
Local realty services provided by:Better Homes and Gardens Real Estate Paracle
5822 Ruralview Road,Gibsonville, NC 27249
$275,000
- 4 Beds
- 2 Baths
- 1,369 sq. ft.
- Single family
- Active
Listed by: joy watson
Office: joy watson real estate928-699-8883
MLS#:1236523
Source:NC_TRIAD
Price summary
- Price:$275,000
- Price per sq. ft.:$200.88
About this home
One family has called this 3.86-acre property in Gibsonville, Guilford County, home since 1969. The brick ranch offers four bedrooms and two full baths, including a Jack-and-Jill bath, on land zoned AG with no HOA. The roof was replaced in 2019. Guilford County's original 1969 permit shows the septic system was approved for four bedrooms with a private well, and the sellers report it was last pumped in December 2024. Heat is radiant ceiling heat with a thermostat in each room, plus a wood stove insert in the fireplace. No central air; window units convey. The rear bath was updated in 2016 with a walk-in tiled shower, and the original kitchen has newer appliances, which convey. Outside are an open front lawn, circle drive, back deck, storage shed, oak timbers from the former barn, and woods at the back with a stream subject to a riparian buffer; details in listing documents. Off Huffine Mill Road in northeast Guilford County. Buyer to verify square footage and all information.
Contact an agent
Home facts
- Year built:1969
- Subdivision & Development:Rumley
- Listing ID #:1236523
- Added:3 day(s) ago
- Updated:September 28, 2026 at 04:02 PM
Rooms and interior
- Bedrooms:4
- Total bathrooms:2
- Full bathrooms:2
- Flooring:Carpet, Tile, Wood
- Basement Description:Crawl Space
- Living area:1,369 sq. ft.
Heating and cooling
- Cooling:Window Unit(s)
- Heating:Electric, Fireplace(s)
Structure and exterior
- Year built:1969
- Building area:1,369 sq. ft.
- Lot area:3.86 Acres
- Lot Features:Multi Zones, Partially Cleared, Partially Wooded, Rural, Sloped
- Architectural Style:Ranch
- Construction Materials:Brick, Wood Siding
Schools
- High school:Northeast
- Middle school:Northeast
- Elementary school:Brown Summit
Utilities
- Water:Well
- Sewer:Septic Tank
Finances and disclosures
- Price:$275,000
- Price per sq. ft.:$200.88
- Tax amount:$1,365
Features and amenities
- Laundry features:Dryer Connection
Parking
- Parking description:Circular Driveway, Driveway, Gravel
 2026 Triad MLS, Inc. All rights reserved. IDX information is provided exclusively for personal, non-commercial use, and may not be used for any purpose other than to identify prospective properties consumers may be interested in purchasing. Information is deemed reliable but not guaranteed. This site will be monitored for ‘scraping’ and any use of search facilities of data on the site other than by potential buyers/sellers is prohibited. All Sale data is for informational purposes only and is not an indication of a market analysis or appraisal. Properties marked with the Triad MLS, Inc. icon are provided courtesy of the Triad MLS, Inc.’s, Internet Data Exchange Database.
New listings near 5822 Ruralview Road
- Coming Soon
 $497,500Coming Soon6 beds 3 baths2,895 sq. ft.
500 Brown Bark Lane, Gibsonville, NC 27249
MLS# 1235432Listed by: ADVANTAGE REALTY GROUP, INC. - New
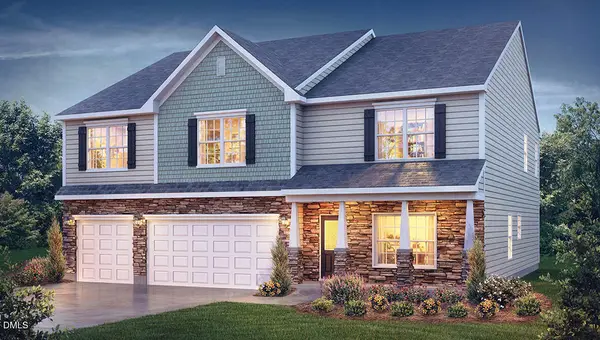 $457,400Active5 beds 5 baths3,432 sq. ft.
396 Brus Street, Gibsonville, NC 27249
MLS# 10195249Listed by: D. R. HORTON, INC. - New
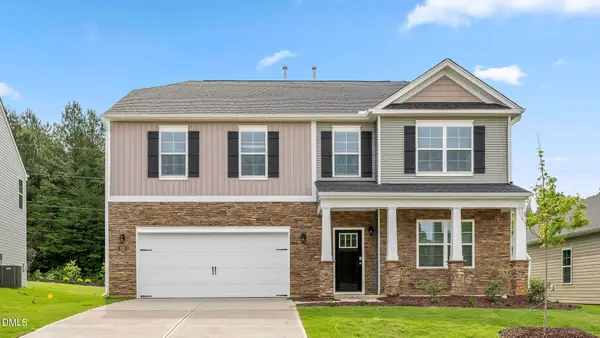 $434,205Active4 beds 4 baths3,108 sq. ft.
392 Brus Street, Gibsonville, NC 27249
MLS# 10195247Listed by: D. R. HORTON, INC. - New
 $365,000Active4 beds 3 baths2,098 sq. ft.
109 Cale Drive, Burlington, NC 27215
MLS# 10195122Listed by: LPT REALTY, LLC - New
 $259,000Active3 beds 3 baths1,763 sq. ft.
512 Kinneries Drive, Gibsonville, NC 27249
MLS# 1236767Listed by: DR HORTON  $355,000Pending5 beds 3 baths2,511 sq. ft.
1212 Feros Street, Gibsonville, NC 27249
MLS# 1236657Listed by: DR HORTON- New
 $415,000Active4 beds 4 baths3,108 sq. ft.
673 Struy Street, Gibsonville, NC 27249
MLS# 1236541Listed by: DR HORTON - New
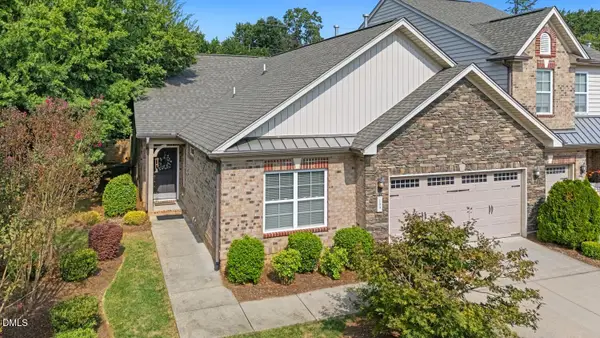 $330,000Active3 beds 2 baths1,652 sq. ft.
109 St Elizabeth Drive, Gibsonville, NC 27249
MLS# 10193842Listed by: COLDWELL BANKER HPW - New
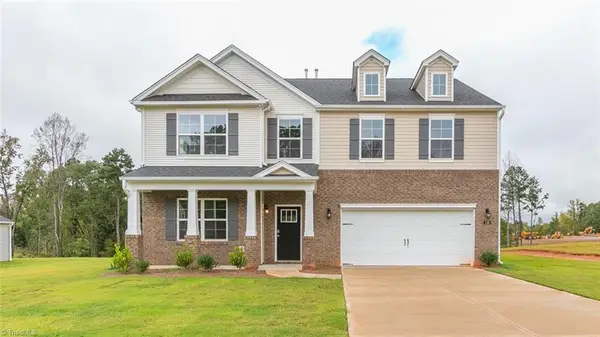 $439,205Active4 beds 4 baths3,392 sq. ft.
408 The Brus Street, Gibsonville, NC 27249
MLS# 1236172Listed by: DR HORTON - New
 $167,000Active3 beds 1 baths1,163 sq. ft.
605 Meadow Street, Gibsonville, NC 27249
MLS# 1235802Listed by: ELEVATION REALTY


Protect your home and budget from life's surprises with an Assurant Home Warranty, backed by a partner that supports you through every step of homeownership. Explore Plans.
© 2026 Better Homes and Gardens Real Estate LLC. An Anywhere Real Estate company. All rights reserved. Better Homes and Gardens® Real Estate is a registered trademark owned by Meredith Operations Corporation, licensed to Better Homes and Gardens Real Estate LLC and used with permission. Better Homes and Gardens Real Estate LLC fully supports the principles of the Fair Housing Act and the Equal Opportunity Act. Listing information is deemed reliable but is not guaranteed accurate.
Each office is independently owned and operated.
Any services or products provided by third parties are not provided by, affiliated with or related to Better Homes and Gardens Real Estate LLC, or its affiliated companies.