
806 Gaelic Drive, Gibsonville, NC 27249
Local realty services provided by:Better Homes and Gardens Real Estate Paracle
806 Gaelic Drive,Gibsonville, NC 27249
$229,000
- 3 Beds
- 3 Baths
- 1,416 sq. ft.
- Multi-family
- Active
Listed by: elizabeth ward
Office: d. r. horton, inc.
MLS#:10150410
Source:RD
Price summary
- Price:$229,000
- Price per sq. ft.:$161.72
- Monthly HOA dues:$85
About this home
The Newton is one of our two-story townhomes featured in Edinborough Gables located in Gibsonville, North Carolina. This townhome features Vaulted primary ceiling with on suite bathroom & walk-in closet. Tons of cabinets in the kitchen & corner walk-in pantry. 3 bedrooms, 2.5 bathrooms, 1,416 sq. ft. of living space, and a 1-car garage. Upon entering the home, you'll be greeted by an inviting foyer that leads you past the staircase and powder room into the heart of the home. The open-concept layout encompasses a spacious family room, dining room, and kitchen. The kitchen is equipped with stainless steel appliances, beautiful granite countertops, and a corner walk-in pantry. The second floor hosts the spacious primary bedroom, complete with a walk-in closet, walk-in shower, and a dual vanity. The two additional bedrooms sit side-by-side at the back of the second floor and have easy access to a full bathroom. The laundry room completes the second floor. With its thoughtful design and spacious layout, the Newton is the perfect place to call home. Contact us today to schedule your personal tour! Vaulted primary ceiling with onsuite bathroom & walk-in closet. Tons of cabinets in the kitchen & corner walk-in pantry....
Contact an agent
Home facts
- Year built:2026
- Subdivision & Development:Edinborough
- Listing ID #:10150410
- Added:160 day(s) ago
- Updated:August 12, 2026 at 12:02 AM
Rooms and interior
- Bedrooms:3
- Total bathrooms:3
- Full bathrooms:2
- Rooms Total:5
- Flooring:Carpet, Laminate, Vinyl
- Kitchen Description:Convection Oven, Dishwasher
- Living area:1,416 sq. ft.
Heating and cooling
- Cooling:Central Air, Electric, Zoned
- Heating:Central, Forced Air, Heat Pump, Zoned
- Central air:Yes
Structure and exterior
- Roof:Shingle
- Year built:2026
- Building area:1,416 sq. ft.
- Lot area:0.04 Acres
- Architectural Style:Traditional
- Construction Materials:Brick, Vinyl Siding
- Foundation Description:Slab
- Levels:Two
Schools
- High school:Guilford County Schools
- Middle school:Guilford County Schools
- Elementary school:Guilford County Schools
Utilities
- Water:Public
- Sewer:Public Sewer
Finances and disclosures
- Price:$229,000
- Price per sq. ft.:$161.72
- Tax amount:$1
Features and amenities
- Laundry features:Laundry Closet
Parking
- Total parking spaces:1
- Garage:Yes
- Garage spaces:1
 Listings marked with a Doorify MLS icon are provided courtesy of the Doorify MLS, of North Carolina, Internet Data Exchange Database. Brokers make an effort to deliver accurate information, but buyers should independently verify any information on which they will rely in a transaction. The listing broker shall not be responsible for any typographical errors, misinformation, or misprints, and they shall be held totally harmless from any damages arising from reliance upon this data. This data is provided exclusively for consumers’ personal, non-commercial use. Copyright 2026 Doorify MLS of North Carolina. All rights reserved.
New listings near 806 Gaelic Drive
- New
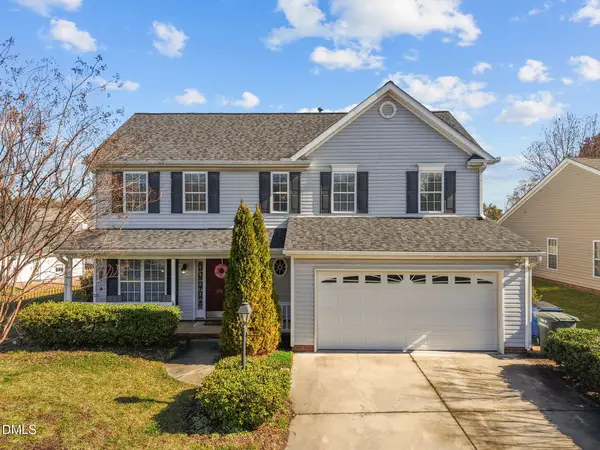 $310,000Active3 beds 3 baths1,797 sq. ft.
102 Redstone Drive, Gibsonville, NC 27249
MLS# 10185677Listed by: KELLER WILLIAMS CENTRAL - New
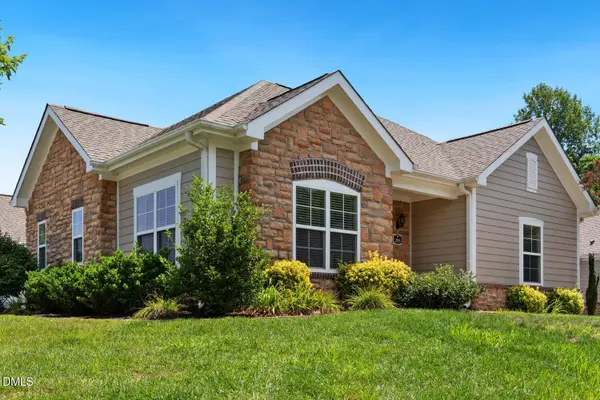 $350,000Active2 beds 2 baths1,565 sq. ft.
208 Faith Drive, Gibsonville, NC 27249
MLS# 10185593Listed by: HOWARD HANNA ALLEN TATE BURLINGTON - New
 $200,000Active2 beds 1 baths840 sq. ft.
327 Burke Street, Gibsonville, NC 27249
MLS# 10185178Listed by: BARBOUR & COMPANY - New
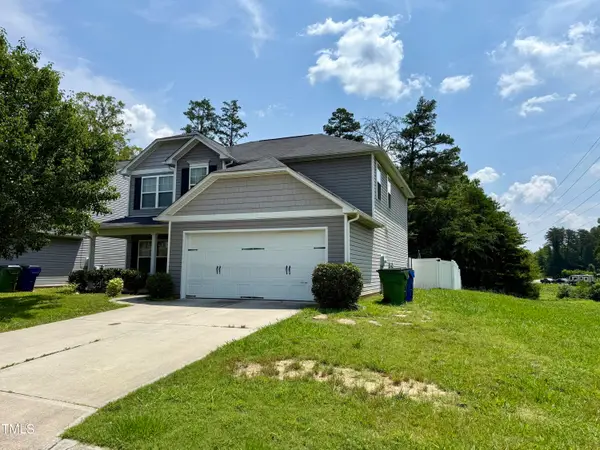 $330,000Active3 beds 3 baths2,667 sq. ft.
219 Trimble Drive, Elon, NC 27244
MLS# 10185048Listed by: REALTY OF AMERICA - New
 $369,900Active4 beds 3 baths2,098 sq. ft.
109 Cale Drive, Gibsonville, NC 27215
MLS# 1230153Listed by: RE/MAX DIAMOND REALTY - New
 $490,000Active5 beds 3 baths3,714 sq. ft.
110 Cape Fear Drive, Whitsett, NC 27377
MLS# 1230099Listed by: KELLER WILLIAMS ONE - New
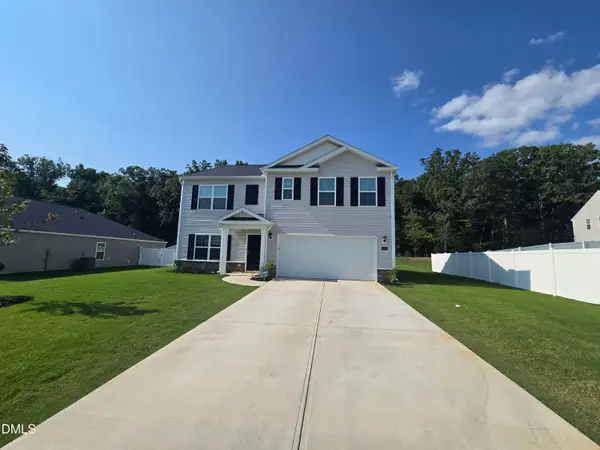 $369,950Active5 beds 3 baths2,511 sq. ft.
120 Leven Drive, Gibsonville, NC 27249
MLS# 10184332Listed by: ALAMANCE COUNTY REALTY, LLC - Open Sun, 2 to 4pm
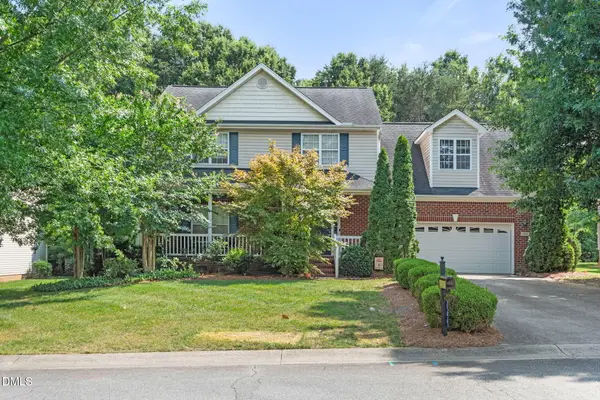 $385,000Active4 beds 3 baths2,173 sq. ft.
106 Eva Drive, Gibsonville, NC 27249
MLS# 10183364Listed by: FATHOM REALTY NC, LLC 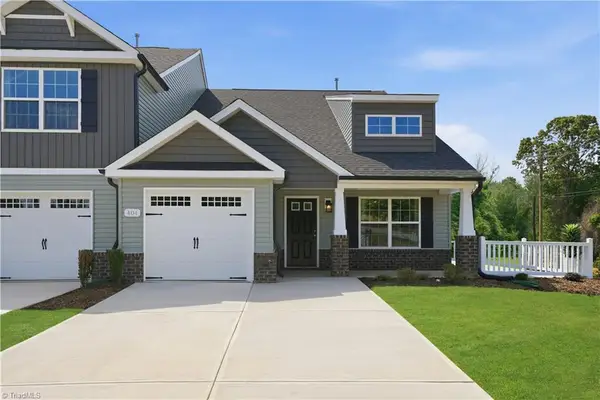 $274,990Active3 beds 3 baths1,745 sq. ft.
506 Mountain Pine Avenue, Gibsonville, NC 27249
MLS# 1229041Listed by: WINDSOR REAL ESTATE GROUP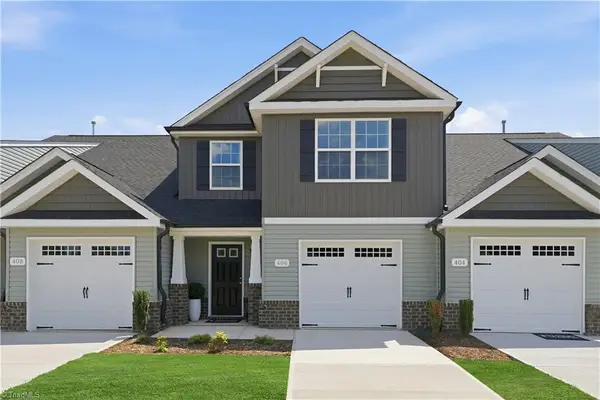 $269,990Active3 beds 3 baths1,618 sq. ft.
508 Mountain Pine Avenue, Gibsonville, NC 27249
MLS# 1229049Listed by: WINDSOR REAL ESTATE GROUP


Protect your home and budget from life's surprises with an Assurant Home Warranty, backed by a partner that supports you through every step of homeownership. Explore Plans.
© 2026 Better Homes and Gardens Real Estate LLC. An Anywhere Real Estate company. All rights reserved. Better Homes and Gardens® Real Estate is a registered trademark owned by Meredith Operations Corporation, licensed to Better Homes and Gardens Real Estate LLC and used with permission. Better Homes and Gardens Real Estate LLC fully supports the principles of the Fair Housing Act and the Equal Opportunity Act. Listing information is deemed reliable but is not guaranteed accurate.
Each office is independently owned and operated.
Any services or products provided by third parties are not provided by, affiliated with or related to Better Homes and Gardens Real Estate LLC, or its affiliated companies.