
813 Hillcrest Drive, Gibsonville, NC 27249
Local realty services provided by:Better Homes and Gardens Real Estate Paracle
813 Hillcrest Drive,Gibsonville, NC 27249
$330,000
- 3 Beds
- 2 Baths
- - sq. ft.
- Single family
- Sold
Listed by: brooke nicole turner
Office: elevation realty, llc.
MLS#:10181855
Source:RD
Sorry, we are unable to map this address
Price summary
- Price:$330,000
About this home
Welcome to this beautifully renovated 3-bedroom, 2-bath brick ranch nestled on a spacious lot in the heart of Gibsonville. This well-maintained home offers the perfect blend of classic charm and modern updates, featuring fresh paint and flooring throughout. Inside, you'll find both a formal living room and a cozy den with a fireplace, as well as a bright sunroom offering the perfect spot to enjoy your morning coffee or unwind at the end of the day. Step outside to your own private retreat, complete with a sparkling in-ground pool, mature landscaping, and a generously sized backyard. Four outbuildings (3 wired) provide exceptional storage, workshop space. A two-car garage adds even more convenience. Ideally located in Gibsonville, this move-in-ready home offers privacy while remaining just minutes from shopping, dining, schools, and major commuting routes. Don't miss your opportunity to own this one-of-a-kind property—schedule your private showing today!
Contact an agent
Home facts
- Year built:1975
- Subdivision & Development:Collage Park
- Listing ID #:10181855
- Added:62 day(s) ago
- Updated:September 24, 2026 at 07:10 AM
Rooms and interior
- Bedrooms:3
- Total bathrooms:2
- Full bathrooms:2
- Rooms Total:8
- Flooring:Carpet, Laminate, Luxury Vinyl
- Kitchen Description:Built-In Electric Range, Built-In Range, Dishwasher, Electric Oven, Electric Range, Free-Standing Refrigerator, Gas Water Heater, Ice Maker, Microwave, Range, Refrigerator, Stainless Steel Appliance(s), Water Heater
- Basement:Yes
- Basement Description:Crawl Space
Heating and cooling
- Cooling:Ceiling Fan(s), Central Air
- Heating:Fireplace(s), Forced Air, Natural Gas
- Central air:Yes
Structure and exterior
- Roof:Shingle
- Year built:1975
- Lot Features:Back Yard, Landscaped
- Architectural Style:Ranch
- Construction Materials:Brick, Vinyl Siding
- Exterior Features:Covered, Front Porch, Patio, Porch, Private Yard, Rain Gutters, Storage
- Foundation Description:Brick/Mortar
- Levels:One
Schools
- High school:Alamance - Western Alamance
- Middle school:Alamance Burlington - Western Alamance Middle
- Elementary school:Alamance Burlington - Elon Elementary
Utilities
- Water:Public
- Sewer:Public Sewer
Finances and disclosures
- Price:$330,000
- Tax amount:$3,228
Features and amenities
- Laundry features:Inside, Laundry Room, Washer Hookup
- Pool features:Fenced, In Ground, Liner, Outdoor Pool, Private
Parking
- Total parking spaces:6
- Parking description:Attached, Detached, Driveway, Garage, Garage Door Opener
- Garage:Yes
- Garage spaces:4
 Listings marked with a Doorify MLS icon are provided courtesy of the Doorify MLS, of North Carolina, Internet Data Exchange Database. Brokers make an effort to deliver accurate information, but buyers should independently verify any information on which they will rely in a transaction. The listing broker shall not be responsible for any typographical errors, misinformation, or misprints, and they shall be held totally harmless from any damages arising from reliance upon this data. This data is provided exclusively for consumers’ personal, non-commercial use. Copyright 2026 Doorify MLS of North Carolina. All rights reserved.
New listings near 813 Hillcrest Drive
 $355,000Pending5 beds 3 baths2,511 sq. ft.
1212 Feros Street, Gibsonville, NC 27249
MLS# 1236657Listed by: DR HORTON- New
 $415,000Active4 beds 4 baths3,108 sq. ft.
673 Struy Street, Gibsonville, NC 27249
MLS# 1236541Listed by: DR HORTON - New
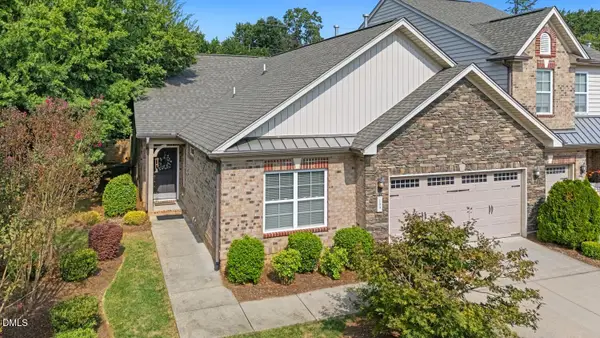 $330,000Active3 beds 2 baths1,652 sq. ft.
109 St Elizabeth Drive, Gibsonville, NC 27249
MLS# 10193842Listed by: COLDWELL BANKER HPW - New
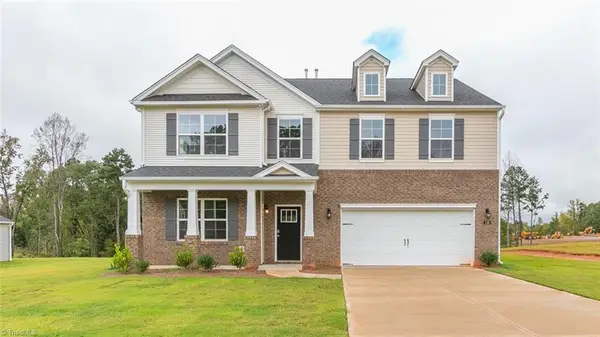 $439,205Active4 beds 4 baths3,392 sq. ft.
408 The Brus Street, Gibsonville, NC 27249
MLS# 1236172Listed by: DR HORTON - New
 $434,205Active4 beds 4 baths3,108 sq. ft.
392 The Brus Street, Gibsonville, NC 27249
MLS# 1235200Listed by: DR HORTON - New
 $457,400Active5 beds 5 baths3,432 sq. ft.
396 The Brus Street, Gibsonville, NC 27249
MLS# 1235213Listed by: DR HORTON - New
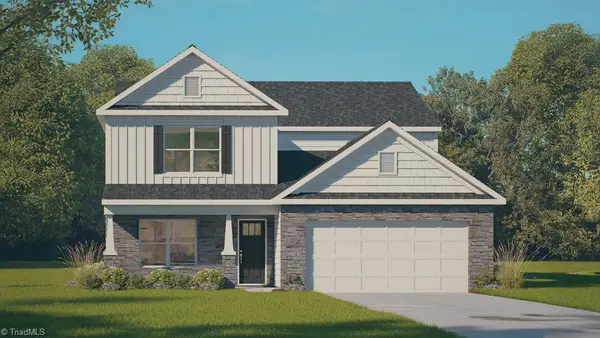 $389,965Active5 beds 4 baths2,618 sq. ft.
402 The Brus Street, Gibsonville, NC 27249
MLS# 1236173Listed by: DR HORTON - New
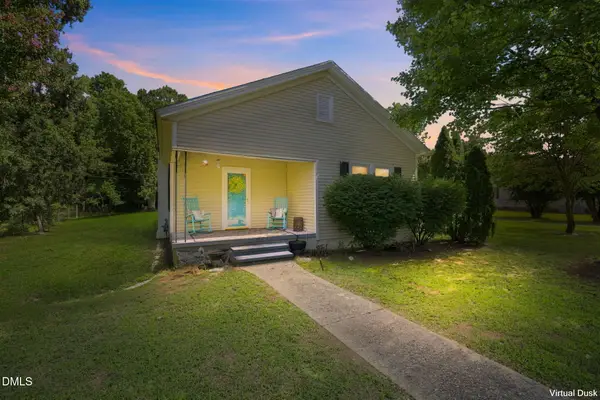 $167,000Active3 beds 1 baths1,163 sq. ft.
605 Meadow Street, Gibsonville, NC 27249
MLS# 10193561Listed by: ELEVATION REALTY, LLC - New
 $399,900Active5 beds 3 baths2,453 sq. ft.
526 Leven Drive, Gibsonville, NC 27249
MLS# 1235801Listed by: LARSON PROPERTIES  $440,000Pending5 beds 5 baths3,432 sq. ft.
225 Lock Meade Court, Gibsonville, NC 27249
MLS# 1235817Listed by: DR HORTON


Protect your home and budget from life's surprises with an Assurant Home Warranty, backed by a partner that supports you through every step of homeownership. Explore Plans.
© 2026 Better Homes and Gardens Real Estate LLC. An Anywhere Real Estate company. All rights reserved. Better Homes and Gardens® Real Estate is a registered trademark owned by Meredith Operations Corporation, licensed to Better Homes and Gardens Real Estate LLC and used with permission. Better Homes and Gardens Real Estate LLC fully supports the principles of the Fair Housing Act and the Equal Opportunity Act. Listing information is deemed reliable but is not guaranteed accurate.
Each office is independently owned and operated.
Any services or products provided by third parties are not provided by, affiliated with or related to Better Homes and Gardens Real Estate LLC, or its affiliated companies.