
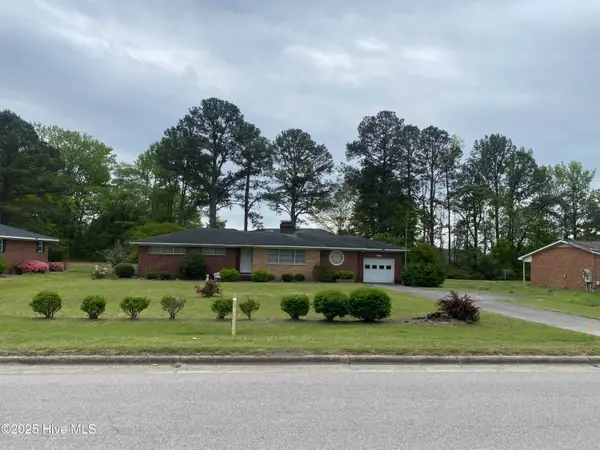
1017 S Claiborne Street, Goldsboro, NC 27530
Local realty services provided by:Better Homes and Gardens Real Estate Treasure
Listed by: tammy register, nicole painter munilla
Office: exp realty llc. - c
MLS#:100600637
Source:NC_CCAR
Price summary
- Price:$243,000
- Price per sq. ft.:$129.26
About this home
Welcome home to this charming brick ranch, ideally located just 1.3 miles from Seymour Johnson Air Force Base and nestled on the beautiful Claiborne Street in Goldsboro! Offering more than 1,800 square feet, this spacious 3-bedroom, 2-bath home combines classic character with thoughtful updates and plenty of room to spread out.
Inside, you'll find two separate living areas, gorgeous hardwood floors, and a beautifully updated kitchen featuring a new stove, oven, countertops, flooring, and sink all completed in 2025. Even more peace of mind comes with a new roof installed in 2024!
Outside, the home continues to impress with a fenced-in yard, a stately front porch and a detached shop offering additional space for storage, hobbies, or projects. Whether you're purchasing your first home, relocating to the Goldsboro area, or looking for a home conveniently located near SJAFB, this one checks so many boxes!
Spacious, charming, updated, conveniently located, and full of character! This Claiborne Street cutie is ready to welcome its new owners!...
Contact an agent
Home facts
- Year built:1968
- Subdivision & Development:Woodford
- Listing ID #:100600637
- Added:22 day(s) ago
- Updated:September 25, 2026 at 10:40 AM
Rooms and interior
- Bedrooms:3
- Total bathrooms:2
- Full bathrooms:2
- Rooms Total:8
- Flooring:Tile, Wood
- Dining Description:Eat-in Kitchen
- Kitchen Description:Dishwasher, Eat-in Kitchen, Refrigerator
- Bedroom Description:Master Downstairs, Walk-In Closet(s)
- Living area:1,880 sq. ft.
Heating and cooling
- Cooling:Central Air
- Heating:Electric, Forced Air, Heat Pump, Heating
- Central air:Yes
Structure and exterior
- Roof:Composition, Shingle
- Year built:1968
- Building area:1,880 sq. ft.
- Lot area:0.3 Acres
- Lot Features:Interior Lot, Level, Open Lot, Wooded
- Construction Materials:Brick, Vinyl Siding, Wood Frame
- Exterior Features:Covered, Patio, Porch
- Foundation Description:Crawl Space
- Levels:1 Story
Schools
- High school:Goldsboro High School
- Middle school:Dillard Middle
- Elementary school:Carver Heights
Utilities
- Water:Water Connected
- Sewer:Sewer Connected
Finances and disclosures
- Price:$243,000
- Price per sq. ft.:$129.26
Features and amenities
- Appliances:Dishwasher, Refrigerator
- Laundry features:In Kitchen, Washer Hookup
- Amenities:Blinds/Shades, Ceiling Fan(s), Walk-In Closet(s)
Parking
- Total parking spaces:4
- Parking description:Concrete, Off Street, On Site, Paved

New listings near 1017 S Claiborne Street
- New
 $309,000Active3 beds 2 baths2,325 sq. ft.
1925 Pinemont Circle, Goldsboro, NC 27534
MLS# 100606109Listed by: REMAX COMPLETE - New
 $320,000Active5 beds 3 baths2,545 sq. ft.
215 S Spence Avenue, Goldsboro, NC 27534
MLS# 100606026Listed by: MARK SPAIN REAL ESTATE - New
 $369,900Active3 beds 2 baths1,525 sq. ft.
1404 N Berkeley Boulevard, Goldsboro, NC 27534
MLS# 100605872Listed by: UNDERWOOD PROPERTIES - New
 $245,000Active2 beds 2 baths1,350 sq. ft.
222 New Hope Village Drive, Goldsboro, NC 27534
MLS# 100605829Listed by: STATEWIDE REALTY - New
 $307,900Active3 beds 2 baths1,592 sq. ft.
114 Windemere Lane, Goldsboro, NC 27530
MLS# 100605817Listed by: BERKSHIRE HATHAWAY HOME SERVICES MCMILLEN & ASSOCIATES REALTY - New
 $219,000Active3 beds 2 baths2,664 sq. ft.
133 Perry Drive, Goldsboro, NC 27530
MLS# 100605738Listed by: USA HOME AGENT - New
 $284,000Active3 beds 2 baths1,664 sq. ft.
102 Egret Place, Goldsboro, NC 27534
MLS# 100605765Listed by: WILKINS & LANCASTER REALTY, LLC - New
 $59,900Active3 beds 2 baths1,953 sq. ft.
117 S Georgia Avenue, Goldsboro, NC 27530
MLS# 100605772Listed by: HOMETOWNE REALTY - New
 $435,000Active4 beds 3 baths2,432 sq. ft.
208 Sevendales Drive, Goldsboro, NC 27534
MLS# 10194407Listed by: RALEIGH REALTY INC. - New
 $469,000Active-- beds -- baths
106 E Dewey Street, , NC 27530
MLS# A12091073Listed by: YORK INVESTMENTS CORP.


Protect your home and budget from life's surprises with an Assurant Home Warranty, backed by a partner that supports you through every step of homeownership. Explore Plans.
© 2026 Better Homes and Gardens Real Estate LLC. An Anywhere Real Estate company. All rights reserved. Better Homes and Gardens® Real Estate is a registered trademark owned by Meredith Operations Corporation, licensed to Better Homes and Gardens Real Estate LLC and used with permission. Better Homes and Gardens Real Estate LLC fully supports the principles of the Fair Housing Act and the Equal Opportunity Act. Listing information is deemed reliable but is not guaranteed accurate.
Each office is independently owned and operated.
Any services or products provided by third parties are not provided by, affiliated with or related to Better Homes and Gardens Real Estate LLC, or its affiliated companies.