
105 E Jamestown Street, Goldsboro, NC 27534
Local realty services provided by:Better Homes and Gardens Real Estate Native American Group
Listed by: jonathan mills
Office: united real estate east carolina
MLS#:100609462
Source:NC_CCAR
Price summary
- Price:$255,000
- Price per sq. ft.:$174.06
About this home
Welcome home to North Plantation! Tucked away at the end of a cul-de-sac, this inviting 3-bedroom, 2-bath home combines comfortable living with numerous recent updates, including a new roof (August 2026) and new HVAC system (July 2026)!
Step inside to discover updated laminate flooring throughout much of the home, fresh paint, and updated lighting and fixtures that create a bright, welcoming atmosphere. High ceilings give the main living area an open, airy feel, while the gas fireplace adds warmth and character. The kitchen features updated countertops, a stylish backsplash, an updated sink, and bar seating perfect for casual meals or entertaining.
The thoughtfully designed split-bedroom floor plan provides added privacy, with a generously sized primary suite separated from the secondary bedrooms. A dedicated laundry room with cabinetry offers convenient storage and organization.
Outside, enjoy a private terrace ideal for grilling, entertaining, or simply unwinding. The side-entry two-car garage features a workbench and upgraded electrical voltage, offering additional functionality for projects and hobbies. Low-maintenance vinyl siding completes the package.
With major improvements already taken care of, an appealing layout, and a desirable cul-de-sac setting, this North Plantation home is ready for its next chapter. Schedule your showing today!...
Contact an agent
Home facts
- Year built:2005
- Subdivision & Development:North Plantation
- Listing ID #:100609462
- Added:1 day(s) ago
- Updated:October 10, 2026 at 02:58 AM
Rooms and interior
- Bedrooms:3
- Total bathrooms:2
- Full bathrooms:2
- Rooms Total:6
- Bedroom Description:Master Downstairs
- Living area:1,465 sq. ft.
Heating and cooling
- Cooling:Central Air
- Heating:Electric, Heat Pump, Heating
- Central air:Yes
Structure and exterior
- Roof:Shingle
- Year built:2005
- Building area:1,465 sq. ft.
- Lot area:0.5 Acres
- Construction Materials:Vinyl Siding, Wood Frame
- Exterior Features:Covered, Patio, Porch
- Foundation Description:Crawl Space
- Levels:1 Story
Schools
- High school:Charles Aycock
- Middle school:Norwayne
- Elementary school:Northwest Elementary School
Finances and disclosures
- Price:$255,000
- Price per sq. ft.:$174.06
Parking
- Total parking spaces:2
- Parking description:Attached, Attached Garage, Garage, On Site
- Garage:Yes
- Garage spaces:2

New listings near 105 E Jamestown Street
- New
 $310,000Active3 beds 3 baths2,343 sq. ft.
1509 E Mulberry Street, Goldsboro, NC 27530
MLS# 100609432Listed by: COLDWELL BANKER HOWARD PERRY & WALSTON - New
 $312,000Active3 beds 3 baths2,290 sq. ft.
1568 Dollard Town Road, Goldsboro, NC 27534
MLS# 100609474Listed by: DOWN HOME REALTY AND PROPERTY MANAGEMENT, LLC - New
 $119,999.99Active2 beds 2 baths1,172 sq. ft.
3100 Us Highway 70 W, Goldsboro, NC 27534
MLS# 100607133Listed by: SELL YOUR HOME SERVICES - New
 $239,000Active2 beds 2 baths1,383 sq. ft.
110 Oxford Drive, Goldsboro, NC 27534
MLS# 100609295Listed by: EXP REALTY LLC - C - New
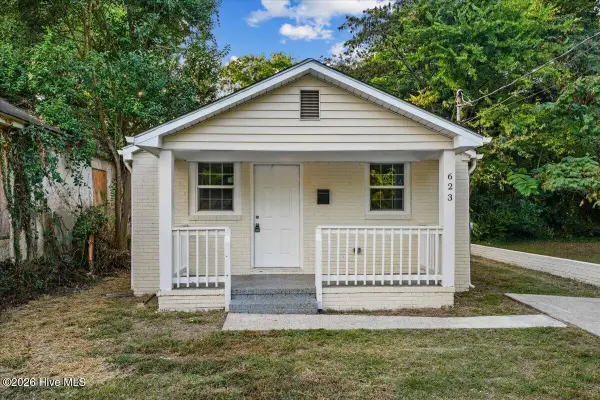 $169,900Active2 beds 2 baths784 sq. ft.
623 Slaughter Street, Goldsboro, NC 27530
MLS# 100609233Listed by: EXP REALTY LLC - R - New
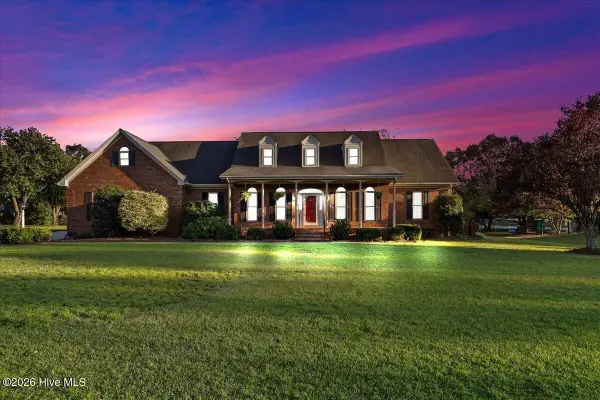 $418,000Active3 beds 2 baths2,234 sq. ft.
208 Lake Ridge Drive, Goldsboro, NC 27530
MLS# 100609156Listed by: COLDWELL BANKER HOWARD PERRY & WALSTON - New
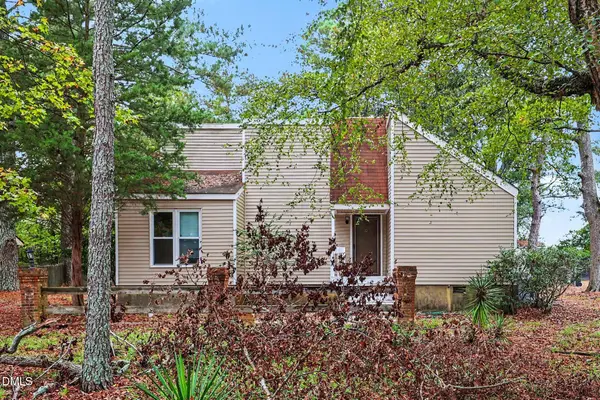 $196,000Active3 beds 2 baths1,327 sq. ft.
1221 Porter Street, Goldsboro, NC 27530
MLS# 10197412Listed by: MARK SPAIN REAL ESTATE - New
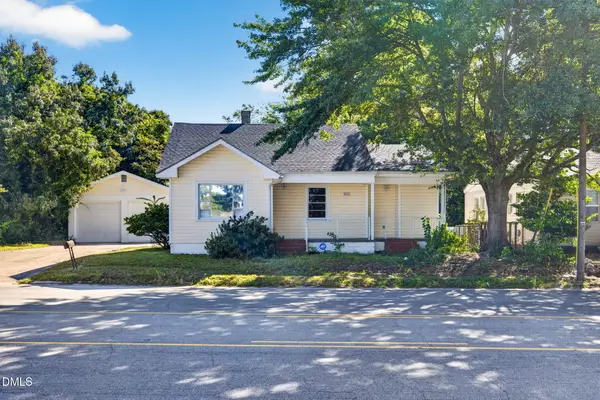 $165,000Active3 beds 2 baths1,171 sq. ft.
814 N Herman Street, Goldsboro, NC 27530
MLS# 10197293Listed by: EXP REALTY, LLC - C - New
 $279,000Active4 beds 3 baths2,452 sq. ft.
512 Forest Hill Drive, Goldsboro, NC 27534
MLS# 100608901Listed by: WILKINS & LANCASTER REALTY, LLC


Protect your home and budget from life's surprises with an Assurant Home Warranty, backed by a partner that supports you through every step of homeownership. Explore Plans.
© 2026 Better Homes and Gardens Real Estate LLC. An Anywhere Real Estate company. All rights reserved. Better Homes and Gardens® Real Estate is a registered trademark owned by Meredith Operations Corporation, licensed to Better Homes and Gardens Real Estate LLC and used with permission. Better Homes and Gardens Real Estate LLC fully supports the principles of the Fair Housing Act and the Equal Opportunity Act. Listing information is deemed reliable but is not guaranteed accurate.
Each office is independently owned and operated.
Any services or products provided by third parties are not provided by, affiliated with or related to Better Homes and Gardens Real Estate LLC, or its affiliated companies.