
208 Lake Ridge Drive, Goldsboro, NC 27530
Local realty services provided by:Better Homes and Gardens Real Estate Metro Brokers
208 Lake Ridge Drive,Goldsboro, NC 27530
$418,000
- 3 Beds
- 2 Baths
- 2,234 sq. ft.
- Single family
- Active
Listed by: lisa wells
Office: coldwell banker howard perry & walston
MLS#:100609156
Source:NC_CCAR
Price summary
- Price:$418,000
- Price per sq. ft.:$187.11
About this home
LAKEFRONT LIVING ON +/- 1.06 ACRES! Beautifully maintained and full of character, this classic brick home offers approximately 2,234 heated square feet in a peaceful waterfront setting. This well kept home features beautiful, oak hardwood floors, a spacious kitchen with quartz countertops, an updated bath in the Primary Suite and comfortable, well-designed living spaces.
Step outside to one of the property's standout features--a wonderful covered back porch overlooking the expansive lawn and lake. It's an inviting space for entertaining, relaxing with family and friends, or simply enjoying quiet mornings and peaceful evenings by the water. The small private dock will make fishing access super easy. Keep an eye out for the eagle that sometimes calls this area ''home'' in the Summer months! Attractive landscaping and a sprinkler system complement the beautifully maintained grounds.
The oversized garage provides excellent storage along with a workshop area ideal for hobbies and projects. With over an acre, lake frontage, private dock, quality updates, generous indoor and outdoor living spaces, and a gorgeous setting, 208 Lake Ridge Drive offers a rare opportunity to enjoy lakefront living just minutes from Goldsboro. Love to Golf? Acclaimed Lane Tree Golf Course and Restaurant are 5 minutes away. A 15 minute commute to SJAFB; 10 minutes to major shopping, medical offices, gas stations and additional restaurants make this ultra convenient living with NO City Taxes! Raleigh and Wilson are both easy commutes on Hwy's 42 and 795! Such a fabulous place for you to call home!...
Contact an agent
Home facts
- Year built:1992
- Subdivision & Development:Fallingbrook Est
- Listing ID #:100609156
- Added:1 day(s) ago
- Updated:October 09, 2026 at 03:59 AM
Rooms and interior
- Bedrooms:3
- Total bathrooms:2
- Full bathrooms:2
- Rooms Total:7
- Flooring:Carpet, Tile
- Dining Description:Eat-in Kitchen
- Bathrooms Description:Walk-in Shower, Whirlpool
- Kitchen Description:Dishwasher, Eat-in Kitchen, Range, Refrigerator
- Bedroom Description:Walk-In Closet(s)
- Living area:2,234 sq. ft.
Heating and cooling
- Cooling:Central Air
- Heating:Electric, Fireplace(s), Heat Pump, Heating, Propane
- Central air:Yes
Structure and exterior
- Roof:Composition
- Year built:1992
- Building area:2,234 sq. ft.
- Lot area:1.06 Acres
- Lot Features:Level
- Construction Materials:Brick Veneer, Wood Frame
- Exterior Features:Patio
- Foundation Description:Crawl Space
- Levels:1 Story
Schools
- High school:Charles Aycock
- Middle school:Norwayne
- Elementary school:Northwest Elementary School
Utilities
- Water:Water Connected
Finances and disclosures
- Price:$418,000
- Price per sq. ft.:$187.11
Features and amenities
- Appliances:Dishwasher, Range, Refrigerator
- Laundry features:Laundry Room
- Amenities:Bookcases, Ceiling Fan(s), Walk-In Closet(s), Water
Parking
- Total parking spaces:2
- Parking description:Additional Parking, Attached Garage, Concrete
- Garage:Yes
- Garage spaces:2

New listings near 208 Lake Ridge Drive
- New
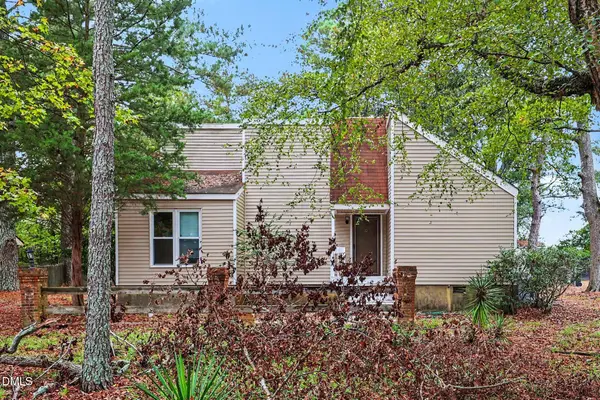 $196,000Active3 beds 2 baths1,327 sq. ft.
1221 Porter Street, Goldsboro, NC 27530
MLS# 10197412Listed by: MARK SPAIN REAL ESTATE - New
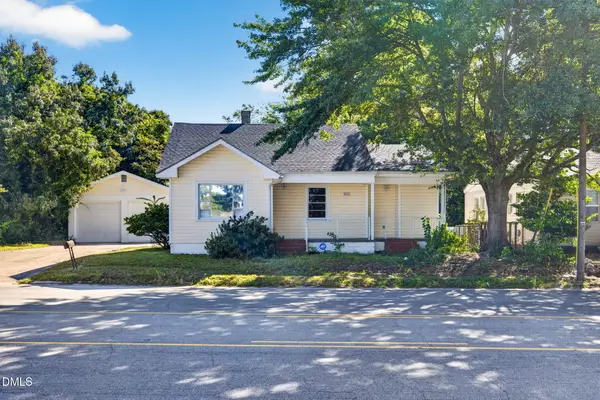 $165,000Active3 beds 2 baths1,145 sq. ft.
814 N Herman Street, Goldsboro, NC 27530
MLS# 10197293Listed by: EXP REALTY, LLC - C - New
 $279,000Active4 beds 3 baths2,452 sq. ft.
512 Forest Hill Drive, Goldsboro, NC 27534
MLS# 100608901Listed by: WILKINS & LANCASTER REALTY, LLC - New
 $249,500Active3 beds 3 baths2,408 sq. ft.
1500 E Mulberry Street, Goldsboro, NC 27530
MLS# 10197105Listed by: REMAX COMPLETE - New
 $349,000Active3 beds 3 baths2,013 sq. ft.
1158 Buck Swamp Road, Goldsboro, NC 27530
MLS# 10196982Listed by: HOMETOWNE REALTY - New
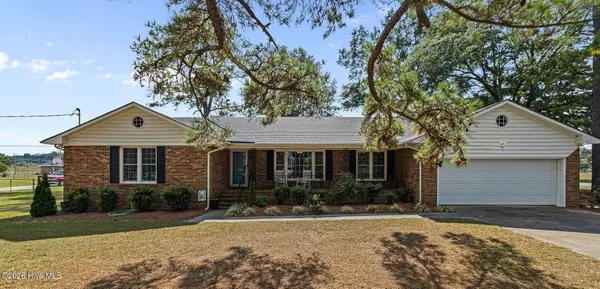 $259,000Active3 beds 3 baths1,995 sq. ft.
608 Kentucky Drive, Goldsboro, NC 27530
MLS# 100608657Listed by: REMAX COMPLETE - New
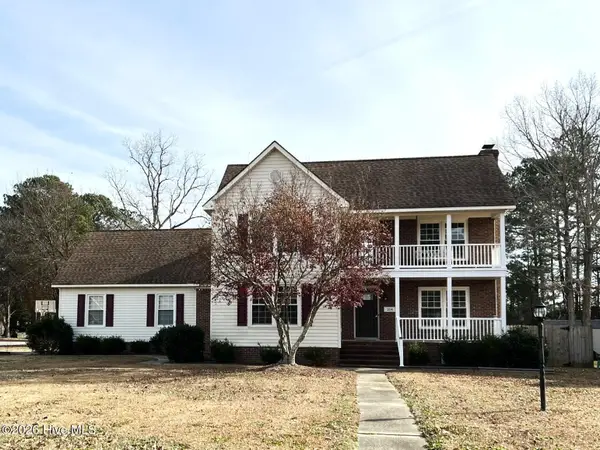 $255,000Active4 beds 3 baths1,865 sq. ft.
214 E Raintree Lane, Goldsboro, NC 27534
MLS# 100608612Listed by: USA HOME AGENT - New
 $230,000Active2 beds 2 baths1,354 sq. ft.
130 New Hope Village Drive, Goldsboro, NC 27534
MLS# 100608580Listed by: DOWN HOME REALTY AND PROPERTY MANAGEMENT, LLC - New
 $228,000Active5 beds 3 baths1,747 sq. ft.
110 Patsy, Goldsboro, NC 27534
MLS# 100608515Listed by: OPENDOOR BROKERAGE LLC


Protect your home and budget from life's surprises with an Assurant Home Warranty, backed by a partner that supports you through every step of homeownership. Explore Plans.
© 2026 Better Homes and Gardens Real Estate LLC. An Anywhere Real Estate company. All rights reserved. Better Homes and Gardens® Real Estate is a registered trademark owned by Meredith Operations Corporation, licensed to Better Homes and Gardens Real Estate LLC and used with permission. Better Homes and Gardens Real Estate LLC fully supports the principles of the Fair Housing Act and the Equal Opportunity Act. Listing information is deemed reliable but is not guaranteed accurate.
Each office is independently owned and operated.
Any services or products provided by third parties are not provided by, affiliated with or related to Better Homes and Gardens Real Estate LLC, or its affiliated companies.