
105 Steeplechase Cove, Goldsboro, NC 27534
Local realty services provided by:Better Homes and Gardens Real Estate Paracle
105 Steeplechase Cove,Goldsboro, NC 27534
$479,990
- 3 Beds
- 3 Baths
- 2,769 sq. ft.
- Single family
- Active
Listed by: jenny l aubel, jenna woodell moyer
Office: choice residential real estate
MLS#:10194472
Source:RD
Price summary
- Price:$479,990
- Price per sq. ft.:$173.34
- Monthly HOA dues:$14.42
About this home
Live the North Carolina dream - 1.54 acres near Walnut Creek Country Club. From the beautiful approach and fresh landscaping | wooded backyard, to the soaring vaulted ceilings and designer finishes, every detail of this 2,769 SF home feels elevated. Featuring 3 bedrooms + Bonus, 3 baths and a main-level owner's suite, the home blends timeless style with modern luxury. A gorgeous new kitchen, beautifully redesigned bathrooms, brand-new deck and porch, and a wooded backyard create the perfect setting for everyday living and entertaining. Completely transformed in 2026 with a new roof, new HVAC, new heating unit, new driveway, new kitchen, new bathrooms and more. This is the kind of renovation buyers dream about--beautiful, polished and move-in ready. 7 min to Walnut Creek Country Club • 11 min to Seymour Johnson AFB • 1 hr to Raleigh • 1 hr 25 min to the beach!
Contact an agent
Home facts
- Year built:1994
- Subdivision & Development:Creekside
- Listing ID #:10194472
- Added:49 day(s) ago
- Updated:November 13, 2026 at 04:00 AM
Rooms and interior
- Bedrooms:3
- Total bathrooms:3
- Full bathrooms:3
- Rooms Total:8
- Flooring:Luxury Vinyl
- Living area:2,769 sq. ft.
Heating and cooling
- Cooling:Central Air
- Heating:Heat Pump
- Central air:Yes
Structure and exterior
- Roof:Shingle
- Year built:1994
- Building area:2,769 sq. ft.
- Lot area:1.56 Acres
- Architectural Style:Traditional
- Construction Materials:Brick Veneer, Vinyl Siding
- Levels:Two
Schools
- High school:Wayne - Eastern Wayne High School
- Middle school:Wayne - Eastern Wayne Middle School
- Elementary school:Wayne - Eastern Wayne Elementary School
Utilities
- Water:Public
- Sewer:Septic Tank
Finances and disclosures
- Price:$479,990
- Price per sq. ft.:$173.34
- Tax amount:$2,732
Parking
- Garage:Yes
- Garage spaces:2
 Listings marked with a Doorify MLS icon are provided courtesy of the Doorify MLS, of North Carolina, Internet Data Exchange Database. Brokers make an effort to deliver accurate information, but buyers should independently verify any information on which they will rely in a transaction. The listing broker shall not be responsible for any typographical errors, misinformation, or misprints, and they shall be held totally harmless from any damages arising from reliance upon this data. This data is provided exclusively for consumers’ personal, non-commercial use. Copyright 2026 Doorify MLS of North Carolina. All rights reserved.
New listings near 105 Steeplechase Cove
- New
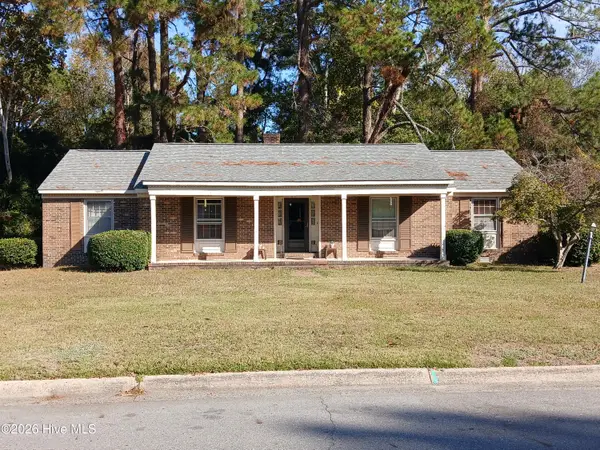 $194,900Active3 beds 2 baths1,845 sq. ft.
1515 Hart Circle, Goldsboro, NC 27530
MLS# 100616116Listed by: COX REAL ESTATE - New
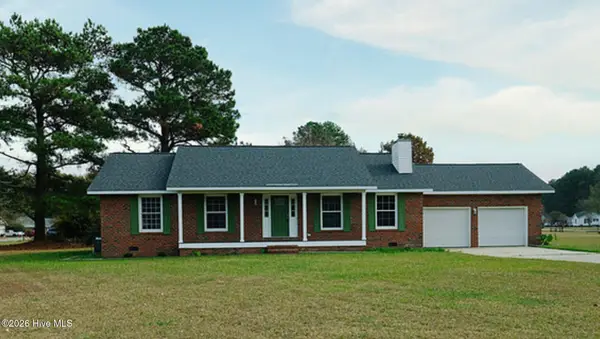 $264,900Active3 beds 2 baths1,683 sq. ft.
201 Wyatt Drive, Goldsboro, NC 27534
MLS# 100616141Listed by: SIGNATURE HOMES - New
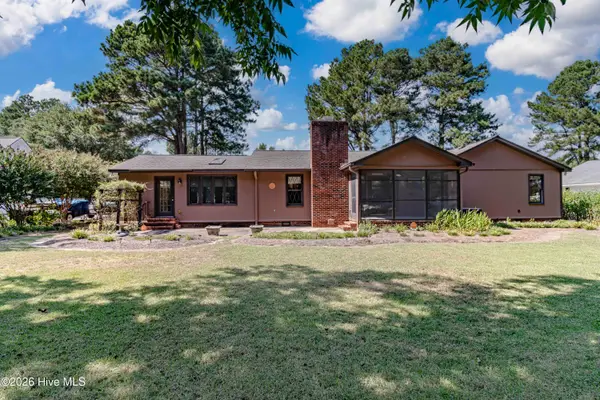 $315,000Active3 beds 3 baths2,348 sq. ft.
406 Birch Drive, Goldsboro, NC 27534
MLS# 100615775Listed by: BERKSHIRE HATHAWAY HOME SERVICES MCMILLEN & ASSOCIATES REALTY - New
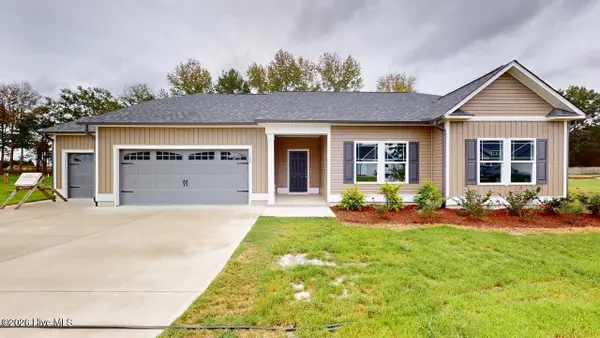 $307,900Active3 beds 2 baths1,618 sq. ft.
106 Aarons Run, Goldsboro, NC 27530
MLS# 100615746Listed by: BERKSHIRE HATHAWAY HOME SERVICES MCMILLEN & ASSOCIATES REALTY - New
 $74,999Active0.46 Acres
801,803,805,807 Olivia Lane, Goldsboro, NC 27530
MLS# 4442348Listed by: ETHICS REALTY INC - New
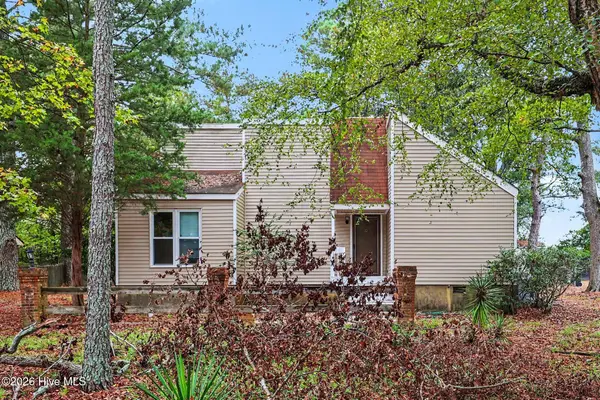 $196,000Active3 beds 2 baths1,327 sq. ft.
1221 Porter Street, Goldsboro, NC 27530
MLS# 100615615Listed by: MARK SPAIN REAL ESTATE - New
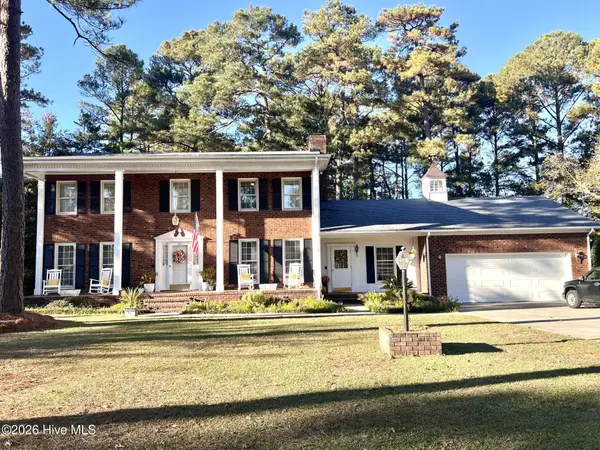 $399,000Active4 beds 3 baths2,624 sq. ft.
301 Violeta Circle, Goldsboro, NC 27534
MLS# 100615503Listed by: EAST POINTE REAL ESTATE GROUP, INC. - New
 $215,000Active3 beds 2 baths1,116 sq. ft.
303 Jeannine Drive, Goldsboro, NC 27534
MLS# 100615456Listed by: FAB REAL ESTATE SERVICES - New
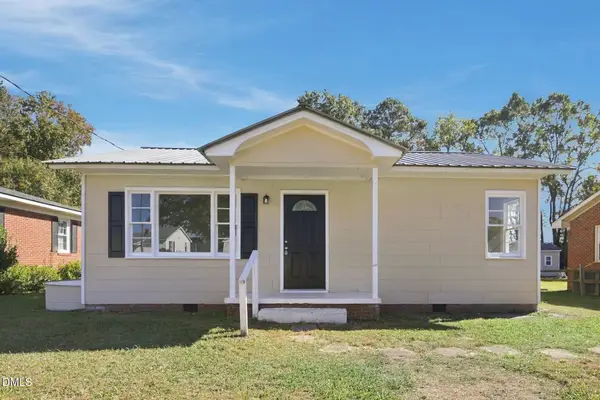 $138,000Active2 beds 1 baths800 sq. ft.
206 Bartlett Avenue, Goldsboro, NC 27530
MLS# 10202513Listed by: MARK SPAIN REAL ESTATE - New
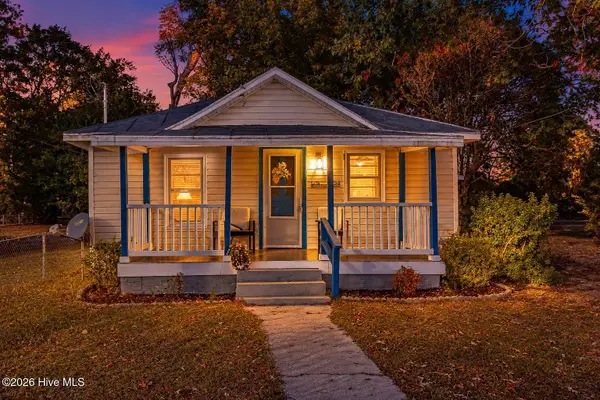 $87,500Active2 beds 1 baths893 sq. ft.
601 Stronach Avenue, Goldsboro, NC 27534
MLS# 100615372Listed by: BERKSHIRE HATHAWAY HOME SERVICES MCMILLEN & ASSOCIATES REALTY


Protect your home and budget from life's surprises with an Assurant Home Warranty, backed by a partner that supports you through every step of homeownership. Explore Plans.
© 2026 Better Homes and Gardens Real Estate LLC. An Anywhere Real Estate company. All rights reserved. Better Homes and Gardens® Real Estate is a registered trademark owned by Meredith Operations Corporation, licensed to Better Homes and Gardens Real Estate LLC and used with permission. Better Homes and Gardens Real Estate LLC fully supports the principles of the Fair Housing Act and the Equal Opportunity Act. Listing information is deemed reliable but is not guaranteed accurate.
Each office is independently owned and operated.
Any services or products provided by third parties are not provided by, affiliated with or related to Better Homes and Gardens Real Estate LLC, or its affiliated companies.