
108 Londonderry Drive, Goldsboro, NC 27530
Local realty services provided by:Better Homes and Gardens Real Estate Elliott Coastal Living
108 Londonderry Drive,Goldsboro, NC 27530
$554,900
- 4 Beds
- 3 Baths
- 3,549 sq. ft.
- Single family
- Active
Listed by: kristy cruse
Office: homestation properties
MLS#:100609635
Source:NC_CCAR
Price summary
- Price:$554,900
- Price per sq. ft.:$156.35
About this home
$10,000 USE AS YOU CHOOSE BUYER CONSCESSION!! Space, character, and exceptional outdoor living come together in this impressive brick home tucked away on a quiet cul-de-sac in the desirable Canterbury Village. Situated on approximately one acre, this nearly 3500 square-foot home offers 4 bedrooms, 3 baths, and a thoughtfully designed floor plan with room for both everyday living and entertaining. A welcoming foyer sets the tone as you enter, leading to a formal dining room, and a spacious living room filled with natural lighting. An upstairs balcony overlooking the living room adds a distinctive architectural touch. An additional sitting area/breakfast nook is conveniently located off the kitchen. The kitchen features granite countertops, two separate sinks, a cooktop, built-in oven and microwave, stainless steel appliances, a bar, and an abundance of cabinet space. The primary suite located on the main level features an elegant tray ceiling, bathroom with separate vanities, large walk-in shower, soaking tub, and large walk-in closet. Upstairs you will find two additional bedrooms and a spacious bonus/flex room offering endless possibilities for a home office, game room, media room, exercise room, or additional living space. Beyond the interior, an exceptional outdoor retreat takes center stage! Designed with entertaining in mind, this expansive area features a spacious patio anchored by a beautiful brick wood-burning fireplace. Additional features include a covered outdoor kitchen complete with granite countertops, built-in gas grill, sink, and mini refrigerator. An outdoor bathroom and shower add even more convenience, creating the perfect setting for everything from quiet evenings by the fire to memorable gatherings with family and friends. Additional highlights include covered porch, 2-car garage, a back-up generator, and new windows throughout in 2024. Offering an outstanding combination of space, versatility and outdoor amenities, this is a property you'll want to EXPERIENCE IN PERSON!! Bonus room TV does not convey. Wall mounted TV bracket will remain....
Contact an agent
Home facts
- Year built:2004
- Subdivision & Development:Canterbury
- Listing ID #:100609635
- Added:3 day(s) ago
- Updated:October 14, 2026 at 10:43 AM
Rooms and interior
- Bedrooms:4
- Total bathrooms:3
- Full bathrooms:3
- Rooms Total:8
- Flooring:Carpet, Tile
- Bathrooms Description:Walk-in Shower
- Kitchen Description:Dishwasher, Refrigerator
- Bedroom Description:Master Downstairs, Walk-In Closet(s)
- Living area:3,549 sq. ft.
Heating and cooling
- Cooling:Central Air
- Heating:Electric, Fireplace(s), Heat Pump, Heating
- Central air:Yes
Structure and exterior
- Roof:Shingle
- Year built:2004
- Building area:3,549 sq. ft.
- Lot area:1.02 Acres
- Lot Features:Level
- Construction Materials:Brick Veneer, Wood Frame
- Exterior Features:Covered, Gas Grill, Outdoor Kitchen, Outdoor Shower, Patio
- Foundation Description:Brick/Mortar, Crawl Space
- Levels:2 Story
Schools
- High school:Charles Aycock
- Middle school:Norwayne
- Elementary school:Northwest Elementary School
Utilities
- Water:County Water, Water Connected
Finances and disclosures
- Price:$554,900
- Price per sq. ft.:$156.35
Features and amenities
- Appliances:Dishwasher, Refrigerator
- Laundry features:Laundry Room, Washer Hookup
- Amenities:Ceiling Fan(s), Tray Ceiling(s), Vaulted Ceiling(s), Walk-In Closet(s), Whole-Home Generator
Parking
- Total parking spaces:2
- Parking description:Attached Garage, Concrete, Garage
- Garage:Yes
- Garage spaces:2

New listings near 108 Londonderry Drive
- New
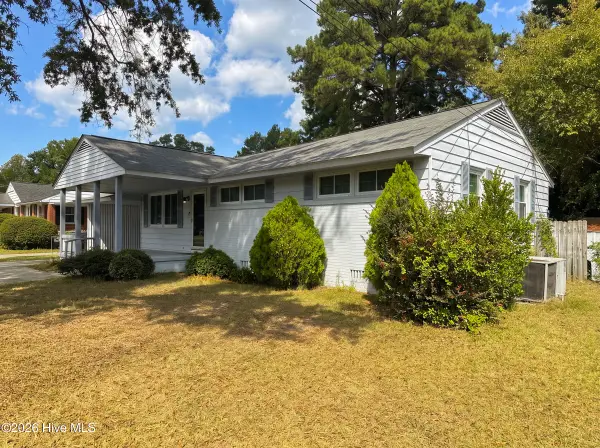 $165,000Active3 beds 1 baths1,150 sq. ft.
1310 North Drive, Goldsboro, NC 27534
MLS# 100610084Listed by: THE BROWN KEYS REAL ESTATE - New
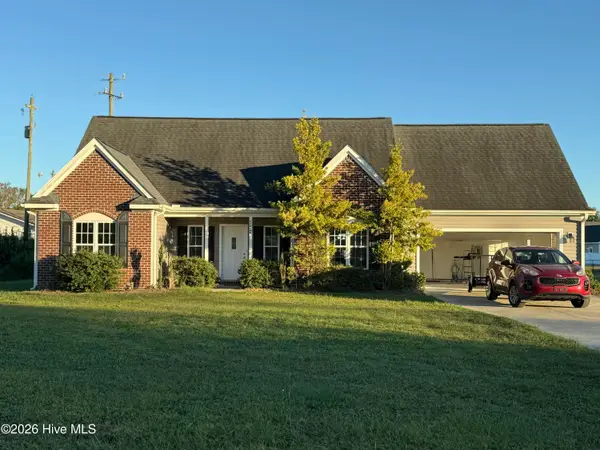 $310,000Active3 beds 2 baths1,742 sq. ft.
552 Church Of God Road, Goldsboro, NC 27534
MLS# 100610061Listed by: EXP REALTY LLC - C - New
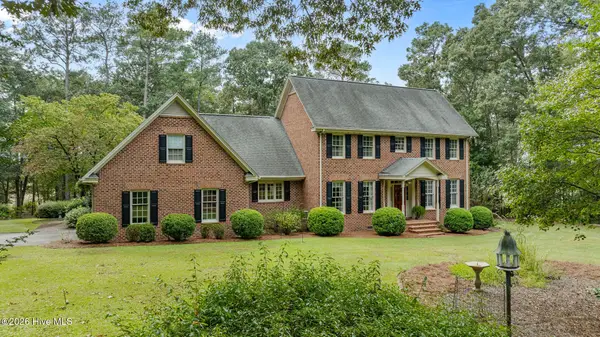 $819,000Active3 beds 4 baths4,063 sq. ft.
106 Solara Drive, Goldsboro, NC 27534
MLS# 100610017Listed by: WILKINS & LANCASTER REALTY, LLC - New
 $40,000Active0.44 Acres
000 Country Day Road, Goldsboro, NC 27530
MLS# 100609979Listed by: BERKSHIRE HATHAWAY HOME SERVICES MCMILLEN & ASSOCIATES REALTY - New
 $209,900Active3 beds 2 baths1,735 sq. ft.
102 Gainey Drive, Goldsboro, NC 27530
MLS# 10197999Listed by: GROW LOCAL REALTY, LLC - New
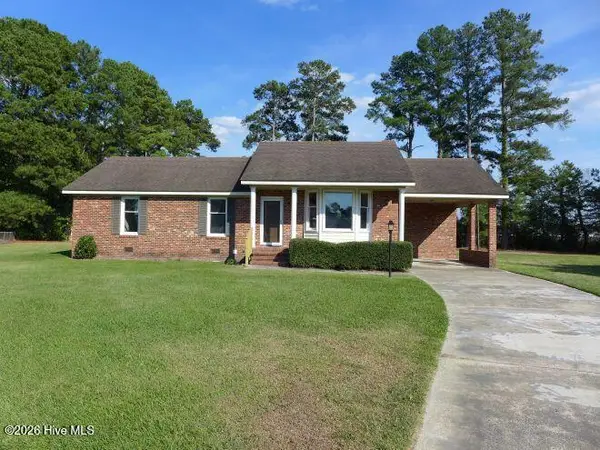 $223,000Active2 beds 2 baths1,203 sq. ft.
103 William Court, Goldsboro, NC 27530
MLS# 100609848Listed by: WAYNE REALTY - New
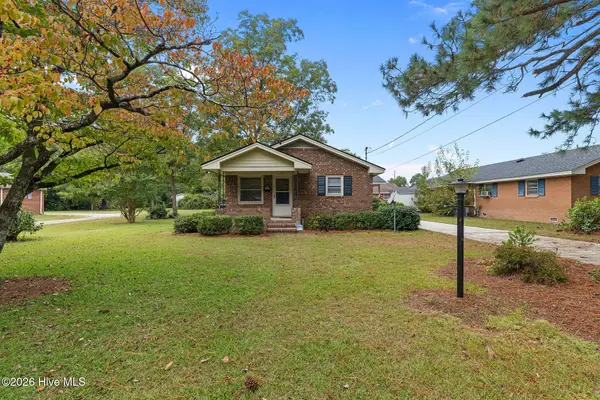 $179,900Active2 beds 2 baths1,152 sq. ft.
907 N Audubon Avenue, Goldsboro, NC 27530
MLS# 100609831Listed by: WILKINS & LANCASTER REALTY, LLC 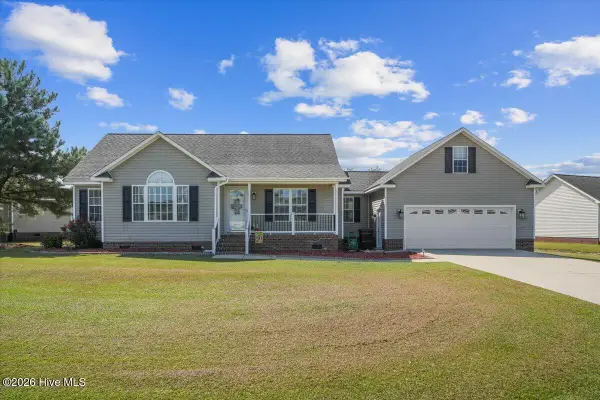 $265,000Pending3 beds 2 baths1,340 sq. ft.
208 Striding Ridge Drive, Goldsboro, NC 27534
MLS# 100609636Listed by: KELLER WILLIAMS CRYSTAL COAST- New
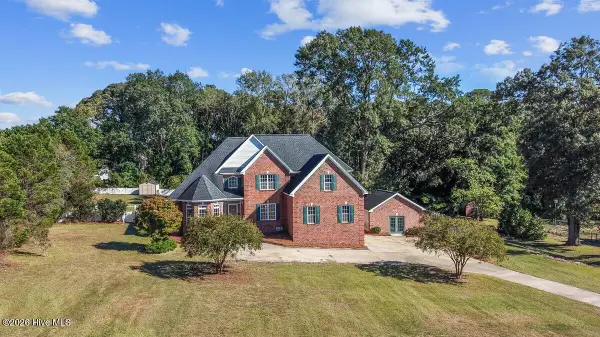 $499,000Active4 beds 3 baths3,120 sq. ft.
1497 Dollard Town Road, Goldsboro, NC 27534
MLS# 100609550Listed by: EXP REALTY LLC - C


Protect your home and budget from life's surprises with an Assurant Home Warranty, backed by a partner that supports you through every step of homeownership. Explore Plans.
© 2026 Better Homes and Gardens Real Estate LLC. An Anywhere Real Estate company. All rights reserved. Better Homes and Gardens® Real Estate is a registered trademark owned by Meredith Operations Corporation, licensed to Better Homes and Gardens Real Estate LLC and used with permission. Better Homes and Gardens Real Estate LLC fully supports the principles of the Fair Housing Act and the Equal Opportunity Act. Listing information is deemed reliable but is not guaranteed accurate.
Each office is independently owned and operated.
Any services or products provided by third parties are not provided by, affiliated with or related to Better Homes and Gardens Real Estate LLC, or its affiliated companies.