
112 S Audubon Avenue, Goldsboro, NC 27530
Local realty services provided by:Better Homes and Gardens Real Estate Paracle
112 S Audubon Avenue,Goldsboro, NC 27530
$180,000
- 2 Beds
- 1 Baths
- 1,056 sq. ft.
- Single family
- Active
Listed by: christy r mangum, brooke ballard
Office: coldwell banker hpw
MLS#:10185170
Source:RD
Price summary
- Price:$180,000
- Price per sq. ft.:$170.45
About this home
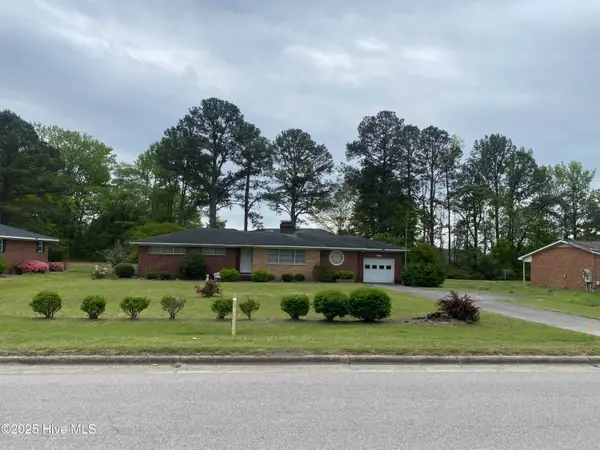
This historic home on South Audubon Ave blends classic character with modern updates. Built from slacker brick, it has real curb appeal and a solid, timeless feel. Inside, the main living area features a tall black pine ceiling and a fireplace that gives the space a real sense of scale. The kitchen has a natural gas stove and an expanded layout, with plenty of room to cook and entertain. The bathroom includes a soaking tub, and the water heater was recently replaced. There's also a piece of local history on the property: an outdoor oven that once served the town during hard times. Outside, you'll find a fenced backyard with a cherry blossom tree out front, plus a shed with covered storage behind it for extra space. The roof has architectural shingles installed in 2020 and The HVAC is brand new and was recently replaced 08/26. The property also includes a second lot on the corner of Evergreen Ave and South Audubon, giving you extra yard space on the side. Overall, it's a well-maintained home with genuine character and room to enjoy both indoors and out....
Contact an agent
Home facts
- Year built:1939
- Subdivision & Development:Not in a Subdivision
- Listing ID #:10185170
- Added:48 day(s) ago
- Updated:September 24, 2026 at 03:53 PM
Rooms and interior
- Bedrooms:2
- Total bathrooms:1
- Full bathrooms:1
- Rooms Total:1
- Flooring:Linoleum, Luxury Vinyl, Wood
- Living area:1,056 sq. ft.
Heating and cooling
- Cooling:Central Air
- Central air:Yes
Structure and exterior
- Roof:Architectural Shingle
- Year built:1939
- Building area:1,056 sq. ft.
- Lot area:0.56 Acres
- Architectural Style:A-frame
- Construction Materials:Brick Veneer, Stone Veneer
- Levels:One
Schools
- High school:Wayne - Goldsboro High School
- Middle school:Wayne - Dillard Middle School
- Elementary school:Wayne - Carver Heights Elementary School
Utilities
- Water:Public
- Sewer:Public Sewer
Finances and disclosures
- Price:$180,000
- Price per sq. ft.:$170.45
- Tax amount:$2,145
Features and amenities
- Laundry features:Laundry Room
 Listings marked with a Doorify MLS icon are provided courtesy of the Doorify MLS, of North Carolina, Internet Data Exchange Database. Brokers make an effort to deliver accurate information, but buyers should independently verify any information on which they will rely in a transaction. The listing broker shall not be responsible for any typographical errors, misinformation, or misprints, and they shall be held totally harmless from any damages arising from reliance upon this data. This data is provided exclusively for consumers’ personal, non-commercial use. Copyright 2026 Doorify MLS of North Carolina. All rights reserved.
New listings near 112 S Audubon Avenue
- New
 $309,000Active3 beds 2 baths2,325 sq. ft.
1925 Pinemont Circle, Goldsboro, NC 27534
MLS# 100606109Listed by: REMAX COMPLETE - New
 $320,000Active5 beds 3 baths2,545 sq. ft.
215 S Spence Avenue, Goldsboro, NC 27534
MLS# 100606026Listed by: MARK SPAIN REAL ESTATE - New
 $369,900Active3 beds 2 baths1,525 sq. ft.
1404 N Berkeley Boulevard, Goldsboro, NC 27534
MLS# 100605872Listed by: UNDERWOOD PROPERTIES - New
 $245,000Active2 beds 2 baths1,350 sq. ft.
222 New Hope Village Drive, Goldsboro, NC 27534
MLS# 100605829Listed by: STATEWIDE REALTY - New
 $307,900Active3 beds 2 baths1,592 sq. ft.
114 Windemere Lane, Goldsboro, NC 27530
MLS# 100605817Listed by: BERKSHIRE HATHAWAY HOME SERVICES MCMILLEN & ASSOCIATES REALTY - New
 $219,000Active3 beds 2 baths2,664 sq. ft.
133 Perry Drive, Goldsboro, NC 27530
MLS# 100605738Listed by: USA HOME AGENT - New
 $284,000Active3 beds 2 baths1,664 sq. ft.
102 Egret Place, Goldsboro, NC 27534
MLS# 100605765Listed by: WILKINS & LANCASTER REALTY, LLC - New
 $59,900Active3 beds 2 baths1,953 sq. ft.
117 S Georgia Avenue, Goldsboro, NC 27530
MLS# 100605772Listed by: HOMETOWNE REALTY - New
 $435,000Active4 beds 3 baths2,432 sq. ft.
208 Sevendales Drive, Goldsboro, NC 27534
MLS# 10194407Listed by: RALEIGH REALTY INC. - New
 $469,000Active-- beds -- baths
106 E Dewey Street, , NC 27530
MLS# A12091073Listed by: YORK INVESTMENTS CORP.


Protect your home and budget from life's surprises with an Assurant Home Warranty, backed by a partner that supports you through every step of homeownership. Explore Plans.
© 2026 Better Homes and Gardens Real Estate LLC. An Anywhere Real Estate company. All rights reserved. Better Homes and Gardens® Real Estate is a registered trademark owned by Meredith Operations Corporation, licensed to Better Homes and Gardens Real Estate LLC and used with permission. Better Homes and Gardens Real Estate LLC fully supports the principles of the Fair Housing Act and the Equal Opportunity Act. Listing information is deemed reliable but is not guaranteed accurate.
Each office is independently owned and operated.
Any services or products provided by third parties are not provided by, affiliated with or related to Better Homes and Gardens Real Estate LLC, or its affiliated companies.