
211 Twilight Drive, Goldsboro, NC 27534
Local realty services provided by:Better Homes and Gardens Real Estate Paracle
211 Twilight Drive,Goldsboro, NC 27534
$239,900
- 3 Beds
- 2 Baths
- 1,115 sq. ft.
- Single family
- Active
Listed by: duke cox
Office: real broker, llc.
MLS#:10192376
Source:RD
Price summary
- Price:$239,900
- Price per sq. ft.:$215.16
- Monthly HOA dues:$16.67
About this home
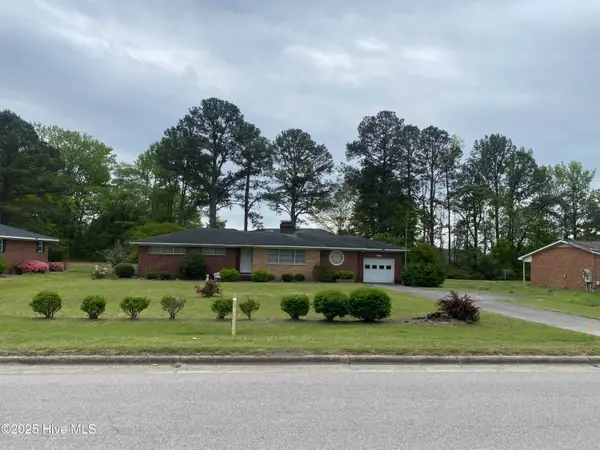
A spacious fenced backyard and inviting single-story layout make this one-owner Tuscany home stand out! Set on approximately 0.40 acre in a cul-de-sac, this 3-bedroom, 2-bath home welcomes you with established landscaping and a covered front entry. Inside, the living room features a vaulted ceiling, ceiling fan, and fireplace with a decorative mantel. The eat-in kitchen offers abundant cabinet storage, stainless-steel appliances, a decorative backsplash, and a sunny dining area with sliding-door access to the backyard. The primary bedroom includes a walk-in closet and private bath with a double-sink vanity and tub/shower combination. Two additional bedrooms offer flexibility for guests, hobbies, or a home office, while a dedicated laundry area and attached one-car garage add everyday convenience. Outside, the generously sized, chain-link fenced backyard provides plenty of room for entertaining, gardening, outdoor games, and relaxing on the rear patio. Built in 2014, this home combines comfortable indoor living with outdoor space you can truly enjoy. Freshly painted and ready for its next chapter! Schedule your visit to 211 Twilight Drive!...
Contact an agent
Home facts
- Year built:2014
- Subdivision & Development:Tuscany
- Listing ID #:10192376
- Added:12 day(s) ago
- Updated:September 24, 2026 at 03:53 PM
Rooms and interior
- Bedrooms:3
- Total bathrooms:2
- Full bathrooms:2
- Rooms Total:1
- Flooring:Carpet, Laminate, Vinyl
- Bathrooms Description:Double Vanity
- Kitchen Description:Dishwasher, Dryer, Electric Range, Free-Standing Electric Range, Free-Standing Range, Free-Standing Refrigerator, Ice Maker, Microwave, Range, Refrigerator, Stainless Steel Appliance(s), Washer, Washer/Dryer
- Living area:1,115 sq. ft.
Heating and cooling
- Cooling:Ceiling Fan(s), Central Air
- Heating:Central, Fireplace(s)
- Central air:Yes
Structure and exterior
- Roof:Shingle
- Year built:2014
- Building area:1,115 sq. ft.
- Lot area:0.4 Acres
- Lot Features:Back Yard
- Architectural Style:Ranch
- Construction Materials:Board & Batten Siding, Shake Siding, Vertical Siding, Vinyl Siding
- Exterior Features:Barbecue, Gas Grill, Outdoor Grill, Patio, Private Yard, Rain Gutters
- Foundation Description:Slab
- Levels:One
Schools
- High school:Wayne - Charles B Aycock High School
- Middle school:Wayne - Norwayne Middle School
- Elementary school:Wayne - Northwest Elementary School
Utilities
- Water:Community Water
- Sewer:Septic Tank
Finances and disclosures
- Price:$239,900
- Price per sq. ft.:$215.16
- Tax amount:$1,511
Features and amenities
- Laundry features:Inside, Laundry Closet
Parking
- Parking description:Attached, Driveway, Garage, Parking Pad
- Garage:Yes
- Garage spaces:1
 Listings marked with a Doorify MLS icon are provided courtesy of the Doorify MLS, of North Carolina, Internet Data Exchange Database. Brokers make an effort to deliver accurate information, but buyers should independently verify any information on which they will rely in a transaction. The listing broker shall not be responsible for any typographical errors, misinformation, or misprints, and they shall be held totally harmless from any damages arising from reliance upon this data. This data is provided exclusively for consumers’ personal, non-commercial use. Copyright 2026 Doorify MLS of North Carolina. All rights reserved.
New listings near 211 Twilight Drive
- Coming Soon
 $435,000Coming Soon4 beds 3 baths2,432 sq. ft.
208 Sevendales Drive, Goldsboro, NC 27534
MLS# 10194407Listed by: RALEIGH REALTY INC. - New
 $369,900Active3 beds 2 baths1,525 sq. ft.
1404 N Berkeley Boulevard, Goldsboro, NC 27534
MLS# 100605872Listed by: UNDERWOOD PROPERTIES - New
 $245,000Active2 beds 2 baths1,350 sq. ft.
222 New Hope Village Drive, Goldsboro, NC 27534
MLS# 100605829Listed by: STATEWIDE REALTY - New
 $307,900Active3 beds 2 baths1,592 sq. ft.
114 Windemere Lane, Goldsboro, NC 27530
MLS# 100605817Listed by: BERKSHIRE HATHAWAY HOME SERVICES MCMILLEN & ASSOCIATES REALTY - New
 $59,900Active3 beds 2 baths1,953 sq. ft.
117 S Georgia Avenue, Goldsboro, NC 27530
MLS# 10194429Listed by: HOMETOWNE REALTY - New
 $219,000Active3 beds 2 baths2,664 sq. ft.
133 Perry Drive, Goldsboro, NC 27530
MLS# 100605738Listed by: USA HOME AGENT - New
 $284,000Active3 beds 2 baths1,664 sq. ft.
102 Egret Place, Goldsboro, NC 27534
MLS# 100605765Listed by: WILKINS & LANCASTER REALTY, LLC - New
 $469,000Active-- beds -- baths
106 E Dewey Street, , NC 27530
MLS# A12091073Listed by: YORK INVESTMENTS CORP. - New
 $284,900Active3 beds 3 baths1,596 sq. ft.
101 Windemere Lane, Goldsboro, NC 27530
MLS# 100605701Listed by: BERKSHIRE HATHAWAY HOME SERVICES MCMILLEN & ASSOCIATES REALTY - New
 $40,000Active0.91 Acres
309 Longview Drive, Goldsboro, NC 27534
MLS# 10194254Listed by: COAST 2 COAST REAL ESTATE CONN


Protect your home and budget from life's surprises with an Assurant Home Warranty, backed by a partner that supports you through every step of homeownership. Explore Plans.
© 2026 Better Homes and Gardens Real Estate LLC. An Anywhere Real Estate company. All rights reserved. Better Homes and Gardens® Real Estate is a registered trademark owned by Meredith Operations Corporation, licensed to Better Homes and Gardens Real Estate LLC and used with permission. Better Homes and Gardens Real Estate LLC fully supports the principles of the Fair Housing Act and the Equal Opportunity Act. Listing information is deemed reliable but is not guaranteed accurate.
Each office is independently owned and operated.
Any services or products provided by third parties are not provided by, affiliated with or related to Better Homes and Gardens Real Estate LLC, or its affiliated companies.