
3102 Cashwell Drive #56, Goldsboro, NC 27534
Local realty services provided by:Better Homes and Gardens Real Estate Lifestyle Property Partners
3102 Cashwell Drive #56,Goldsboro, NC 27534
$219,500
- 2 Beds
- 2 Baths
- 1,300 sq. ft.
- Townhouse
- Active
Listed by: cole dinges
Office: remax complete
MLS#:100605175
Source:NC_CCAR
Price summary
- Price:$219,500
- Price per sq. ft.:$168.85
About this home
Some homes simply feel different the moment you walk through the door, and Unit 56 is one of them.
Tucked within Fredericksburg Townhomes in the heart of Goldsboro, this beautifully finished residence pairs timeless details with an exceptionally versatile floor plan. From the rich hardwood floors and plantation shutters to the custom moldings and thoughtfully selected finishes, every space feels polished, inviting, and intentionally designed.
The main level opens into a light-filled living space where custom trim work and a built-in entertainment center bring character rarely found at this price point. The open layout flows effortlessly into the dining area and kitchen, creating a space equally suited for quiet evenings at home or entertaining. White cabinetry, granite countertops, stainless steel appliances, a generous pantry, and an expansive breakfast bar with seating for four give the kitchen a clean, elevated look without sacrificing functionality. The refrigerator, electric range/oven, microwave, and dishwasher all convey with the home.
One of the home's most compelling features is its unique two-suite-style layout. A spacious bedroom and full bathroom are located on each level, allowing either bedroom to serve beautifully as the primary. Both offer room for a king-size bed, generous closet space, and an uncommon level of flexibility, ideal for creating privacy between living spaces, accommodating overnight guests, or simply choosing whether you prefer your primary retreat upstairs or down. A small office area upstairs adds another thoughtfully utilized space.
Step outside and the attention to detail continues. The private rear patio is framed by a tree line and complemented by a charming brick walking path, creating a quiet outdoor setting that feels tucked away despite the home's central location. An exterior storage room provides additional convenience, while two assigned parking spaces sit just steps from the front door.
And perhaps the greatest luxury here is how little there is to do.
The HOA maintains the landscaping and exterior, including roof repair and replacement, allowing you to spend less time maintaining your home and more time enjoying it. Inside, the home has already been thoughtfully updated and beautifully maintained, and even the washer and dryer convey. No renovation list. No projects waiting after closing. Simply unpack and settle in.
Located directly off Berkeley Boulevard, Unit 56 places shopping, dining, parks, everyday conveniences, and the Berkeley Gate of Seymour Johnson Air Force Base just minutes away.
For buyers who have been waiting for something that feels a little more refined, a little more finished, and truly move-in ready... Unit 56 is the one you'll want to experience in person....
Contact an agent
Home facts
- Year built:1998
- Subdivision & Development:Fredericksburg
- Listing ID #:100605175
- Added:3 day(s) ago
- Updated:September 25, 2026 at 10:41 AM
Rooms and interior
- Bedrooms:2
- Total bathrooms:2
- Full bathrooms:2
- Rooms Total:5
- Dining Description:Eat-in Kitchen
- Kitchen Description:Dishwasher, Eat-in Kitchen, Pantry, Refrigerator
- Bedroom Description:Master Downstairs
- Living area:1,300 sq. ft.
Heating and cooling
- Cooling:Central Air
- Heating:Electric, Heat Pump, Heating
- Central air:Yes
Structure and exterior
- Roof:Composition, Shingle
- Year built:1998
- Building area:1,300 sq. ft.
- Lot area:0.02 Acres
- Construction Materials:Fiber Cement, Wood Frame
- Exterior Features:Patio
- Foundation Description:Brick/Mortar, Crawl Space
- Levels:2 Story
Schools
- High school:Eastern Wayne
- Middle school:Greenwood
- Elementary school:Meadow Lane
Utilities
- Water:Water Connected
- Sewer:Sewer Connected
Finances and disclosures
- Price:$219,500
- Price per sq. ft.:$168.85
Features and amenities
- Appliances:Dishwasher, Dryer, Refrigerator, Washer
- Laundry features:Dryer, Laundry Closet, Washer, Washer Hookup
- Amenities:Blinds/Shades, Ceiling Fan(s), Maintenance Structure, Management, Street Lights
Parking
- Total parking spaces:2
- Parking description:Assigned, Lighted, Parking Lot, Paved

New listings near 3102 Cashwell Drive #56
- New
 $320,000Active5 beds 3 baths2,545 sq. ft.
215 S Spence Avenue, Goldsboro, NC 27534
MLS# 100606026Listed by: MARK SPAIN REAL ESTATE - New
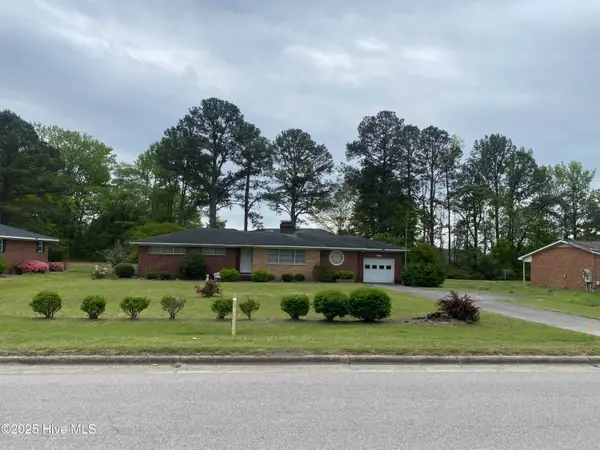 $369,900Active3 beds 2 baths1,525 sq. ft.
1404 N Berkeley Boulevard, Goldsboro, NC 27534
MLS# 100605872Listed by: UNDERWOOD PROPERTIES - New
 $245,000Active2 beds 2 baths1,350 sq. ft.
222 New Hope Village Drive, Goldsboro, NC 27534
MLS# 100605829Listed by: STATEWIDE REALTY - New
 $307,900Active3 beds 2 baths1,592 sq. ft.
114 Windemere Lane, Goldsboro, NC 27530
MLS# 100605817Listed by: BERKSHIRE HATHAWAY HOME SERVICES MCMILLEN & ASSOCIATES REALTY - New
 $219,000Active3 beds 2 baths2,664 sq. ft.
133 Perry Drive, Goldsboro, NC 27530
MLS# 100605738Listed by: USA HOME AGENT - New
 $284,000Active3 beds 2 baths1,664 sq. ft.
102 Egret Place, Goldsboro, NC 27534
MLS# 100605765Listed by: WILKINS & LANCASTER REALTY, LLC - New
 $59,900Active3 beds 2 baths1,953 sq. ft.
117 S Georgia Avenue, Goldsboro, NC 27530
MLS# 100605772Listed by: HOMETOWNE REALTY - New
 $435,000Active4 beds 3 baths2,432 sq. ft.
208 Sevendales Drive, Goldsboro, NC 27534
MLS# 10194407Listed by: RALEIGH REALTY INC. - New
 $469,000Active-- beds -- baths
106 E Dewey Street, , NC 27530
MLS# A12091073Listed by: YORK INVESTMENTS CORP. - New
 $284,900Active3 beds 3 baths1,596 sq. ft.
101 Windemere Lane, Goldsboro, NC 27530
MLS# 100605701Listed by: BERKSHIRE HATHAWAY HOME SERVICES MCMILLEN & ASSOCIATES REALTY


Protect your home and budget from life's surprises with an Assurant Home Warranty, backed by a partner that supports you through every step of homeownership. Explore Plans.
© 2026 Better Homes and Gardens Real Estate LLC. An Anywhere Real Estate company. All rights reserved. Better Homes and Gardens® Real Estate is a registered trademark owned by Meredith Operations Corporation, licensed to Better Homes and Gardens Real Estate LLC and used with permission. Better Homes and Gardens Real Estate LLC fully supports the principles of the Fair Housing Act and the Equal Opportunity Act. Listing information is deemed reliable but is not guaranteed accurate.
Each office is independently owned and operated.
Any services or products provided by third parties are not provided by, affiliated with or related to Better Homes and Gardens Real Estate LLC, or its affiliated companies.