
3102 Cashwell Drive #57, Goldsboro, NC 27534
Local realty services provided by:Better Homes and Gardens Real Estate Elliott Coastal Living
3102 Cashwell Drive #57,Goldsboro, NC 27534
$167,000
- 2 Beds
- 2 Baths
- 1,324 sq. ft.
- Townhouse
- Active
Listed by: leatrice tinsley
Office: coldwell banker howard perry & walston
MLS#:100588921
Source:NC_CCAR
Price summary
- Price:$167,000
- Price per sq. ft.:$126.13
About this home
Seller is offering a $2000 buyer incentive- Priced to sell!!!
Welcome to 3102 Cashwell Drive, Unit 57--a beautifully maintained 2-bedroom, 2-bath condominium offering comfort, style, and convenience across two thoughtfully designed levels.
This home features a desirable layout with a bedroom and full bathroom on each level, providing privacy and flexibility for guests, roommates, or a home office setup. The interior has been recently refreshed in some areas with new luxury vinyl plank (LVP) flooring installed just one year ago, along with new carpet on the stairs for added comfort as well as new fixtures throughout.
The kitchen is equipped with freshly redone cabinets and updated appliances that are only 3 years old, making meal prep both stylish and efficient. Additional updates include a brand-new HVAC system installed in 2023, ensuring year-round comfort, and a roof replaced in 2020 for added peace of mind.
Freshly painted throughout, this move-in-ready townhome combines modern updates with low-maintenance living--perfect for homeowners or investors alike.
Don't miss your opportunity to own this well-updated and inviting home in a convenient location!...
Contact an agent
Home facts
- Year built:1998
- Listing ID #:100588921
- Added:1 day(s) ago
- Updated:July 15, 2026 at 04:56 AM
Rooms and interior
- Bedrooms:2
- Total bathrooms:2
- Full bathrooms:2
- Rooms Total:4
- Flooring:Carpet, Laminate
- Kitchen Description:Dishwasher, Range, Refrigerator
- Living area:1,324 sq. ft.
Heating and cooling
- Cooling:Central Air
- Heating:Electric, Heat Pump, Heating
- Central air:Yes
Structure and exterior
- Roof:Architectural Shingle
- Year built:1998
- Building area:1,324 sq. ft.
- Lot area:0.2 Acres
- Construction Materials:Aluminum Siding, Wood Frame
- Exterior Features:Patio
- Foundation Description:Crawl Space
- Levels:2 Story
Schools
- High school:Eastern Wayne
- Middle school:Greenwood
- Elementary school:Meadow Lane
Utilities
- Water:Water Connected
Finances and disclosures
- Price:$167,000
- Price per sq. ft.:$126.13
Features and amenities
- Appliances:Dishwasher, Range, Refrigerator
- Laundry features:In Hall, Laundry Closet, Washer Hookup
Parking
- Parking description:Assigned, On Site, Parking Lot, Paved

New listings near 3102 Cashwell Drive #57
- New
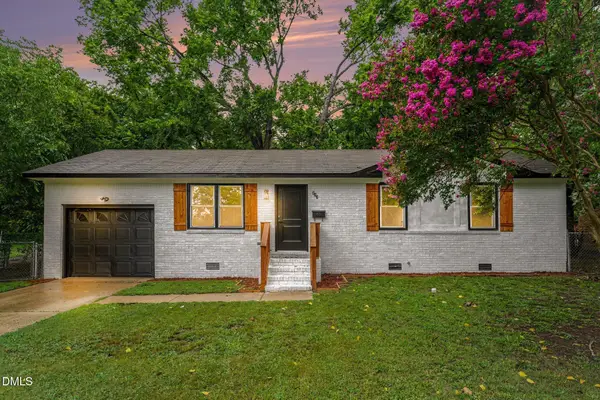 $250,000Active3 beds 2 baths1,025 sq. ft.
317 S Alabama Avenue, Goldsboro, NC 27530
MLS# 10180018Listed by: COLDWELL BANKER HPW - New
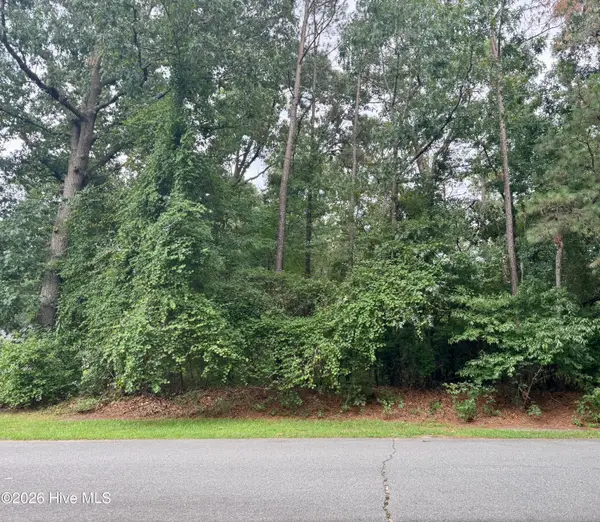 $150,000Active1.14 Acres
112 Deerborn Drive, Goldsboro, NC 27534
MLS# 100588703Listed by: WILKINS & LANCASTER REALTY, LLC - New
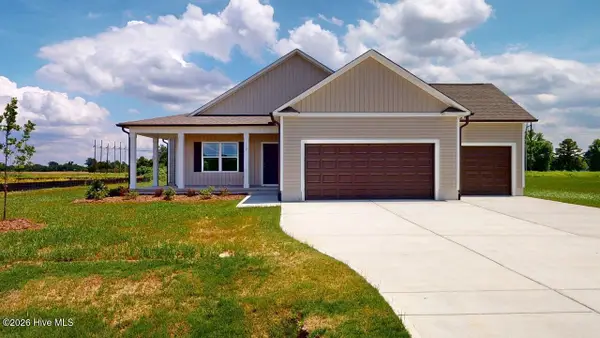 $297,900Active3 beds 2 baths1,596 sq. ft.
112 Kendall Farms Drive, Goldsboro, NC 27534
MLS# 100588746Listed by: BERKSHIRE HATHAWAY HOME SERVICES MCMILLEN & ASSOCIATES REALTY - New
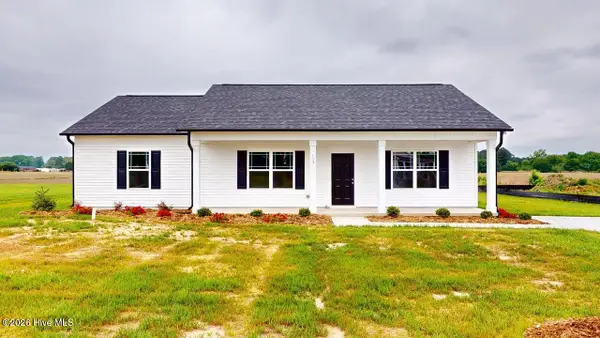 $254,900Active3 beds 2 baths1,440 sq. ft.
113 Kendall Farms Drive, Goldsboro, NC 27534
MLS# 100588598Listed by: BERKSHIRE HATHAWAY HOME SERVICES MCMILLEN & ASSOCIATES REALTY - New
 $499,500Active11 Acres
1700 S Slocumb Street, Goldsboro, NC 27530
MLS# 100588552Listed by: MOOREFIELD REAL ESTATE LLC - New
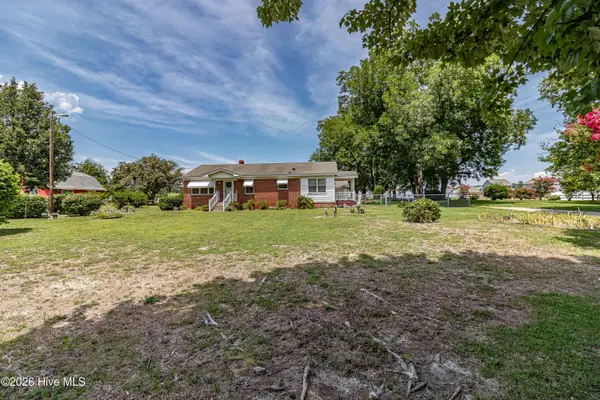 $210,000Active2 beds 1 baths1,064 sq. ft.
848 Us Highway 13 S, Goldsboro, NC 27530
MLS# 100588419Listed by: DANNY HOOD REALTY, LLC - New
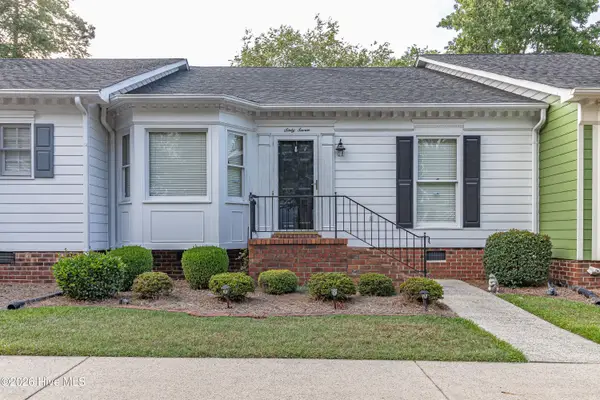 $189,900Active3 beds 2 baths1,461 sq. ft.
3102 Cashwell Drive #Unit 67, Goldsboro, NC 27534
MLS# 100588387Listed by: RE/MAX COMPLETE - New
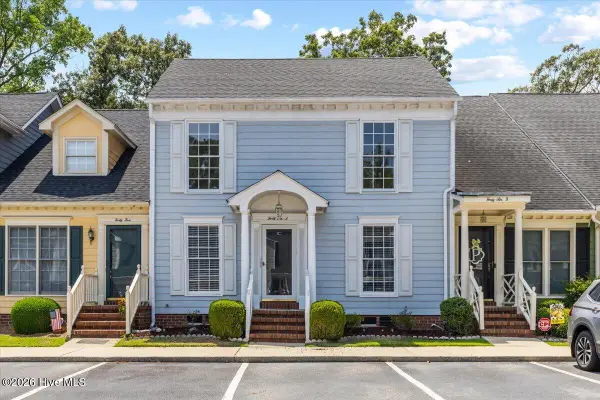 $222,500Active3 beds 3 baths1,832 sq. ft.
3102 Cashwell Drive # 46a, Goldsboro, NC 27534
MLS# 100588334Listed by: EXP REALTY LLC - New
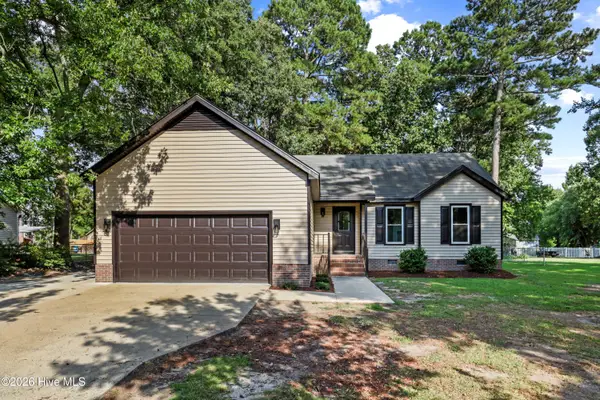 $289,900Active3 beds 2 baths1,660 sq. ft.
202 N Pointe Drive, Goldsboro, NC 27530
MLS# 100588344Listed by: THE FIRM NC


Protect your home and budget from life's surprises with an Assurant Home Warranty, backed by a partner that supports you through every step of homeownership. Explore Plans.
© 2026 Better Homes and Gardens Real Estate LLC. An Anywhere Real Estate company. All rights reserved. Better Homes and Gardens® Real Estate is a registered trademark owned by Meredith Operations Corporation, licensed to Better Homes and Gardens Real Estate LLC and used with permission. Better Homes and Gardens Real Estate LLC fully supports the principles of the Fair Housing Act and the Equal Opportunity Act. Listing information is deemed reliable but is not guaranteed accurate.
Each office is independently owned and operated.
Any services or products provided by third parties are not provided by, affiliated with or related to Better Homes and Gardens Real Estate LLC, or its affiliated companies.