
3102 Cashwell Drive # 46a, Goldsboro, NC 27534
Local realty services provided by:Better Homes and Gardens Real Estate Lifestyle Property Partners
3102 Cashwell Drive # 46a,Goldsboro, NC 27534
$222,500
- 3 Beds
- 3 Baths
- 1,832 sq. ft.
- Townhouse
- Active
Listed by: amir hunter
Office: exp realty llc.
MLS#:100588334
Source:NC_CCAR
Price summary
- Price:$222,500
- Price per sq. ft.:$121.45
About this home
Seller financing available! Move-in ready and beautifully updated, 3102 Cashwell Drive #46A in Goldsboro offers modern finishes, thoughtful upgrades, and everyday convenience. The exterior is scheduled to be painted, giving the new buyer the opportunity to select the exterior color, subject to HOA approval. Contact the listing agent for seller financing terms and details about the painting schedule and color selection process.
This inviting 3-bedroom, 2.5-bath home features fresh interior paint, updated lighting, and new luxury vinyl plank flooring throughout the main level and common areas. All wallpaper has been removed, creating a clean, refreshed backdrop ready for your personal style.
The main-level primary suite offers a walk-in closet and private bathroom. The tastefully updated kitchen features stainless steel appliances, a designer backsplash, and an open layout connecting the dining and living areas for comfortable everyday living and entertaining.
Upstairs, two spacious bedrooms provide room for guests, a home office, or additional living needs. A new HVAC heat pump installed in 2025 adds comfort and peace of mind.
Conveniently located near shopping, dining, schools, medical facilities, and Seymour Johnson Air Force Base, this updated Goldsboro home combines the comfort of an established community with access to everyday essentials.
With refreshed interiors, a recently replaced HVAC system, available seller financing, and the opportunity to personalize the exterior color with HOA approval, this home is ready for its next chapter. Schedule your private showing today!...
Contact an agent
Home facts
- Year built:1999
- Subdivision & Development:Fredericksburg
- Listing ID #:100588334
- Added:93 day(s) ago
- Updated:October 14, 2026 at 10:43 AM
Rooms and interior
- Bedrooms:3
- Total bathrooms:3
- Full bathrooms:2
- Half bathrooms:1
- Rooms Total:11
- Flooring:Carpet
- Kitchen Description:Dishwasher, Refrigerator
- Living area:1,832 sq. ft.
Heating and cooling
- Cooling:Central Air
- Heating:Electric, Forced Air, Heating
- Central air:Yes
Structure and exterior
- Roof:Architectural Shingle
- Year built:1999
- Building area:1,832 sq. ft.
- Lot area:0.03 Acres
- Construction Materials:Shake Siding, Wood Frame
- Foundation Description:Crawl Space
- Levels:2 Story
Schools
- High school:Eastern Wayne
- Middle school:Greenwood
- Elementary school:Meadow Lane
Utilities
- Water:Water Connected
- Sewer:Sewer Connected
Finances and disclosures
- Price:$222,500
- Price per sq. ft.:$121.45
Features and amenities
- Appliances:Dishwasher, Refrigerator
- Amenities:Blinds/Shades
Parking
- Total parking spaces:2
- Parking description:Additional Parking, Assigned

New listings near 3102 Cashwell Drive # 46a
- New
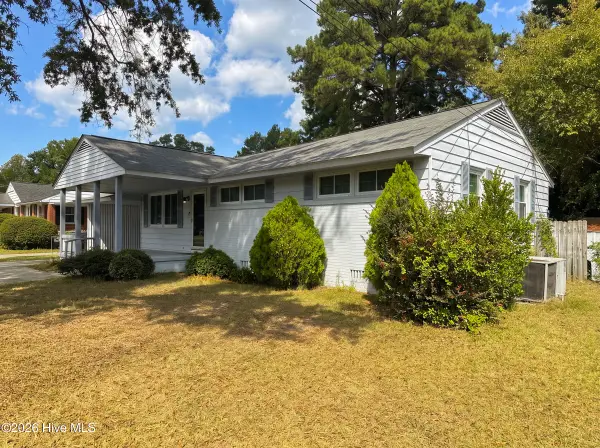 $165,000Active3 beds 1 baths1,150 sq. ft.
1310 North Drive, Goldsboro, NC 27534
MLS# 100610084Listed by: THE BROWN KEYS REAL ESTATE - New
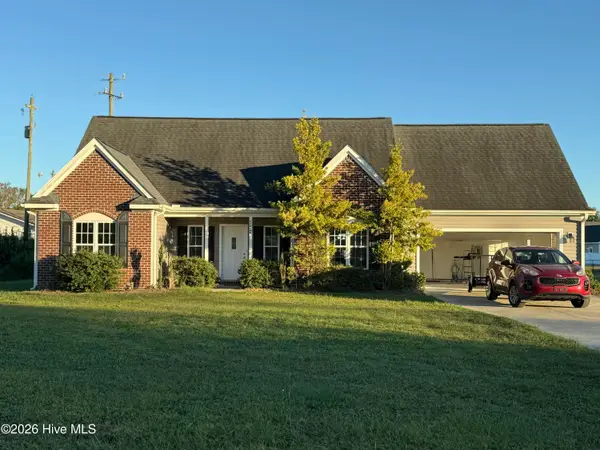 $310,000Active3 beds 2 baths1,742 sq. ft.
552 Church Of God Road, Goldsboro, NC 27534
MLS# 100610061Listed by: EXP REALTY LLC - C - New
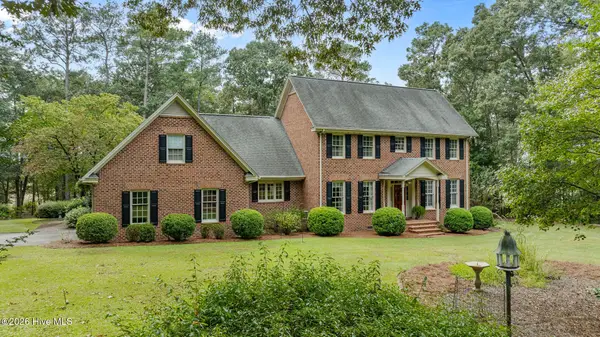 $819,000Active3 beds 4 baths4,063 sq. ft.
106 Solara Drive, Goldsboro, NC 27534
MLS# 100610017Listed by: WILKINS & LANCASTER REALTY, LLC - New
 $40,000Active0.44 Acres
000 Country Day Road, Goldsboro, NC 27530
MLS# 100609979Listed by: BERKSHIRE HATHAWAY HOME SERVICES MCMILLEN & ASSOCIATES REALTY - New
 $209,900Active3 beds 2 baths1,735 sq. ft.
102 Gainey Drive, Goldsboro, NC 27530
MLS# 10197999Listed by: GROW LOCAL REALTY, LLC - New
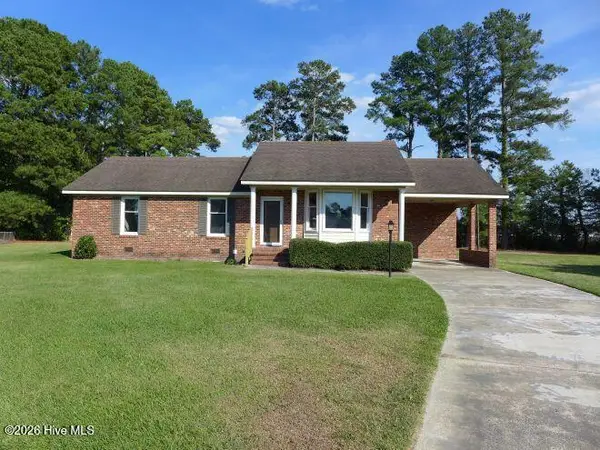 $223,000Active2 beds 2 baths1,203 sq. ft.
103 William Court, Goldsboro, NC 27530
MLS# 100609848Listed by: WAYNE REALTY - New
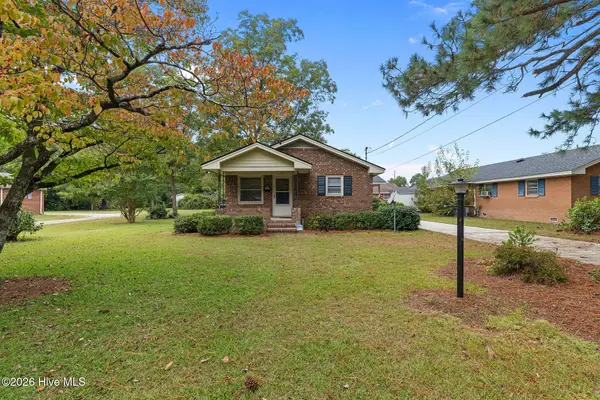 $179,900Active2 beds 2 baths1,152 sq. ft.
907 N Audubon Avenue, Goldsboro, NC 27530
MLS# 100609831Listed by: WILKINS & LANCASTER REALTY, LLC 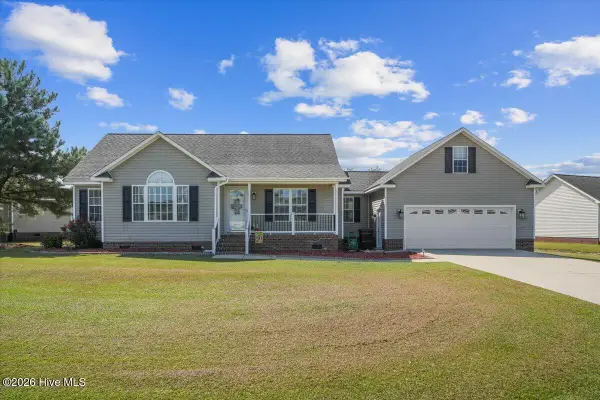 $265,000Pending3 beds 2 baths1,340 sq. ft.
208 Striding Ridge Drive, Goldsboro, NC 27534
MLS# 100609636Listed by: KELLER WILLIAMS CRYSTAL COAST- New
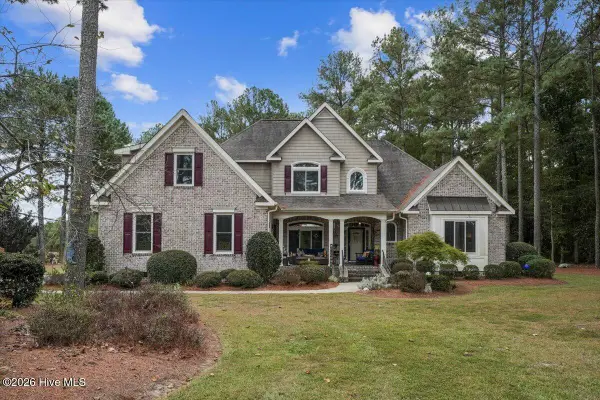 $554,900Active4 beds 3 baths3,549 sq. ft.
108 Londonderry Drive, Goldsboro, NC 27530
MLS# 100609635Listed by: HOMESTATION PROPERTIES - New
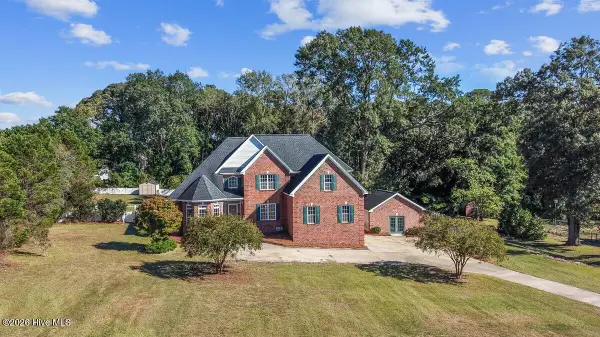 $499,000Active4 beds 3 baths3,120 sq. ft.
1497 Dollard Town Road, Goldsboro, NC 27534
MLS# 100609550Listed by: EXP REALTY LLC - C


Protect your home and budget from life's surprises with an Assurant Home Warranty, backed by a partner that supports you through every step of homeownership. Explore Plans.
© 2026 Better Homes and Gardens Real Estate LLC. An Anywhere Real Estate company. All rights reserved. Better Homes and Gardens® Real Estate is a registered trademark owned by Meredith Operations Corporation, licensed to Better Homes and Gardens Real Estate LLC and used with permission. Better Homes and Gardens Real Estate LLC fully supports the principles of the Fair Housing Act and the Equal Opportunity Act. Listing information is deemed reliable but is not guaranteed accurate.
Each office is independently owned and operated.
Any services or products provided by third parties are not provided by, affiliated with or related to Better Homes and Gardens Real Estate LLC, or its affiliated companies.