
329 Ditchbank Road, Goldsboro, NC 27534
Local realty services provided by:Better Homes and Gardens Real Estate Paracle
329 Ditchbank Road,Goldsboro, NC 27534
$550,000
- 4 Beds
- 3 Baths
- - sq. ft.
- Multi-family
- Coming Soon
Listed by: margaret mcphail
Office: mark spain real estate
MLS#:10185106
Source:RD
Price summary
- Price:$550,000
About this home
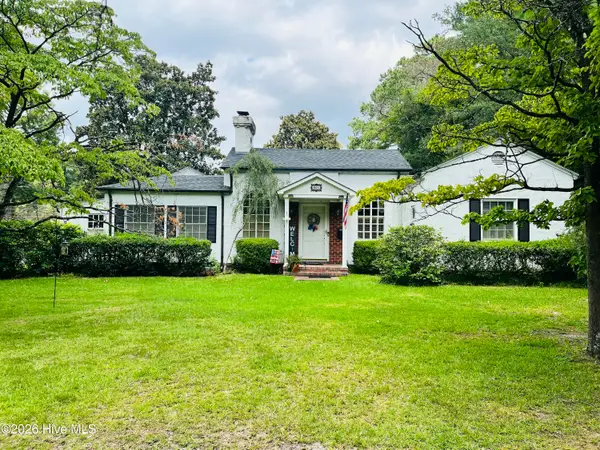
Welcome to your private country retreat in Wayne County! Sitting on over 2 peaceful acres with no HOA, this nearly 3,000-square-foot single-family home combines spacious family living with ultimate backyard luxury. Property Highlights: Generous Space: 4 bedrooms, 3 bathrooms, and 2,984 sq. ft. of comfortable living area. Resort Backyard: Dive into summer with a massive 20x40 in-ground pool, complemented by a dedicated pool house featuring a full bath and lounge area. ** Rustic Charm:** Striking stone accents inside and out, paired with gorgeous vaulted ceilings and exposed wood beams. Main-Floor Living: Enjoy a convenient first-floor primary suite and a bright sunroom that overlooks the sparkling pool. Prime Location: Peaceful rural privacy with easy access—just minutes from Hwy 70, Goldsboro, and Kinston. Country privacy meets high-end relaxation. Don't miss this rare Wayne County gem!
Contact an agent
Home facts
- Year built:1968
- Subdivision & Development:Not in a Subdivision
- Listing ID #:10185106
- Updated:August 17, 2026 at 03:36 PM
Rooms and interior
- Bedrooms:4
- Total bathrooms:3
- Full bathrooms:2
- Rooms Total:1
- Flooring:Carpet
- Bathrooms Description:Double Vanity
- Kitchen Description:Refrigerator
Heating and cooling
- Cooling:Central Air
- Heating:Central, Forced Air
- Central air:Yes
Structure and exterior
- Roof:Shingle
- Year built:1968
- Lot Features:Landscaped, Level
- Architectural Style:Traditional
- Construction Materials:Stone Veneer, Vinyl Siding
- Exterior Features:Fenced Yard
- Foundation Description:Brick/Mortar
- Levels:Bi-Level
Schools
- High school:Wayne - Spring Creek High School
- Middle school:Wayne - Spring Creek Middle School
- Elementary school:Wayne - Spring Creek Elementary School
Utilities
- Water:Public
- Sewer:Septic Tank
Finances and disclosures
- Price:$550,000
- Tax amount:$192
Features and amenities
- Laundry features:Laundry Room
Parking
- Total parking spaces:2
- Parking description:Attached, Driveway, Garage Faces Front
- Garage:Yes
- Garage spaces:2
 Listings marked with a Doorify MLS icon are provided courtesy of the Doorify MLS, of North Carolina, Internet Data Exchange Database. Brokers make an effort to deliver accurate information, but buyers should independently verify any information on which they will rely in a transaction. The listing broker shall not be responsible for any typographical errors, misinformation, or misprints, and they shall be held totally harmless from any damages arising from reliance upon this data. This data is provided exclusively for consumers’ personal, non-commercial use. Copyright 2026 Doorify MLS of North Carolina. All rights reserved.
New listings near 329 Ditchbank Road
- New
 $390,250Active15.82 Acres
0 Mills Road, Goldsboro, NC 27530
MLS# 100596094Listed by: HOMETOWNE REALTY - New
 $260,000Active3 beds 2 baths2,243 sq. ft.
801 Beech Street, Goldsboro, NC 27530
MLS# 100596706Listed by: WILKINS & LANCASTER REALTY, LLC - New
 $49,000Active2 beds 2 baths1,734 sq. ft.
412 S William Street, Goldsboro, NC 27530
MLS# 100596684Listed by: RIGGS REALTY GROUP - New
 $214,900Active4 beds 2 baths1,296 sq. ft.
400 Vinwood Avenue, Goldsboro, NC 27534
MLS# 10186672Listed by: LOGOS FAMILY REALTY LLC - New
 $315,000Active3 beds 2 baths3,071 sq. ft.
406 Birch Drive, Goldsboro, NC 27534
MLS# 100596595Listed by: BERKSHIRE HATHAWAY HOME SERVICES MCMILLEN & ASSOCIATES REALTY - New
 $160,000Active2 beds 3 baths1,260 sq. ft.
1904 Stephens Court, Goldsboro, NC 27530
MLS# 10186602Listed by: LONG & FOSTER REAL ESTATE INC/TRIANGLE EAST - New
 $266,400Active3 beds 2 baths1,600 sq. ft.
207 Sussex Place, Goldsboro, NC 27530
MLS# 100596562Listed by: EXECUTIVE PROPERTIES - New
 $305,000Active4 beds 3 baths1,969 sq. ft.
107 Somervale Lane, Goldsboro, NC 27530
MLS# 100596573Listed by: DOWN HOME REALTY AND PROPERTY MANAGEMENT, LLC - New
 $342,500Active4 beds 3 baths2,149 sq. ft.
212 Rustic Field Drive, Goldsboro, NC 27530
MLS# 100596524Listed by: FATHOM REALTY NC, LLC CARY - New
 $245,000Active3 beds 2 baths1,285 sq. ft.
400 Wingspread Drive, Goldsboro, NC 27530
MLS# 100596510Listed by: RE/MAX COMPLETE


Protect your home and budget from life's surprises with an Assurant Home Warranty, backed by a partner that supports you through every step of homeownership. Explore Plans.
© 2026 Better Homes and Gardens Real Estate LLC. An Anywhere Real Estate company. All rights reserved. Better Homes and Gardens® Real Estate is a registered trademark owned by Meredith Operations Corporation, licensed to Better Homes and Gardens Real Estate LLC and used with permission. Better Homes and Gardens Real Estate LLC fully supports the principles of the Fair Housing Act and the Equal Opportunity Act. Listing information is deemed reliable but is not guaranteed accurate.
Each office is independently owned and operated.
Any services or products provided by third parties are not provided by, affiliated with or related to Better Homes and Gardens Real Estate LLC, or its affiliated companies.