
212 Rustic Field Drive, Goldsboro, NC 27533
Local realty services provided by:Better Homes and Gardens Real Estate Paracle
212 Rustic Field Drive,Goldsboro, NC 27533
$342,500
- 4 Beds
- 3 Baths
- 2,247 sq. ft.
- Single family
- Pending
Listed by: alexandria boykin
Office: fathom realty nc, llc. fay.
MLS#:LP768280
Source:RD
Price summary
- Price:$342,500
- Price per sq. ft.:$152.43
- Monthly HOA dues:$35
About this home
Nestled just outside the Goldsboro city limits, this home offers the perfect balance of peaceful country living with everyday convenience. Enjoy being less than five minutes from Hwy. 70 and less than 5 miles from Walmart, several dining options, and other local amenities. Come home to a spacious yard, screened porch, and outdoor fire pit ready for your personal touch. You'll love the open-concept layout. and formal dining area. Don't miss the opportunity to enjoy the best of both worlds--room to relax without sacrificing convenience. *All bedrooms are upstairs. 2 Aerial photos have been edited/altered.
Contact an agent
Home facts
- Year built:2016
- Listing ID #:LP768280
- Added:44 day(s) ago
- Updated:October 10, 2026 at 07:53 AM
Rooms and interior
- Bedrooms:4
- Total bathrooms:3
- Full bathrooms:2
- Rooms Total:7
- Flooring:Hardwood, Tile, Vinyl
- Living area:2,247 sq. ft.
Heating and cooling
- Cooling:Central Air, Electric
- Central air:Yes
Structure and exterior
- Year built:2016
- Building area:2,247 sq. ft.
- Lot area:0.34 Acres
- Lot Features:Level
- Levels:Two
Schools
- High school:Wayne County Schools
- Middle school:Wayne County Schools
Utilities
- Water:Public
- Sewer:Septic Tank
Finances and disclosures
- Price:$342,500
- Price per sq. ft.:$152.43
Features and amenities
- Laundry features:Upper Level
Parking
- Parking description:Attached
- Garage:Yes
- Garage spaces:2
 Listings marked with a Doorify MLS icon are provided courtesy of the Doorify MLS, of North Carolina, Internet Data Exchange Database. Brokers make an effort to deliver accurate information, but buyers should independently verify any information on which they will rely in a transaction. The listing broker shall not be responsible for any typographical errors, misinformation, or misprints, and they shall be held totally harmless from any damages arising from reliance upon this data. This data is provided exclusively for consumers’ personal, non-commercial use. Copyright 2026 Doorify MLS of North Carolina. All rights reserved.
New listings near 212 Rustic Field Drive
- New
 $199,494Active3 beds 2 baths1,329 sq. ft.
2979 Nc 111 Highway, Goldsboro, NC 27534
MLS# 10197721Listed by: EXP REALTY, LLC - C - New
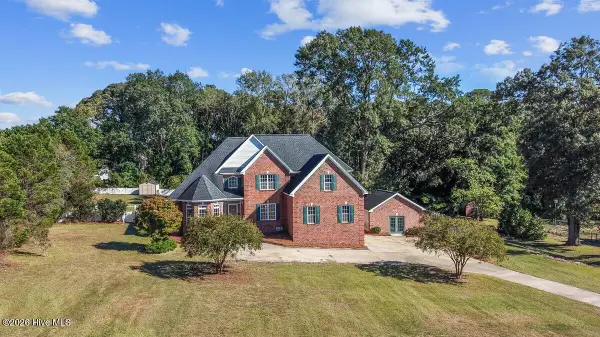 $499,000Active4 beds 3 baths3,120 sq. ft.
1497 Dollard Town Road, Goldsboro, NC 27534
MLS# 100609550Listed by: EXP REALTY LLC - C - New
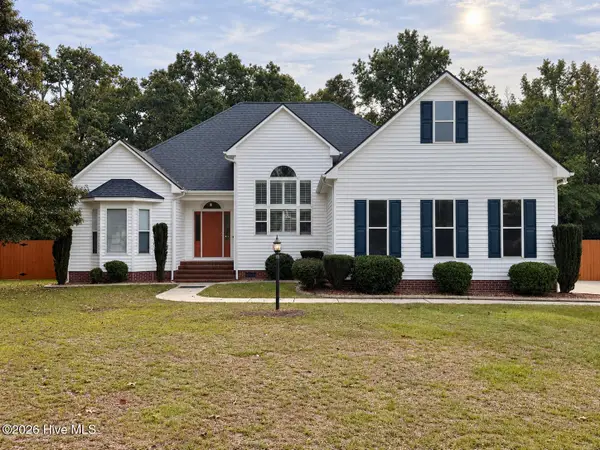 $379,900Active3 beds 3 baths2,552 sq. ft.
105 Scallop Place, Goldsboro, NC 27530
MLS# 100609440Listed by: CENTURY 21 NEW BEGINNINGS - New
 $310,000Active3 beds 3 baths2,343 sq. ft.
1509 E Mulberry Street, Goldsboro, NC 27530
MLS# 100609432Listed by: COLDWELL BANKER HOWARD PERRY & WALSTON - New
 $255,000Active3 beds 2 baths1,465 sq. ft.
105 E Jamestown Street, Goldsboro, NC 27534
MLS# 100609462Listed by: UNITED REAL ESTATE EAST CAROLINA - New
 $312,000Active3 beds 3 baths2,290 sq. ft.
1568 Dollard Town Road, Goldsboro, NC 27534
MLS# 100609474Listed by: DOWN HOME REALTY AND PROPERTY MANAGEMENT, LLC - New
 $119,999.99Active2 beds 2 baths1,172 sq. ft.
3100 Us Highway 70 W, Goldsboro, NC 27534
MLS# 100607133Listed by: SELL YOUR HOME SERVICES - New
 $239,000Active2 beds 2 baths1,383 sq. ft.
110 Oxford Drive, Goldsboro, NC 27534
MLS# 100609295Listed by: EXP REALTY LLC - C - New
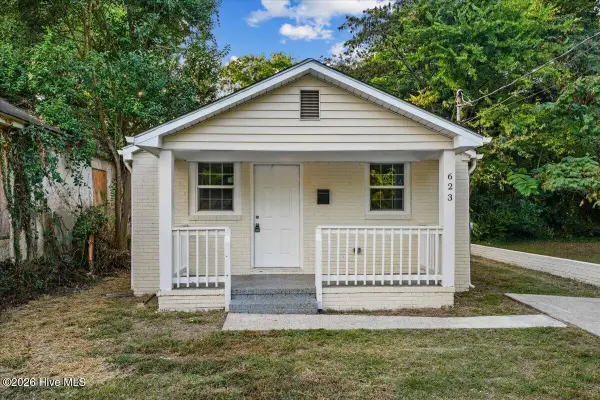 $169,900Active2 beds 2 baths784 sq. ft.
623 Slaughter Street, Goldsboro, NC 27530
MLS# 100609233Listed by: EXP REALTY LLC - R - New
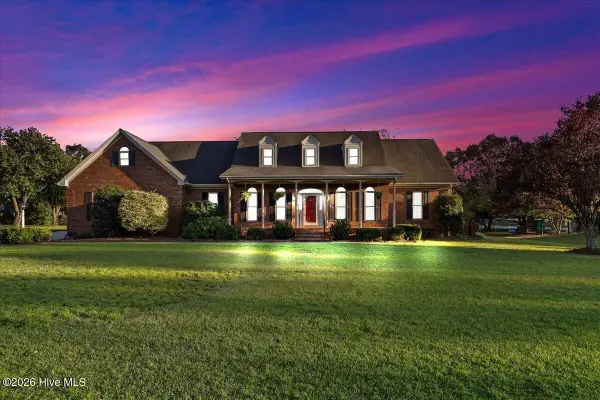 $418,000Active3 beds 2 baths2,234 sq. ft.
208 Lake Ridge Drive, Goldsboro, NC 27530
MLS# 100609156Listed by: COLDWELL BANKER HOWARD PERRY & WALSTON


Protect your home and budget from life's surprises with an Assurant Home Warranty, backed by a partner that supports you through every step of homeownership. Explore Plans.
© 2026 Better Homes and Gardens Real Estate LLC. An Anywhere Real Estate company. All rights reserved. Better Homes and Gardens® Real Estate is a registered trademark owned by Meredith Operations Corporation, licensed to Better Homes and Gardens Real Estate LLC and used with permission. Better Homes and Gardens Real Estate LLC fully supports the principles of the Fair Housing Act and the Equal Opportunity Act. Listing information is deemed reliable but is not guaranteed accurate.
Each office is independently owned and operated.
Any services or products provided by third parties are not provided by, affiliated with or related to Better Homes and Gardens Real Estate LLC, or its affiliated companies.