
3608 Central Heights Road, Goldsboro, NC 27534
Local realty services provided by:Better Homes and Gardens Real Estate Lifestyle Property Partners
3608 Central Heights Road,Goldsboro, NC 27534
$170,000
- 4 Beds
- 2 Baths
- 1,790 sq. ft.
- Single family
- Pending
Listed by: felicia worrell, linda powers
Office: coldwell banker howard perry & walston
MLS#:100576996
Source:NC_CCAR
Price summary
- Price:$170,000
- Price per sq. ft.:$94.97
About this home
Back on the market at NO fault of seller (Buyer finances fell through) Come see this well maintained house. This home is in the city limits and convenient to everything. This is a 4 bedroom 2 bath home. This home just needs to be updated to your own personal touches/likings.
Schedule a showing today!
Home is sold AS-IS
Contact an agent
Home facts
- Year built:1956
- Subdivision & Development:NONE
- Listing ID #:100576996
- Added:89 day(s) ago
- Updated:August 25, 2026 at 08:28 AM
Rooms and interior
- Bedrooms:4
- Total bathrooms:2
- Full bathrooms:2
- Rooms Total:6
- Bathrooms Description:Walk-in Shower
- Bedroom Description:Master Downstairs
- Living area:1,790 sq. ft.
Heating and cooling
- Cooling:Central Air
- Heating:Heat Pump, Heating, Propane
- Central air:Yes
Structure and exterior
- Roof:Composition
- Year built:1956
- Building area:1,790 sq. ft.
- Lot area:0.39 Acres
- Construction Materials:Brick Veneer, Vinyl Siding, Wood Frame
- Foundation Description:Crawl Space
- Levels:1.5 Story
Schools
- High school:Eastern Wayne
- Middle school:Eastern Wayne
- Elementary school:Eastern Wayne
Utilities
- Water:Water Connected
- Sewer:Sewer Connected
Finances and disclosures
- Price:$170,000
- Price per sq. ft.:$94.97
Features and amenities
- Amenities:Blinds/Shades, Ceiling Fan(s)
Parking
- Total parking spaces:1
- Parking description:Attached Garage, Concrete, Garage, Paved
- Garage:Yes
- Garage spaces:1

New listings near 3608 Central Heights Road
- New
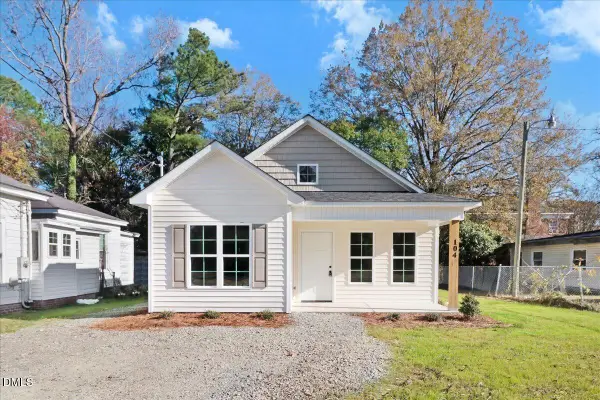 $173,900Active2 beds 2 baths894 sq. ft.
104 N Slocumb Street, Goldsboro, NC 27530
MLS# 10188437Listed by: VFG REALTY - New
 $560,000Active4 beds 4 baths3,234 sq. ft.
1101 Lamp Lighter Circle, Goldsboro, NC 27534
MLS# 100598507Listed by: DOWN HOME REALTY AND PROPERTY MANAGEMENT, LLC - New
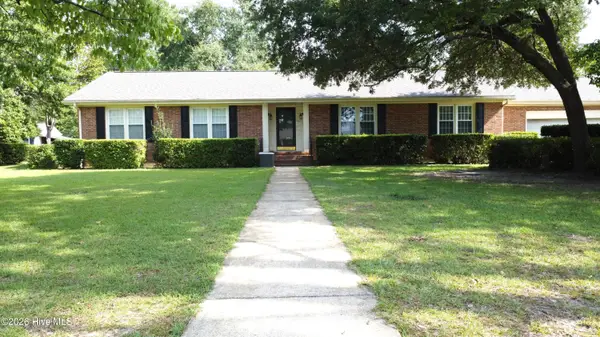 $344,000Active3 beds 2 baths2,093 sq. ft.
604 N Pinecrest Drive, Goldsboro, NC 27534
MLS# 100598438Listed by: BERKSHIRE HATHAWAY HOME SERVICES MCMILLEN & ASSOCIATES REALTY - New
 $275,500Active3 beds 3 baths
403 Creech Street, Goldsboro, NC 27530
MLS# 100596527Listed by: COLDWELL BANKER HPW RALEIGH MIDTOWN - New
 $275,500Active3 beds 3 baths
407 Creech Street, Goldsboro, NC 27530
MLS# 100596528Listed by: COLDWELL BANKER HPW RALEIGH MIDTOWN - New
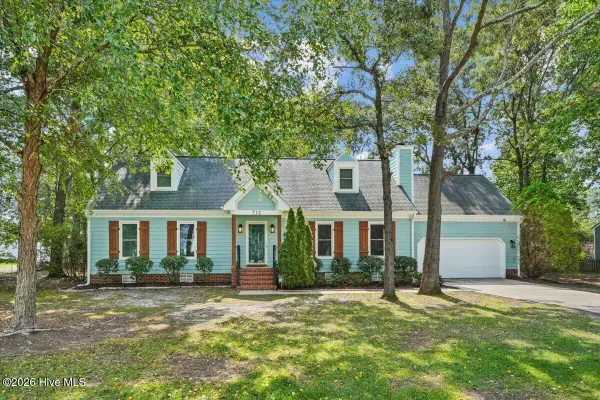 $259,500Active3 beds 2 baths1,556 sq. ft.
712 Goldleaf Drive, Goldsboro, NC 27534
MLS# 100598330Listed by: DOWN HOME REALTY AND PROPERTY MANAGEMENT, LLC - New
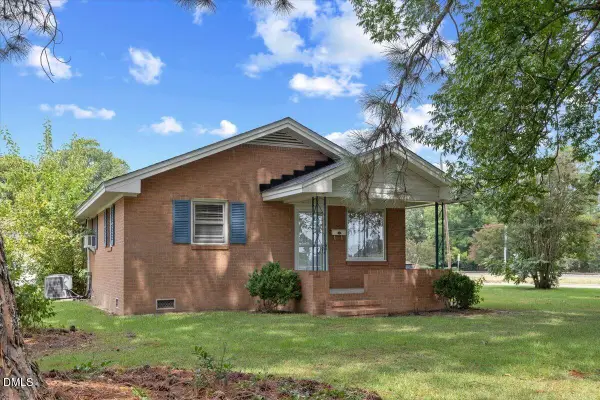 $175,000Active3 beds 1 baths1,306 sq. ft.
909 N Audubon Avenue, Goldsboro, NC 27530
MLS# 10188150Listed by: EXP REALTY LLC - New
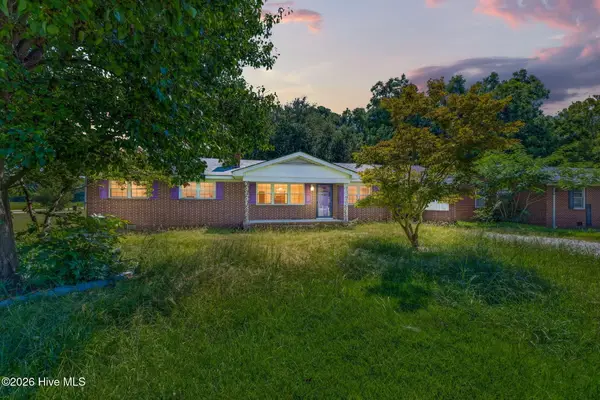 $160,000Active3 beds 2 baths1,549 sq. ft.
3048 U.s. 117, Goldsboro, NC 27530
MLS# 100598237Listed by: FAB REAL ESTATE SERVICES - New
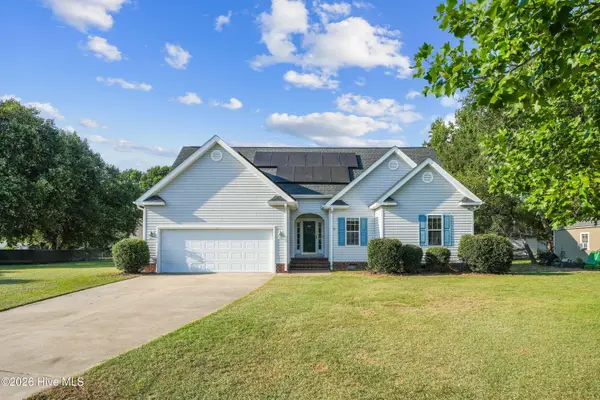 $264,900Active3 beds 2 baths1,450 sq. ft.
103 Wheel Coach Place, Goldsboro, NC 27534
MLS# 100598175Listed by: THE FIRM NC - New
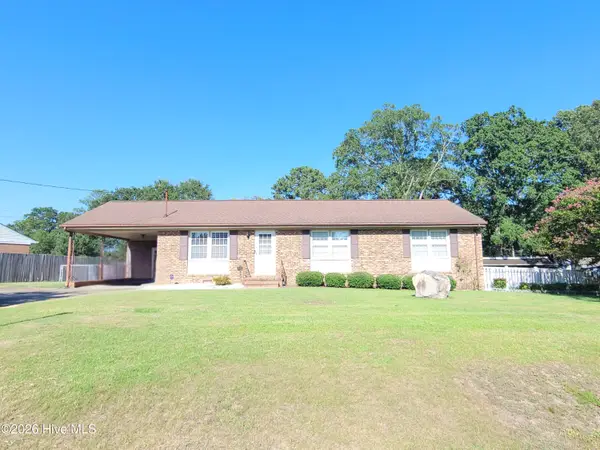 $242,500Active3 beds 2 baths1,377 sq. ft.
212 Westwood Drive, Goldsboro, NC 27530
MLS# 100598034Listed by: FOCUS PROPERTY GROUP OF NC, LLC.


Protect your home and budget from life's surprises with an Assurant Home Warranty, backed by a partner that supports you through every step of homeownership. Explore Plans.
© 2026 Better Homes and Gardens Real Estate LLC. An Anywhere Real Estate company. All rights reserved. Better Homes and Gardens® Real Estate is a registered trademark owned by Meredith Operations Corporation, licensed to Better Homes and Gardens Real Estate LLC and used with permission. Better Homes and Gardens Real Estate LLC fully supports the principles of the Fair Housing Act and the Equal Opportunity Act. Listing information is deemed reliable but is not guaranteed accurate.
Each office is independently owned and operated.
Any services or products provided by third parties are not provided by, affiliated with or related to Better Homes and Gardens Real Estate LLC, or its affiliated companies.