
1101 Lamp Lighter Circle, Goldsboro, NC 27534
Local realty services provided by:Better Homes and Gardens Real Estate Lifestyle Property Partners
1101 Lamp Lighter Circle,Goldsboro, NC 27534
$560,000
- 4 Beds
- 4 Baths
- 3,234 sq. ft.
- Single family
- Active
Listed by: heather & jonathan brink team, maria cartagena-vanvoltenburg
Office: down home realty and property management, llc.
MLS#:100598507
Source:NC_CCAR
Price summary
- Price:$560,000
- Price per sq. ft.:$173.16
About this home
Experience refined comfort and timeless elegance in this exceptional 3-bedroom, 4-bathroom residence offering 3,234 square feet of beautifully appointed living space on 0.56 acres. Thoughtfully maintained and filled with upscale details, this home offers an elevated lifestyle with exceptional attention to comfort, functionality, and outdoor living.
From the moment you enter, the quality and care of this residence are evident. The heart of the home is a stunning custom kitchen featuring custom cabinetry, granite countertops, and a hybrid stove, creating a sophisticated yet inviting space for both intimate meals and entertaining. Plantation shutters throughout add an elegant finishing touch.
The spacious primary suite provides a private retreat, complemented by a beautifully appointed primary bathroom and an impressive walk-in closet complete with a dedicated vanity. With 4 bathrooms in total and a generous bonus room, the home offers exceptional flexibility for both everyday living and hosting guests.
Outdoor living is equally impressive. Step onto the beautiful covered back patio overlooking meticulously landscaped grounds, creating an inviting setting for morning coffee, afternoon relaxation, or elegant evening gatherings around the fire pit. A 7-zone irrigation system supplied by a private well helps maintain the lush landscaping, while an invisible fence provides added convenience for pets.
Additional amenities include bidets in two bathrooms, two camera security systems, and numerous thoughtful features throughout the home.
This is more than a well-maintained property it is a beautifully curated home offering space, privacy, sophisticated finishes, and exceptional indoor-outdoor living. A rare opportunity to enjoy an elevated level of comfort and quality in Goldsboro....
Contact an agent
Home facts
- Year built:2005
- Subdivision & Development:Olde Farm
- Listing ID #:100598507
- Added:46 day(s) ago
- Updated:October 10, 2026 at 10:19 AM
Rooms and interior
- Bedrooms:4
- Total bathrooms:4
- Full bathrooms:4
- Rooms Total:8
- Bedroom Description:Walk-In Closet(s)
- Living area:3,234 sq. ft.
Heating and cooling
- Cooling:Central Air
- Heating:Electric, Heat Pump, Heating
- Central air:Yes
Structure and exterior
- Roof:Architectural Shingle
- Year built:2005
- Building area:3,234 sq. ft.
- Lot area:0.56 Acres
- Construction Materials:Brick Veneer, Wood Frame
- Exterior Features:Covered
- Foundation Description:Crawl Space
- Levels:2 Story
Schools
- High school:Eastern Wayne
- Middle school:Eastern Wayne
- Elementary school:Tommy's Road
Utilities
- Water:Water Connected
- Sewer:Sewer Connected
Finances and disclosures
- Price:$560,000
- Price per sq. ft.:$173.16
Features and amenities
- Amenities:Blinds/Shades, Ceiling Fan(s), Tray Ceiling(s), Vaulted Ceiling(s), Walk-In Closet(s)
Parking
- Total parking spaces:2
- Parking description:Attached, Attached Garage, Concrete, Garage
- Garage:Yes
- Garage spaces:2

New listings near 1101 Lamp Lighter Circle
- New
 $199,494Active3 beds 2 baths1,329 sq. ft.
2979 Nc 111 Highway, Goldsboro, NC 27534
MLS# 10197721Listed by: EXP REALTY, LLC - C - New
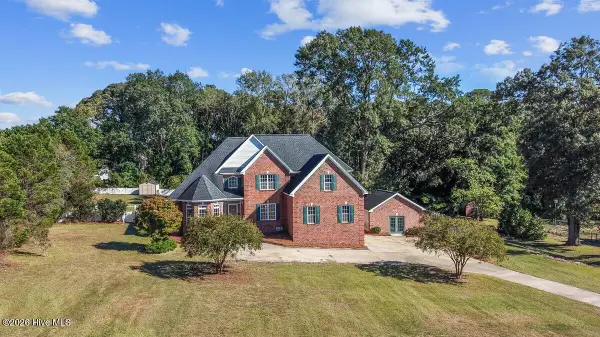 $499,000Active4 beds 3 baths3,120 sq. ft.
1497 Dollard Town Road, Goldsboro, NC 27534
MLS# 100609550Listed by: EXP REALTY LLC - C - New
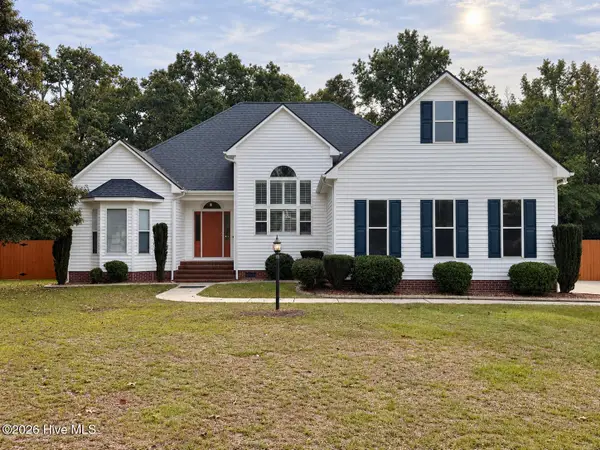 $379,900Active3 beds 3 baths2,552 sq. ft.
105 Scallop Place, Goldsboro, NC 27530
MLS# 100609440Listed by: CENTURY 21 NEW BEGINNINGS - New
 $310,000Active3 beds 3 baths2,343 sq. ft.
1509 E Mulberry Street, Goldsboro, NC 27530
MLS# 100609432Listed by: COLDWELL BANKER HOWARD PERRY & WALSTON - New
 $255,000Active3 beds 2 baths1,465 sq. ft.
105 E Jamestown Street, Goldsboro, NC 27534
MLS# 100609462Listed by: UNITED REAL ESTATE EAST CAROLINA - New
 $312,000Active3 beds 3 baths2,290 sq. ft.
1568 Dollard Town Road, Goldsboro, NC 27534
MLS# 100609474Listed by: DOWN HOME REALTY AND PROPERTY MANAGEMENT, LLC - New
 $119,999.99Active2 beds 2 baths1,172 sq. ft.
3100 Us Highway 70 W, Goldsboro, NC 27534
MLS# 100607133Listed by: SELL YOUR HOME SERVICES - New
 $239,000Active2 beds 2 baths1,383 sq. ft.
110 Oxford Drive, Goldsboro, NC 27534
MLS# 100609295Listed by: EXP REALTY LLC - C - New
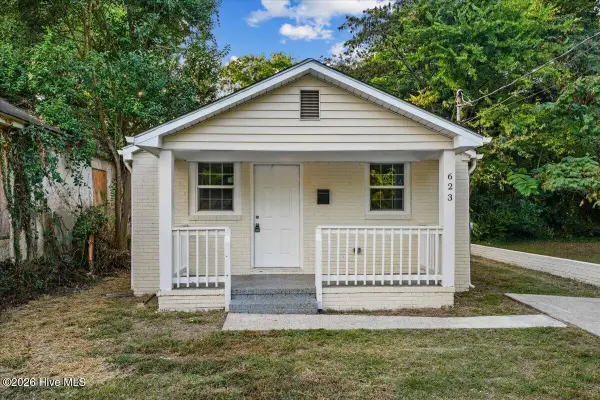 $169,900Active2 beds 2 baths784 sq. ft.
623 Slaughter Street, Goldsboro, NC 27530
MLS# 100609233Listed by: EXP REALTY LLC - R - New
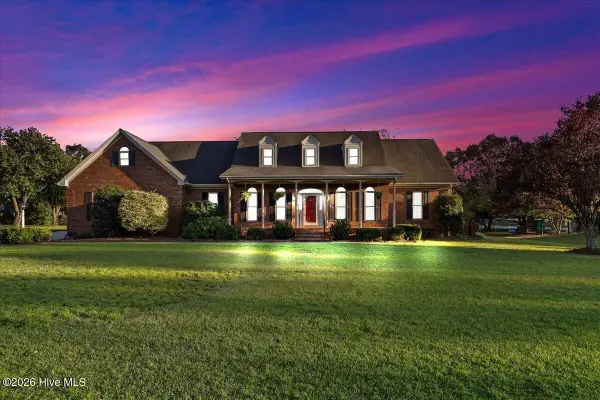 $418,000Active3 beds 2 baths2,234 sq. ft.
208 Lake Ridge Drive, Goldsboro, NC 27530
MLS# 100609156Listed by: COLDWELL BANKER HOWARD PERRY & WALSTON


Protect your home and budget from life's surprises with an Assurant Home Warranty, backed by a partner that supports you through every step of homeownership. Explore Plans.
© 2026 Better Homes and Gardens Real Estate LLC. An Anywhere Real Estate company. All rights reserved. Better Homes and Gardens® Real Estate is a registered trademark owned by Meredith Operations Corporation, licensed to Better Homes and Gardens Real Estate LLC and used with permission. Better Homes and Gardens Real Estate LLC fully supports the principles of the Fair Housing Act and the Equal Opportunity Act. Listing information is deemed reliable but is not guaranteed accurate.
Each office is independently owned and operated.
Any services or products provided by third parties are not provided by, affiliated with or related to Better Homes and Gardens Real Estate LLC, or its affiliated companies.