
607 Brighton Drive, Goldsboro, NC 27530
Local realty services provided by:Better Homes and Gardens Real Estate Paracle
Listed by: april stephens
Office: exp realty, llc. - c
MLS#:10179300
Source:RD
Price summary
- Price:$660,000
- Price per sq. ft.:$217.61
About this home
Welcome to 607 Brighton Drive in Meares Bluff Plantation! An exceptional custom home built in 2025 by the award-winning LOCAL builder Bobby Stone, where quality craftsmanship and thoughtful design come together beautifully. This stunning home features 3 spacious bedrooms and 3 full bathrooms on the main level, offering the perfect layout for comfortable, everyday living. The open -concept design is filled with natural light and showcases high-end finishes, creating a warm yet elegant atmosphere throughout. The kitchen is beautifully appointed with an abundance of cabinets, a butler's pantry, and a convenient coffee bar, making it as functional as it is stylish. A charming barn door leads to the secondary bedrooms, adding a touch of character and privacy to the home's thoughtful layout. The thoughtfully designed laundry room stands out with its farmhouse-inspired luxury tile, blending style and functionality to elevate everyday living. Upstairs, you will find a large bonus room that can serve as a 4th bedroom, complete with its own full bathroom and walk-in closet- ideal for guests, a private suite or flex space. Ample walk-in attic storage provides convenience and functionality rarely found in homes like this. Every detail in this home reflects superior construction and modern style, making it truly move in ready. Conveniently located near shopping, dining and everyday amenities, this home offers both luxury and practicality. Don't miss your chance to own a beautifully crafted, newly built home by one of the area's most respected builders-schedule your showing today!...
Contact an agent
Home facts
- Year built:2025
- Subdivision & Development:Meares Bluff Plantation
- Listing ID #:10179300
- Added:45 day(s) ago
- Updated:August 25, 2026 at 07:51 AM
Rooms and interior
- Bedrooms:4
- Total bathrooms:4
- Full bathrooms:4
- Rooms Total:1
- Flooring:Ceramic Tile, Luxury Vinyl
- Dining Description:Eat-in Kitchen, Kitchen/Dining Room Combination
- Bathrooms Description:Double Vanity, Separate Shower, Soaking Tub, Walk-In Shower
- Kitchen Description:Built-In Electric Oven, Convection Oven, Dishwasher, ENERGY STAR Qualified Washer, Electric Cooktop, Electric Oven, Exhaust Fan, Gas Water Heater, Microwave, Refrigerator, Smart Appliance(s), Stainless Steel Appliance(s), Tankless Water Heater, Wall Oven
- Living area:3,033 sq. ft.
Heating and cooling
- Cooling:Ceiling Fan(s), Central Air, Dual, Gas, Heat Pump
- Heating:Forced Air, Heat Pump
- Central air:Yes
Structure and exterior
- Roof:Shingle
- Year built:2025
- Building area:3,033 sq. ft.
- Lot area:1.51 Acres
- Lot Features:Many Trees, Partially Cleared
- Architectural Style:Farmhouse
- Construction Materials:Brick, Frame, Stone, Vertical Siding, Vinyl Siding
- Exterior Features:Covered, Front Porch, Rear Porch, Wrap Around
- Levels:One and One Half
Schools
- High school:Wayne - Charles B Aycock High School
- Middle school:Wayne - Norwayne Middle School
- Elementary school:Wayne - Tommys Road Elementary School
Utilities
- Water:Public
- Sewer:Septic Tank
Finances and disclosures
- Price:$660,000
- Price per sq. ft.:$217.61
- Tax amount:$282
Features and amenities
- Laundry features:Electric Dryer Hookup, Laundry Room, Main Level, Washer Hookup
- Amenities:Blinds
Parking
- Parking description:Garage Faces Side, Oversized
- Garage:Yes
- Garage spaces:3
 Listings marked with a Doorify MLS icon are provided courtesy of the Doorify MLS, of North Carolina, Internet Data Exchange Database. Brokers make an effort to deliver accurate information, but buyers should independently verify any information on which they will rely in a transaction. The listing broker shall not be responsible for any typographical errors, misinformation, or misprints, and they shall be held totally harmless from any damages arising from reliance upon this data. This data is provided exclusively for consumers’ personal, non-commercial use. Copyright 2026 Doorify MLS of North Carolina. All rights reserved.
New listings near 607 Brighton Drive
- New
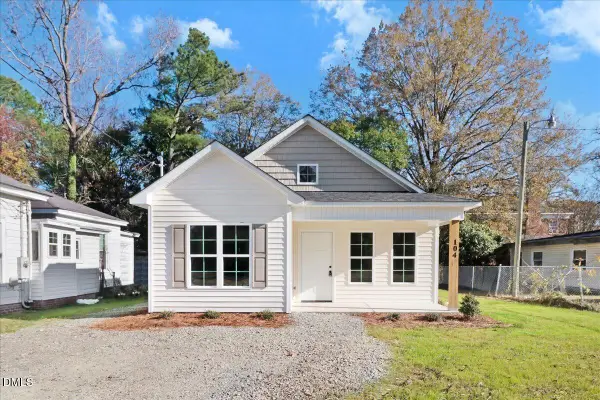 $173,900Active2 beds 2 baths894 sq. ft.
104 N Slocumb Street, Goldsboro, NC 27530
MLS# 10188437Listed by: VFG REALTY - New
 $560,000Active4 beds 4 baths3,234 sq. ft.
1101 Lamp Lighter Circle, Goldsboro, NC 27534
MLS# 100598507Listed by: DOWN HOME REALTY AND PROPERTY MANAGEMENT, LLC - New
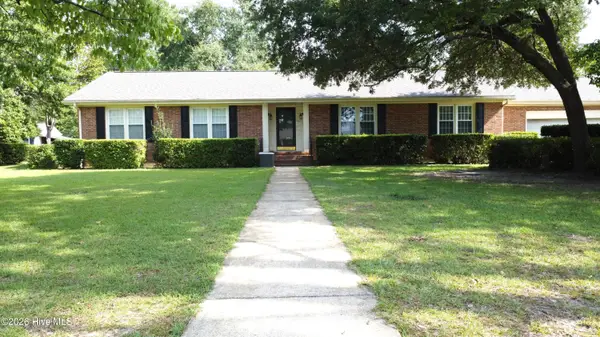 $344,000Active3 beds 2 baths2,093 sq. ft.
604 N Pinecrest Drive, Goldsboro, NC 27534
MLS# 100598438Listed by: BERKSHIRE HATHAWAY HOME SERVICES MCMILLEN & ASSOCIATES REALTY - New
 $275,500Active3 beds 3 baths
403 Creech Street, Goldsboro, NC 27530
MLS# 100596527Listed by: COLDWELL BANKER HPW RALEIGH MIDTOWN - New
 $275,500Active3 beds 3 baths
407 Creech Street, Goldsboro, NC 27530
MLS# 100596528Listed by: COLDWELL BANKER HPW RALEIGH MIDTOWN - New
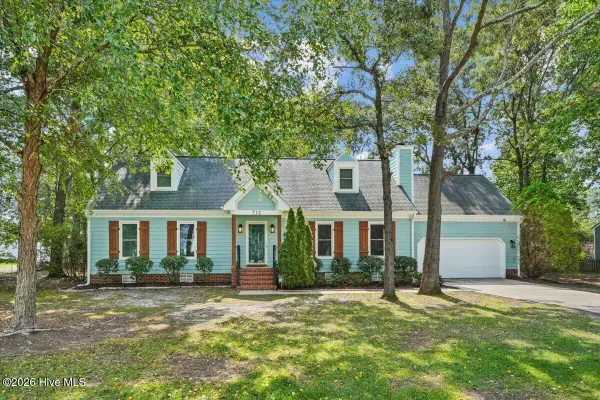 $259,500Active3 beds 2 baths1,556 sq. ft.
712 Goldleaf Drive, Goldsboro, NC 27534
MLS# 100598330Listed by: DOWN HOME REALTY AND PROPERTY MANAGEMENT, LLC - New
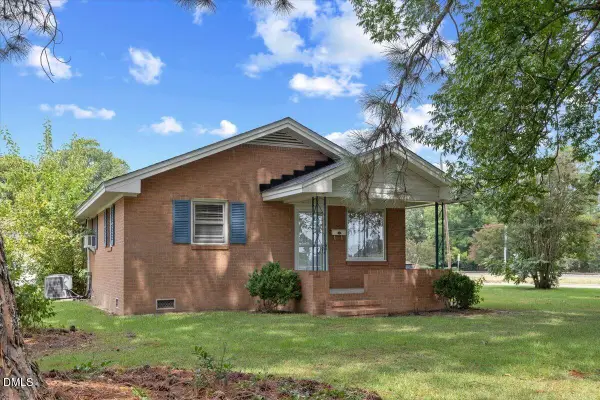 $175,000Active3 beds 1 baths1,306 sq. ft.
909 N Audubon Avenue, Goldsboro, NC 27530
MLS# 10188150Listed by: EXP REALTY LLC - New
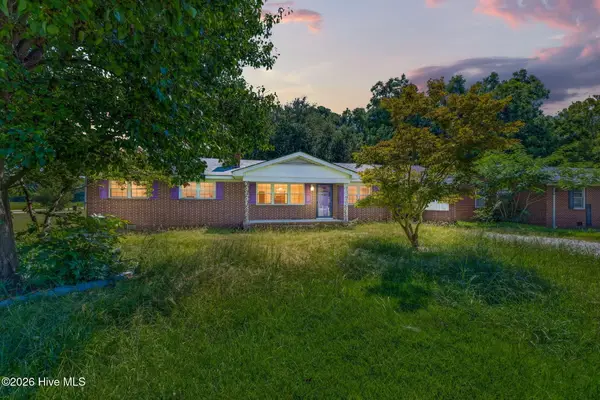 $160,000Active3 beds 2 baths1,549 sq. ft.
3048 U.s. 117, Goldsboro, NC 27530
MLS# 100598237Listed by: FAB REAL ESTATE SERVICES - New
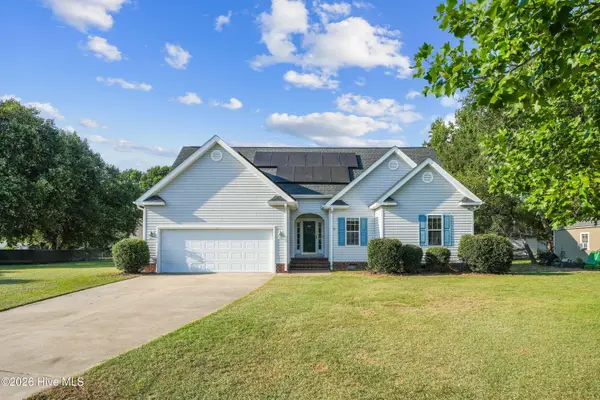 $264,900Active3 beds 2 baths1,450 sq. ft.
103 Wheel Coach Place, Goldsboro, NC 27534
MLS# 100598175Listed by: THE FIRM NC - New
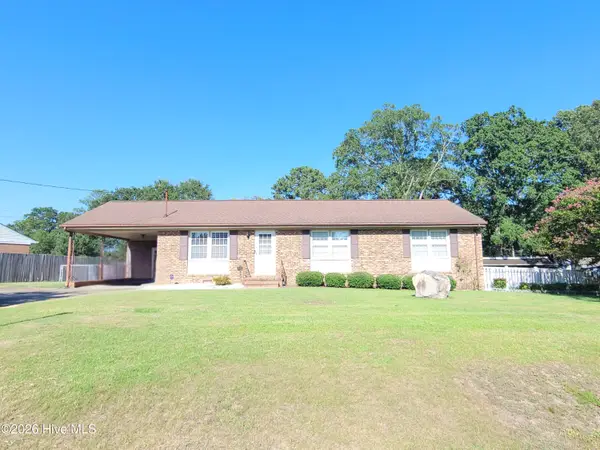 $242,500Active3 beds 2 baths1,377 sq. ft.
212 Westwood Drive, Goldsboro, NC 27530
MLS# 100598034Listed by: FOCUS PROPERTY GROUP OF NC, LLC.


Protect your home and budget from life's surprises with an Assurant Home Warranty, backed by a partner that supports you through every step of homeownership. Explore Plans.
© 2026 Better Homes and Gardens Real Estate LLC. An Anywhere Real Estate company. All rights reserved. Better Homes and Gardens® Real Estate is a registered trademark owned by Meredith Operations Corporation, licensed to Better Homes and Gardens Real Estate LLC and used with permission. Better Homes and Gardens Real Estate LLC fully supports the principles of the Fair Housing Act and the Equal Opportunity Act. Listing information is deemed reliable but is not guaranteed accurate.
Each office is independently owned and operated.
Any services or products provided by third parties are not provided by, affiliated with or related to Better Homes and Gardens Real Estate LLC, or its affiliated companies.