
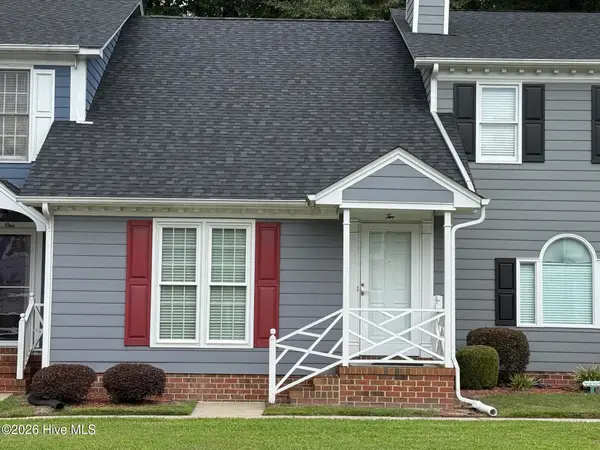
808 Weaver Drive, Goldsboro, NC 27530
Local realty services provided by:Better Homes and Gardens Real Estate Lifestyle Property Partners
808 Weaver Drive,Goldsboro, NC 27530
$98,500
- 3 Beds
- 2 Baths
- 1,077 sq. ft.
- Single family
- Active
Listed by: judith mcmillen
Office: berkshire hathaway home services mcmillen & associates realty
MLS#:100599729
Source:NC_CCAR
Price summary
- Price:$98,500
- Price per sq. ft.:$91.46
About this home
3 Bedrooms, bath and a half with room for a shower. Brick ranch newer roof, kitchen plus laundry room, unfinished screen porch. Habitatable nice location near old Goldsboro country club won't last long at $98,500.00. This one needs soap and water and sheet rock mud and paint . You choose a screened in porch or carport?
Contact an agent
Home facts
- Year built:1980
- Subdivision & Development:Highland
- Listing ID #:100599729
- Added:1 day(s) ago
- Updated:August 29, 2026 at 02:54 AM
Rooms and interior
- Bedrooms:3
- Total bathrooms:2
- Full bathrooms:1
- Half bathrooms:1
- Rooms Total:6
- Living area:1,077 sq. ft.
Heating and cooling
- Cooling:Central Air
- Heating:Electric, Heat Pump, Heating
- Central air:Yes
Structure and exterior
- Roof:Shingle
- Year built:1980
- Building area:1,077 sq. ft.
- Lot area:0.29 Acres
- Construction Materials:Brick Veneer, Wood Frame
- Foundation Description:Crawl Space
- Levels:1 Story
Schools
- High school:Goldsboro High School
- Middle school:Dillard Middle
- Elementary school:Carver Heights
Utilities
- Sewer:Sewer Connected
Finances and disclosures
- Price:$98,500
- Price per sq. ft.:$91.46
Parking
- Carport spaces:1

New listings near 808 Weaver Drive
- New
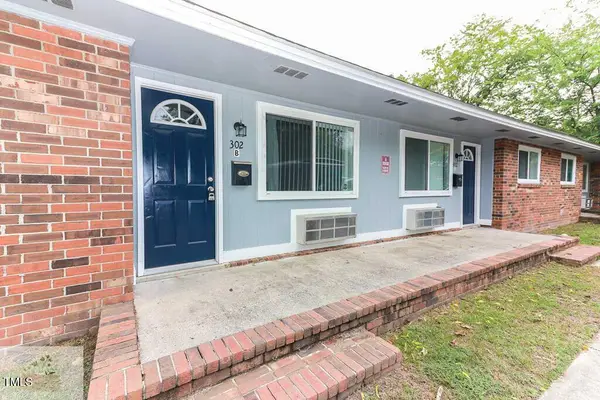 $370,000Active1 beds 4 baths2,968 sq. ft.
302 Brazil Street, Goldsboro, NC 27530
MLS# 10189452Listed by: REALITY REALTY GROUP LLC - New
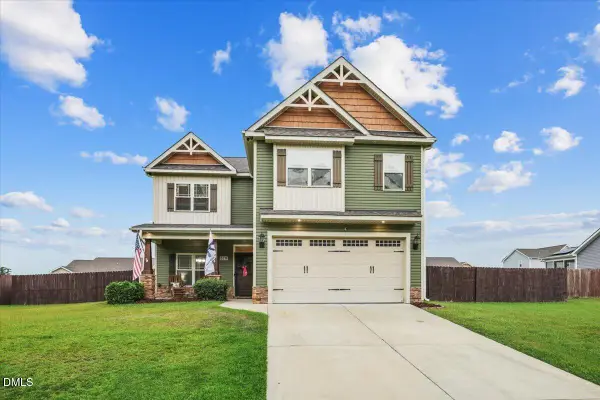 $379,000Active4 beds 3 baths2,189 sq. ft.
219 Ingram Fields Drive, Goldsboro, NC 27530
MLS# 10189442Listed by: HTR SOUTHERN PROPERTIES - New
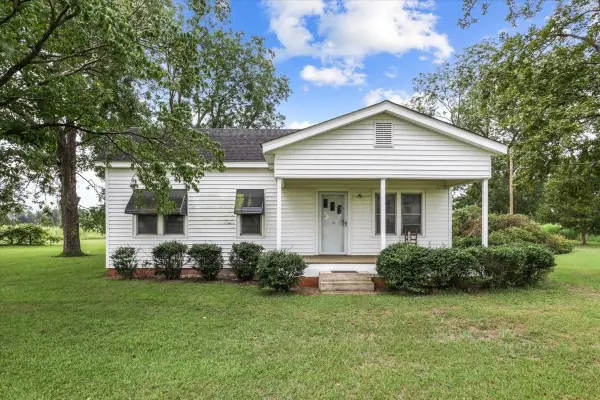 $139,000Active2 beds 1 baths1,286 sq. ft.
2881 S Us-13 Highway, Goldsboro, NC 27530
MLS# 10189449Listed by: HTR SOUTHERN PROPERTIES - New
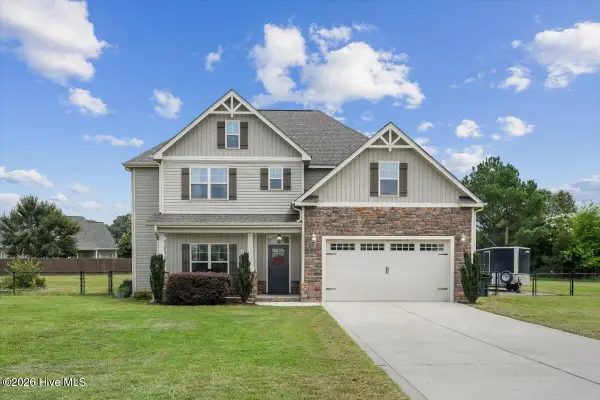 $409,900Active4 beds 3 baths2,541 sq. ft.
102 Riviera Court, Goldsboro, NC 27534
MLS# 100599629Listed by: DOWN HOME REALTY AND PROPERTY MANAGEMENT, LLC - New
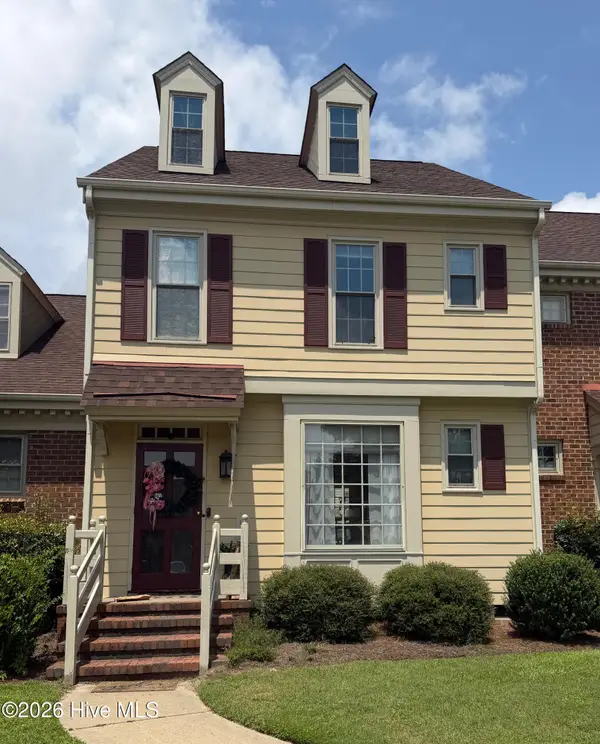 $239,000Active3 beds 3 baths1,885 sq. ft.
727 N Spence Avenue, Goldsboro, NC 27534
MLS# 100599593Listed by: EAST POINTE REAL ESTATE GROUP, INC. - New
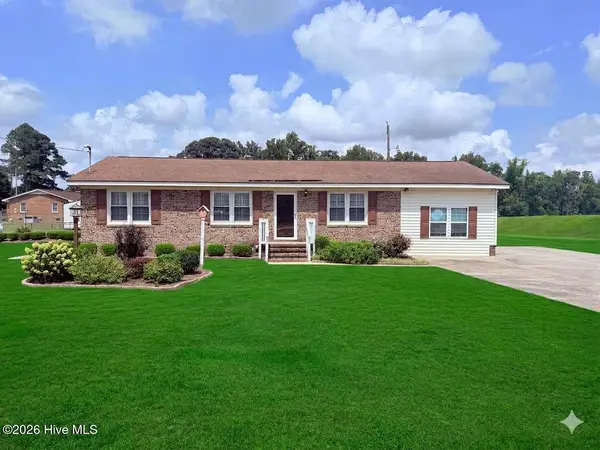 $230,000Active3 beds 2 baths1,588 sq. ft.
2103 Hilltop Lane, Goldsboro, NC 27530
MLS# 100599544Listed by: REAL BROKER LLC - New
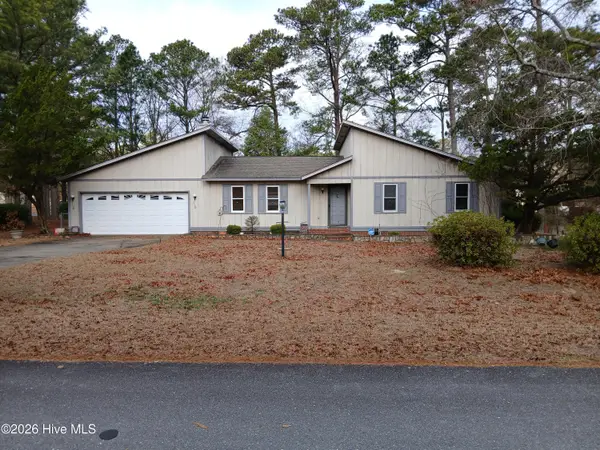 $219,000Active3 beds 2 baths1,325 sq. ft.
102 Foxwood Place, Goldsboro, NC 27530
MLS# 100599497Listed by: COX REAL ESTATE - New
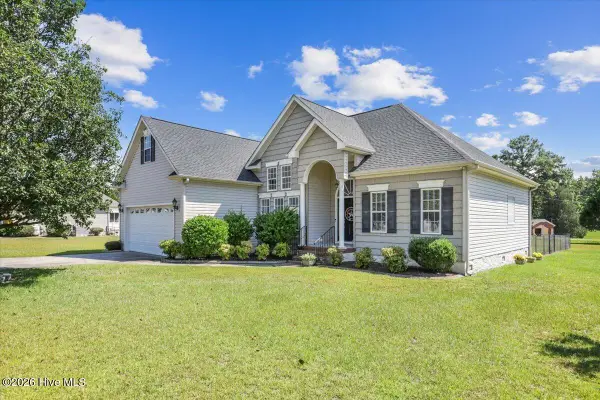 $339,900Active3 beds 2 baths1,736 sq. ft.
202 Mossburg Drive, Goldsboro, NC 27530
MLS# 100599458Listed by: PORTER GROUP REAL ESTATE - New
 $120,000Active2 beds 2 baths980 sq. ft.
Address Withheld By Seller, Goldsboro, NC 27534
MLS# 100599430Listed by: BERKSHIRE HATHAWAY HOME SERVICES MCMILLEN & ASSOCIATES REALTY


Protect your home and budget from life's surprises with an Assurant Home Warranty, backed by a partner that supports you through every step of homeownership. Explore Plans.
© 2026 Better Homes and Gardens Real Estate LLC. An Anywhere Real Estate company. All rights reserved. Better Homes and Gardens® Real Estate is a registered trademark owned by Meredith Operations Corporation, licensed to Better Homes and Gardens Real Estate LLC and used with permission. Better Homes and Gardens Real Estate LLC fully supports the principles of the Fair Housing Act and the Equal Opportunity Act. Listing information is deemed reliable but is not guaranteed accurate.
Each office is independently owned and operated.
Any services or products provided by third parties are not provided by, affiliated with or related to Better Homes and Gardens Real Estate LLC, or its affiliated companies.