
3188 Mattie Florence Drive, Graham, NC 27253
Local realty services provided by:Better Homes and Gardens Real Estate Paracle
3188 Mattie Florence Drive,Graham, NC 27253
$600,000
- 3 Beds
- 2 Baths
- 2,687 sq. ft.
- Single family
- Active
Listed by: ashley williams
Office: elevation realty, llc.
MLS#:10199452
Source:RD
Price summary
- Price:$600,000
- Price per sq. ft.:$223.3
- Monthly HOA dues:$34.58
About this home
Peaceful one-acre setting, versatile living, and room for all your hobbies—welcome to 3188 Mattie Florence Drive! This charming Graham home offers comfort and functionality with three bedrooms on the main level and a spacious upstairs bonus room offering endless possibilities. Inside, you'll find hardwood floors, a double tray ceiling, and a cozy gas fireplace flanked by built-in bookcases, adding warmth and character to the living area. The inviting seasonal room provides the perfect spot to relax and enjoy views of the property. Car enthusiasts, hobbyists, or anyone needing extra storage will appreciate the attached two-car garage PLUS a detached one-car garage with additional storage! Enjoy the tranquility of a beautiful setting while remaining just a short drive from shopping, dining, and everyday conveniences. Don't miss the opportunity to make this wonderful property your own!
Contact an agent
Home facts
- Year built:2003
- Subdivision & Development:Coble Estates
- Listing ID #:10199452
- Added:3 day(s) ago
- Updated:October 24, 2026 at 03:29 PM
Rooms and interior
- Bedrooms:3
- Total bathrooms:2
- Full bathrooms:2
- Rooms Total:10
- Flooring:Carpet, Hardwood, Tile
- Bathrooms Description:Double Vanity, Whirlpool Tub
- Kitchen Description:Built-In Electric Oven, Dishwasher, Electric Cooktop, Free-Standing Refrigerator, Ice Maker, Refrigerator, Washer/Dryer, Water Softener
- Living area:2,687 sq. ft.
Heating and cooling
- Cooling:Ceiling Fan(s), Central Air
- Heating:Central, Fireplace(s), Natural Gas
- Central air:Yes
Structure and exterior
- Roof:Shingle
- Year built:2003
- Building area:2,687 sq. ft.
- Lot area:1 Acres
- Lot Features:Corner
- Architectural Style:Traditional
- Construction Materials:Brick
- Exterior Features:Covered, Front Porch, Patio, Porch, Rain Gutters
- Levels:One and One Half
Schools
- High school:Alamance Burlington - Southern Alamance High
- Middle school:Alamance Burlington - Southern Alamance Middle
- Elementary school:Alamance Burlington - Alexander Wilson Elementary
Utilities
- Water:Well
- Sewer:Septic Tank
Finances and disclosures
- Price:$600,000
- Price per sq. ft.:$223.3
- Tax amount:$2,559
Features and amenities
- Laundry features:Laundry Room, Main Level
Parking
- Parking description:Detached, Driveway, Garage, Garage Faces Side, Parking Pad
- Garage:Yes
- Garage spaces:3
 Listings marked with a Doorify MLS icon are provided courtesy of the Doorify MLS, of North Carolina, Internet Data Exchange Database. Brokers make an effort to deliver accurate information, but buyers should independently verify any information on which they will rely in a transaction. The listing broker shall not be responsible for any typographical errors, misinformation, or misprints, and they shall be held totally harmless from any damages arising from reliance upon this data. This data is provided exclusively for consumers’ personal, non-commercial use. Copyright 2026 Doorify MLS of North Carolina. All rights reserved.
New listings near 3188 Mattie Florence Drive
- Coming Soon
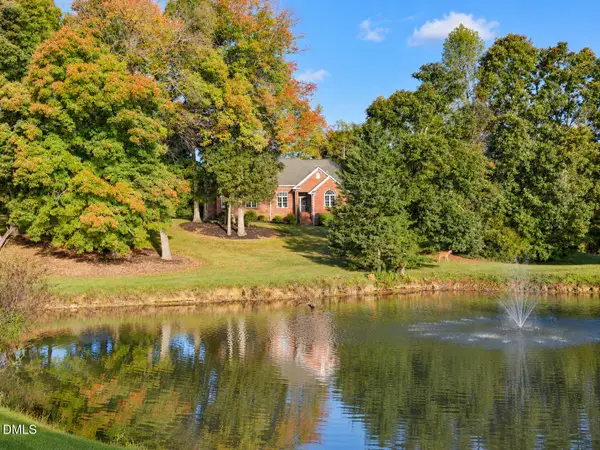 $1,200,000Coming Soon3 beds 5 baths5,637 sq. ft.
2875-a Knoll Trail, Graham, NC 27253
MLS# 10199636Listed by: ELEVATION REALTY, LLC - New
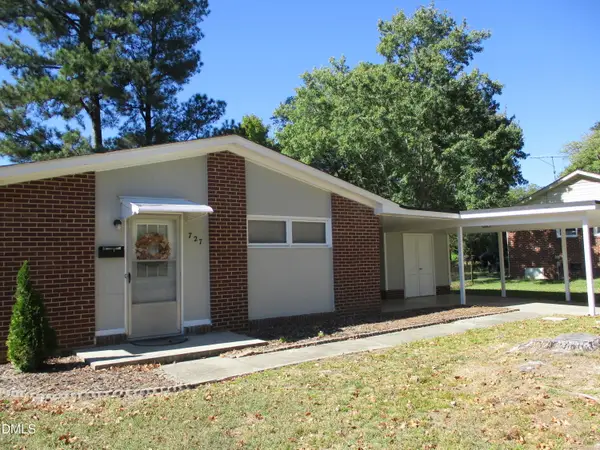 $189,900Active3 beds 1 baths1,040 sq. ft.
727 Oakgrove Drive, Graham, NC 27253
MLS# 10199939Listed by: DAVID MASSEY REAL ESTATE 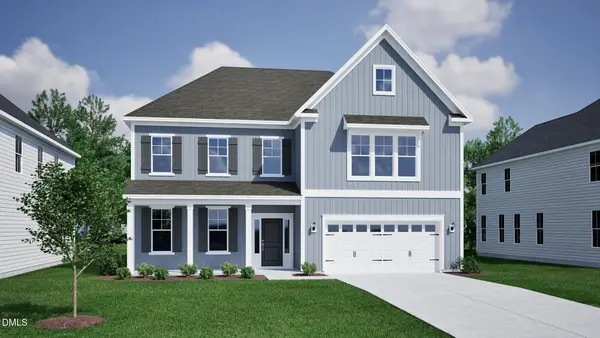 $507,944Pending4 beds 4 baths3,578 sq. ft.
2905 Mayfield Drive, Graham, NC 27253
MLS# 10199857Listed by: MUNGO HOMES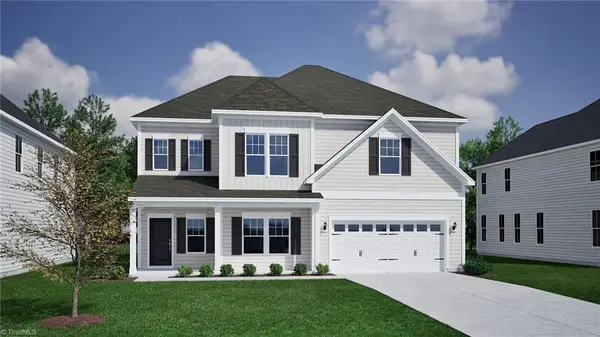 $461,869Pending4 beds 3 baths3,429 sq. ft.
2928 Mayfield Drive, Graham, NC 27253
MLS# 1239951Listed by: MUNGO HOMES- New
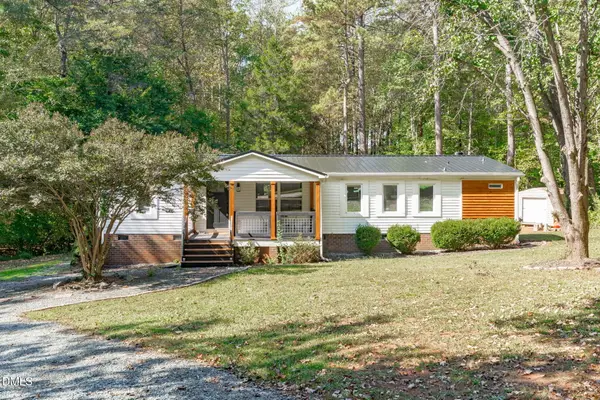 $265,000Active3 beds 2 baths1,586 sq. ft.
5257 Lloyd Hill Lane, Graham, NC 27253
MLS# 10199804Listed by: COMPASS -- RALEIGH - New
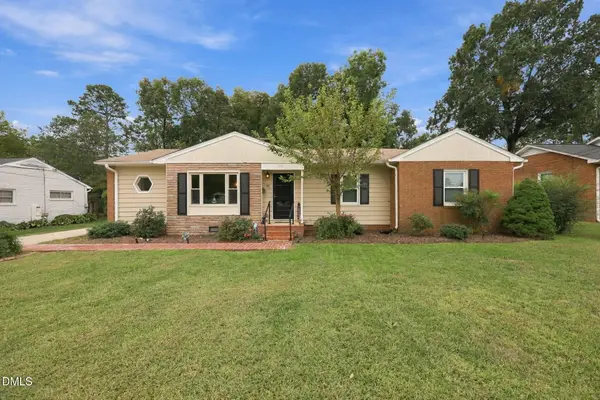 $319,900Active4 beds 2 baths1,750 sq. ft.
517 E Pine Street, Graham, NC 27253
MLS# 10199690Listed by: NORTHGROUP REAL ESTATE, INC. - Open Sat, 1 to 3pmNew
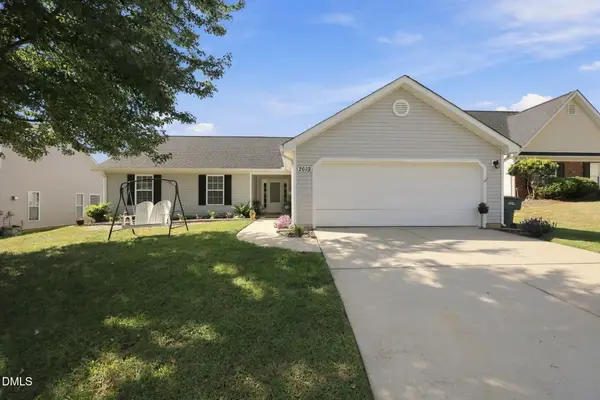 $325,000Active3 beds 2 baths1,550 sq. ft.
2619 Pepperstone Drive, Graham, NC 27253
MLS# 10199590Listed by: KELLER WILLIAMS CENTRAL - New
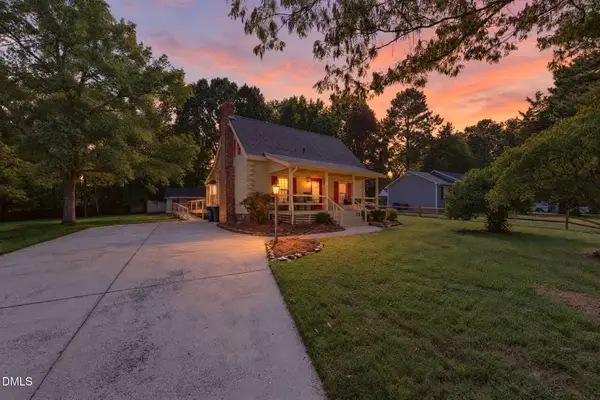 $335,000Active3 beds 3 baths1,937 sq. ft.
515 Ivey Road, Graham, NC 27253
MLS# 10199551Listed by: BARBOUR & COMPANY - New
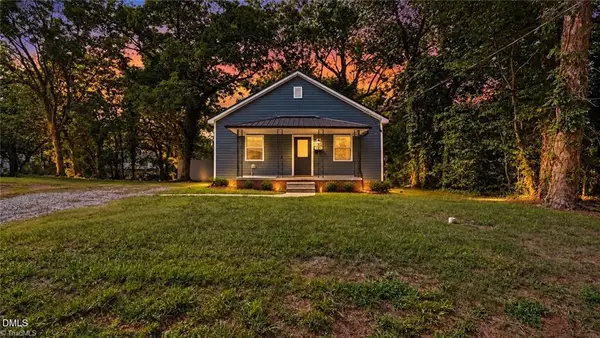 $209,900Active2 beds 1 baths1,033 sq. ft.
600 Townbranch Road, Graham, NC 27253
MLS# 1239760Listed by: MARK SPAIN REAL ESTATE - Open Sat, 2 to 4pmNew
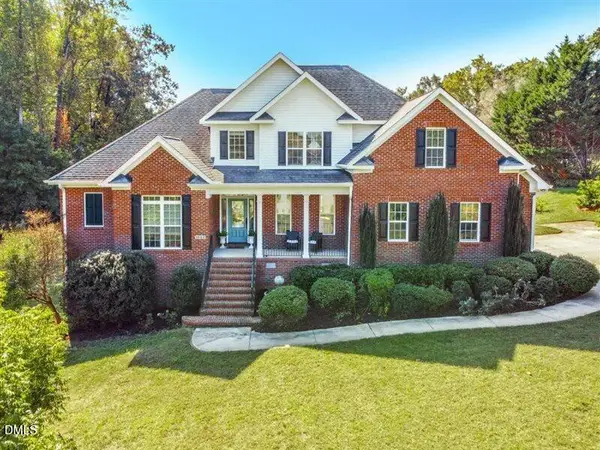 $569,500Active5 beds 3 baths2,774 sq. ft.
3009 Shelly Graham Drive, Graham, NC 27253
MLS# 10199497Listed by: BERKSHIRE HATHAWAY HOMESERVICE


Protect your home and budget from life's surprises with an Assurant Home Warranty, backed by a partner that supports you through every step of homeownership. Explore Plans.
© 2026 Better Homes and Gardens Real Estate LLC. An Anywhere Real Estate company. All rights reserved. Better Homes and Gardens® Real Estate is a registered trademark owned by Meredith Operations Corporation, licensed to Better Homes and Gardens Real Estate LLC and used with permission. Better Homes and Gardens Real Estate LLC fully supports the principles of the Fair Housing Act and the Equal Opportunity Act. Listing information is deemed reliable but is not guaranteed accurate.
Each office is independently owned and operated.
Any services or products provided by third parties are not provided by, affiliated with or related to Better Homes and Gardens Real Estate LLC, or its affiliated companies.