
334 Forest Drive, Graham, NC 27253
Local realty services provided by:Better Homes and Gardens Real Estate Paracle
Listed by: dawn talley
Office: blue haven realty llc.
MLS#:10178594
Source:RD
Price summary
- Price:$385,000
- Price per sq. ft.:$171.8
About this home
REMODELED CLASSIC ON LARGE LOT! NEW 2025 ROOF • MAIN-LEVEL BEDROOM • WIRED WORKSHOP • 1.3 MILES TO I-40! Welcome to your new home! This beautifully remodeled classic masterpiece sits on a huge lot, perfectly blending timeless character with modern updates. Move right in with a brand-new roof installed in 2025. Enjoy a spacious, eat in kitchen with granite countertops. Hardwood floors flow throughout, paired with tiled bathrooms. Flexible Layout with Space for Everything and Everyone: Features 4 spacious bedrooms and 3 full baths, including a highly sought-after main-level bedroom and full bath. Bonus Room Flexibility! A large living area and separate bonus room offer the perfect setup for a private home office, gym, or media room. Primary Suite: Unwind in the primary bath complete with double vanities and a sleek walk-in shower. Ultimate Workspace: Park with ease in the oversized 2-car garage and bring your projects to life in the separate wired workshop! An Outdoor Oasis: Step outside into your huge, private backyard! It is fully equipped for ultimate entertaining and family fun with a cozy firepit, an included trampoline, and a classic swing set. Prime Location: Nestled in an established neighborhood just minutes from local shops and vibrant restaurants. Commuting is an absolute breeze with quick, easy access to the interstate just 1.3 miles away....
Contact an agent
Home facts
- Year built:1967
- Subdivision & Development:Forest Hills
- Listing ID #:10178594
- Added:45 day(s) ago
- Updated:August 23, 2026 at 07:49 AM
Rooms and interior
- Bedrooms:4
- Total bathrooms:3
- Full bathrooms:3
- Rooms Total:7
- Flooring:Hardwood, Tile
- Kitchen Description:Dishwasher, Electric Range, Microwave, Refrigerator, Washer/Dryer
- Living area:2,241 sq. ft.
Heating and cooling
- Cooling:Central Air
- Heating:Heat Pump
- Central air:Yes
Structure and exterior
- Roof:Architectural Shingle
- Year built:1967
- Building area:2,241 sq. ft.
- Lot area:0.71 Acres
- Lot Features:Back Yard, Level
- Architectural Style:Traditional
- Construction Materials:Aluminum Siding, Brick
- Exterior Features:Fire Pit
- Levels:Two
Schools
- High school:Alamance Burlington - Southern Alamance High
- Middle school:Alamance Burlington - Graham Middle
- Elementary school:Alamance Burlington - South Graham Elementary
Utilities
- Water:Public
- Sewer:Public Sewer
Finances and disclosures
- Price:$385,000
- Price per sq. ft.:$171.8
- Tax amount:$2,740
Parking
- Parking description:Driveway, Garage
- Garage:Yes
- Garage spaces:2
 Listings marked with a Doorify MLS icon are provided courtesy of the Doorify MLS, of North Carolina, Internet Data Exchange Database. Brokers make an effort to deliver accurate information, but buyers should independently verify any information on which they will rely in a transaction. The listing broker shall not be responsible for any typographical errors, misinformation, or misprints, and they shall be held totally harmless from any damages arising from reliance upon this data. This data is provided exclusively for consumers’ personal, non-commercial use. Copyright 2026 Doorify MLS of North Carolina. All rights reserved.
New listings near 334 Forest Drive
- New
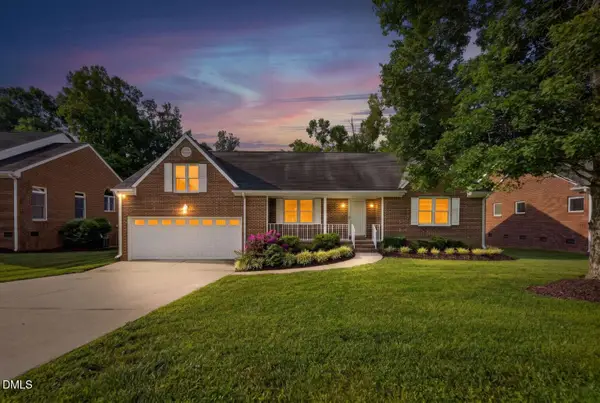 $369,900Active3 beds 3 baths1,846 sq. ft.
544 Little Creek Drive, Graham, NC 27253
MLS# 10188172Listed by: CHOSEN REAL ESTATE GROUP - New
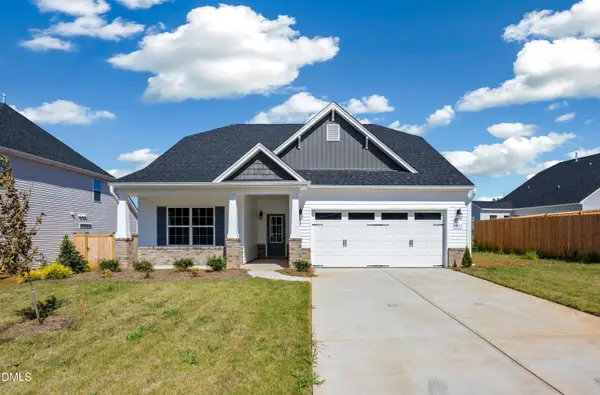 $409,410Active3 beds 3 baths2,198 sq. ft.
131 Luther Drive, Graham, NC 27253
MLS# 10188146Listed by: WINDSOR REAL ESTATE GROUP - New
 $329,900Active-- beds -- baths
317 Gilbreath Street, Graham, NC 27253
MLS# 1231775Listed by: STANLEY REAL ESTATE SERVICES - New
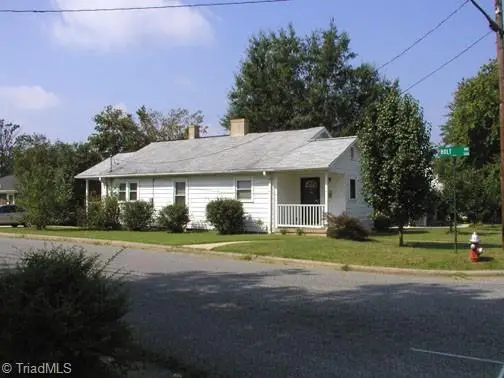 $174,900Active2 beds 2 baths1,007 sq. ft.
300 Ward Street, Graham, NC 27253
MLS# 1233158Listed by: STANLEY REAL ESTATE SERVICES - New
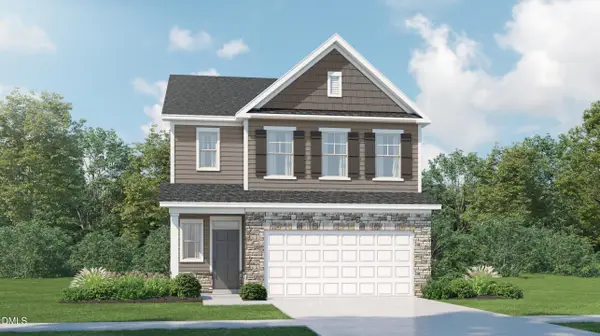 $354,990Active5 beds 3 baths2,375 sq. ft.
1545 Maple Br Circle, Graham, NC 27253
MLS# 10188130Listed by: LENNAR CAROLINAS LLC - New
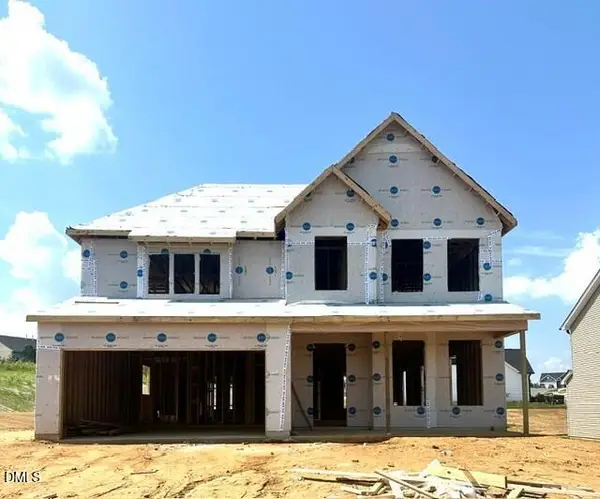 $520,381Active4 beds 4 baths3,165 sq. ft.
2820 Mayfield Drive, Graham, NC 27253
MLS# 10188134Listed by: MUNGO HOMES - Open Sun, 2 to 4pmNew
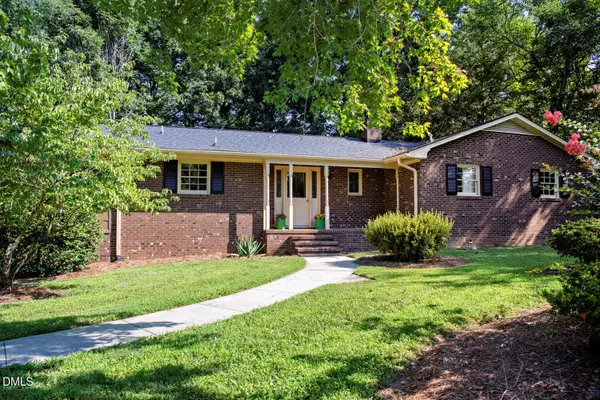 $400,000Active4 beds 3 baths2,564 sq. ft.
1921 Henry Road, Graham, NC 27253
MLS# 10188017Listed by: HOWARD HANNA ALLEN TATE BURLINGTON - New
 $325,000Active3 beds 1 baths1,873 sq. ft.
401 Banks Street, Graham, NC 27253
MLS# 10187707Listed by: BEYCOME BROKERAGE REALTY LLC - New
 $875,000Active3 beds 4 baths2,251 sq. ft.
1860 Sissipahaw Way, Graham, NC 27253
MLS# 10187708Listed by: EGGLESTON REAL ESTATE CONSULTI - New
 $160,000Active2 beds 1 baths992 sq. ft.
311 E Mcaden Street, Graham, NC 27253
MLS# 10187725Listed by: MOVIL REALTY


Protect your home and budget from life's surprises with an Assurant Home Warranty, backed by a partner that supports you through every step of homeownership. Explore Plans.
© 2026 Better Homes and Gardens Real Estate LLC. An Anywhere Real Estate company. All rights reserved. Better Homes and Gardens® Real Estate is a registered trademark owned by Meredith Operations Corporation, licensed to Better Homes and Gardens Real Estate LLC and used with permission. Better Homes and Gardens Real Estate LLC fully supports the principles of the Fair Housing Act and the Equal Opportunity Act. Listing information is deemed reliable but is not guaranteed accurate.
Each office is independently owned and operated.
Any services or products provided by third parties are not provided by, affiliated with or related to Better Homes and Gardens Real Estate LLC, or its affiliated companies.