
3844 Swepsonville Saxapahaw Road, Graham, NC 27253
Local realty services provided by:Better Homes and Gardens Real Estate Paracle
3844 Swepsonville Saxapahaw Road,Graham, NC 27253
$440,000
- 2 Beds
- 2 Baths
- - sq. ft.
- Multi-family
- Sold
Listed by: victoria block
Office: northside realty inc.
MLS#:10178999
Source:RD
Sorry, we are unable to map this address
Price summary
- Price:$440,000
About this home
Nestled on 3.5 private wooded acres in Southern Alamance County, this beautifully updated 2-bedroom, 2-full bathroom home offers the perfect combination of comfort, privacy, and outdoor living. The remodeled kitchen features white cabinetry, quartz countertops, stainless steel appliances, and ample workspace. Bathrooms have been tastefully updated with slate tile finishes. Hardwood flooring was replaced in 2018, and Pella windows and sliding patio doors with between-the-glass blinds were installed in 2022. The oversized bonus room is filled with natural light from dramatic floor-to-ceiling windows, offering breathtaking views of the surrounding wooded property and creating the perfect space for a media room, home office, or recreation area. Step outside to the expansive Trex deck overlooking the 36' x 16' in-ground pool, with a brand ew inner an ideal setting for entertaining or simply enjoying the peaceful surroundings. Additional features include a central vacuum system, HVAC and water heater replaced in 2022, and all appliances and pool supplies convey. Experience peaceful country living with modern updates, exceptional privacy, and stunning views from nearly every angle....
Contact an agent
Home facts
- Year built:1990
- Subdivision & Development:Not in a Subdivision
- Listing ID #:10178999
- Added:44 day(s) ago
- Updated:August 23, 2026 at 07:17 AM
Rooms and interior
- Bedrooms:2
- Total bathrooms:2
- Full bathrooms:2
- Rooms Total:2
- Flooring:Carpet, Hardwood, Tile, Wood
- Dining Description:Eat-in Kitchen, Kitchen/Dining Room Combination
- Bathrooms Description:Double Vanity, Shower Only, Walk-In Shower
- Kitchen Description:Convection Oven, Cooktop, Dishwasher, Dryer, Free-Standing Gas Range, Free-Standing Range, Free-Standing Refrigerator, Gas Cooktop, Gas Oven, Gas Range, Ice Maker, Microwave, Propane Water Heater, Range, Range Hood, Refrigerator, Stainless Steel Appliance(s), Washer, Washer/Dryer, Water Heater
Heating and cooling
- Cooling:Ceiling Fan(s), Central Air, Electric
- Heating:Baseboard Heat, Electric, Radiant
- Central air:Yes
Structure and exterior
- Roof:Shingle
- Year built:1990
- Lot Features:Back Yard, Cleared, Front Yard, Gentle Sloping, Sloped, Wooded
- Architectural Style:Ranch
- Construction Materials:Masonite
- Exterior Features:Covered, Deck, Fenced Yard, Front Porch, Patio, Porch, Private Yard, Rain Gutters
- Foundation Description:Raised
- Levels:One
Schools
- High school:Alamance Burlington - Southern Alamance High
- Middle school:Alamance Burlington - Hawfields Middle
- Elementary school:Alamance Burlington - B Everett Jordan Elementary
Utilities
- Water:Private, Well
- Sewer:Private Sewer, Septic Tank
Finances and disclosures
- Price:$440,000
- Tax amount:$2,391
Features and amenities
- Laundry features:Electric Dryer Hookup, In Bathroom, Laundry Room, Main Level, Sink, Washer Hookup
- Amenities:Blinds, Skylight(s)
- Pool features:Fenced, In Ground, Outdoor Pool, Private, Vinyl
Parking
- Parking description:Attached, Concrete, Covered, Driveway, Garage, Garage Door Opener, Garage Faces Front, Gravel
- Garage:Yes
- Garage spaces:2
 Listings marked with a Doorify MLS icon are provided courtesy of the Doorify MLS, of North Carolina, Internet Data Exchange Database. Brokers make an effort to deliver accurate information, but buyers should independently verify any information on which they will rely in a transaction. The listing broker shall not be responsible for any typographical errors, misinformation, or misprints, and they shall be held totally harmless from any damages arising from reliance upon this data. This data is provided exclusively for consumers’ personal, non-commercial use. Copyright 2026 Doorify MLS of North Carolina. All rights reserved.
New listings near 3844 Swepsonville Saxapahaw Road
- New
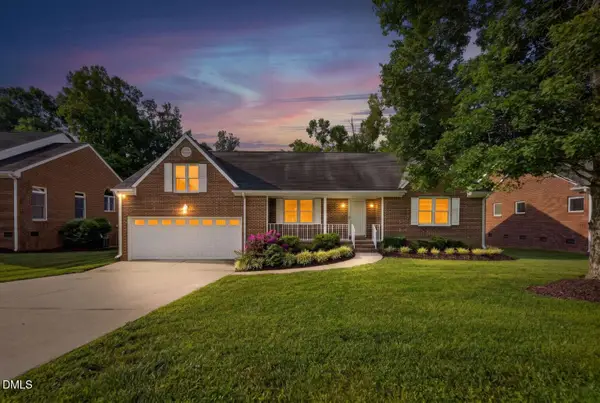 $369,900Active3 beds 3 baths1,846 sq. ft.
544 Little Creek Drive, Graham, NC 27253
MLS# 10188172Listed by: CHOSEN REAL ESTATE GROUP - New
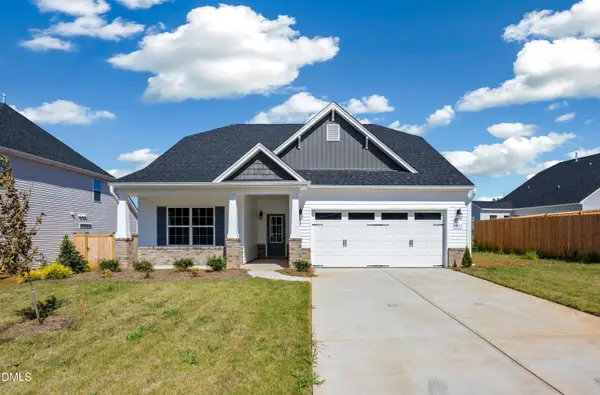 $409,410Active3 beds 3 baths2,198 sq. ft.
131 Luther Drive, Graham, NC 27253
MLS# 10188146Listed by: WINDSOR REAL ESTATE GROUP - New
 $329,900Active-- beds -- baths
317 Gilbreath Street, Graham, NC 27253
MLS# 1231775Listed by: STANLEY REAL ESTATE SERVICES - New
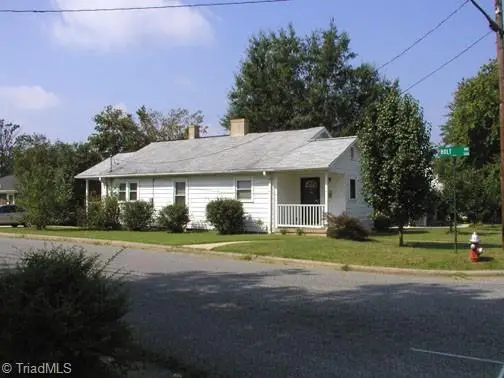 $174,900Active2 beds 2 baths1,007 sq. ft.
300 Ward Street, Graham, NC 27253
MLS# 1233158Listed by: STANLEY REAL ESTATE SERVICES - New
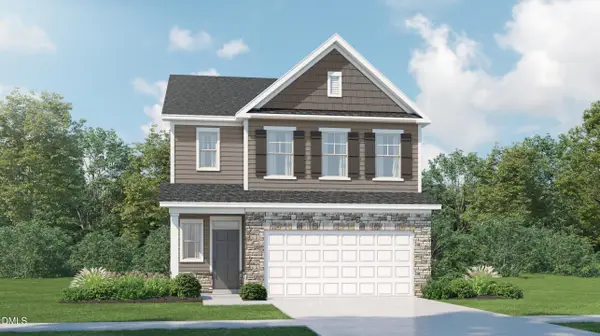 $354,990Active5 beds 3 baths2,375 sq. ft.
1545 Maple Br Circle, Graham, NC 27253
MLS# 10188130Listed by: LENNAR CAROLINAS LLC - New
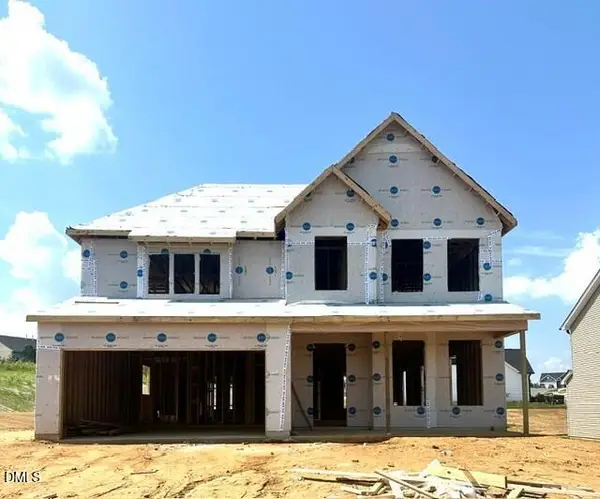 $520,381Active4 beds 4 baths3,165 sq. ft.
2820 Mayfield Drive, Graham, NC 27253
MLS# 10188134Listed by: MUNGO HOMES - Open Sun, 2 to 4pmNew
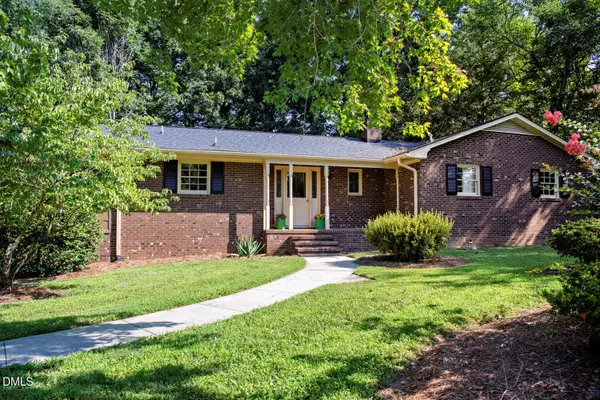 $400,000Active4 beds 3 baths2,564 sq. ft.
1921 Henry Road, Graham, NC 27253
MLS# 10188017Listed by: HOWARD HANNA ALLEN TATE BURLINGTON - New
 $325,000Active3 beds 1 baths1,873 sq. ft.
401 Banks Street, Graham, NC 27253
MLS# 10187707Listed by: BEYCOME BROKERAGE REALTY LLC - New
 $875,000Active3 beds 4 baths2,251 sq. ft.
1860 Sissipahaw Way, Graham, NC 27253
MLS# 10187708Listed by: EGGLESTON REAL ESTATE CONSULTI - New
 $160,000Active2 beds 1 baths992 sq. ft.
311 E Mcaden Street, Graham, NC 27253
MLS# 10187725Listed by: MOVIL REALTY


Protect your home and budget from life's surprises with an Assurant Home Warranty, backed by a partner that supports you through every step of homeownership. Explore Plans.
© 2026 Better Homes and Gardens Real Estate LLC. An Anywhere Real Estate company. All rights reserved. Better Homes and Gardens® Real Estate is a registered trademark owned by Meredith Operations Corporation, licensed to Better Homes and Gardens Real Estate LLC and used with permission. Better Homes and Gardens Real Estate LLC fully supports the principles of the Fair Housing Act and the Equal Opportunity Act. Listing information is deemed reliable but is not guaranteed accurate.
Each office is independently owned and operated.
Any services or products provided by third parties are not provided by, affiliated with or related to Better Homes and Gardens Real Estate LLC, or its affiliated companies.