
5345 Salem Woods Drive, Graham, NC 27253
Local realty services provided by:Better Homes and Gardens Real Estate Paracle
5345 Salem Woods Drive,Graham, NC 27253
$429,900
- 3 Beds
- 3 Baths
- 2,388 sq. ft.
- Single family
- Active
Upcoming open houses
- Sun, Aug 2302:00 pm - 04:00 pm
Listed by: laura verouden, robert countiss
Office: re/max diamond realty919-563-4141
MLS#:1219572
Source:NC_TRIAD
Price summary
- Price:$429,900
- Price per sq. ft.:$180.03
- Monthly HOA dues:$16.5
About this home
Like-new home built in 2024 on 0.75 acres in peaceful Salem Woods, less than 2 mi. from Historic Saxapahaw Village with dining, live music, and small-town charm. Enjoy a large homesite and an easy ~20-min. commute to Chapel Hill. This nearly 2,400 sq ft home offers 3 bedrooms, 2.5 baths, loft, and main-level office/flex space with glass french doors. Open-concept main level features LVP flooring, gas-log fireplace, and a bright kitchen with oversized island, granite countertops, pantry, stainless appliances, & gas range. Vaulted morning room filled with natural light makes the perfect dining space. Upstairs, the primary suite includes a tray ceiling, oversized walk-in closet, dual vanity, walk-in shower, & water closet. Covered front porch, rear deck overlooking tree-lined backyard, transferable structural warranty with 8.5 years remaining, transferable termite bond with built-in Taexx pest defense system. USDA eligible. Space, style, and serenity await in one of Graham's hidden gems!
Contact an agent
Home facts
- Year built:2024
- Subdivision & Development:Salem Woods
- Listing ID #:1219572
- Added:101 day(s) ago
- Updated:August 23, 2026 at 10:56 PM
Rooms and interior
- Bedrooms:3
- Total bathrooms:3
- Full bathrooms:2
- Half bathrooms:1
- Flooring:Carpet, Vinyl
- Kitchen Description:Dishwasher, Kitchen Island, Microwave, Pantry
- Basement Description:Crawl Space
- Living area:2,388 sq. ft.
Heating and cooling
- Cooling:Ceiling Fan(s), Central Air
- Heating:Forced Air, Natural Gas
- Central air:Yes
Structure and exterior
- Year built:2024
- Building area:2,388 sq. ft.
- Lot area:0.75 Acres
- Lot Features:Level, Partially Wooded
- Architectural Style:Transitional
- Construction Materials:Brick, Vinyl Siding
Schools
- High school:Southeast
- Middle school:Hawfields
- Elementary school:B. Everett Jordan
Utilities
- Water:Private, Well
- Sewer:Private Sewer, Septic Tank
Finances and disclosures
- Price:$429,900
- Price per sq. ft.:$180.03
- Tax amount:$2,851
Features and amenities
- Appliances:Dishwasher
- Laundry features:Dryer Connection
- Amenities:Ceiling Fan(s), Dead Bolt(s)
Parking
- Parking description:Attached, Attached Garage, Driveway, Front Load Garage, Garage, Garage Faces Front, Paved
- Garage spaces:2
 2026 Triad MLS, Inc. All rights reserved. IDX information is provided exclusively for personal, non-commercial use, and may not be used for any purpose other than to identify prospective properties consumers may be interested in purchasing. Information is deemed reliable but not guaranteed. This site will be monitored for ‘scraping’ and any use of search facilities of data on the site other than by potential buyers/sellers is prohibited. All Sale data is for informational purposes only and is not an indication of a market analysis or appraisal. Properties marked with the Triad MLS, Inc. icon are provided courtesy of the Triad MLS, Inc.’s, Internet Data Exchange Database.
New listings near 5345 Salem Woods Drive
- New
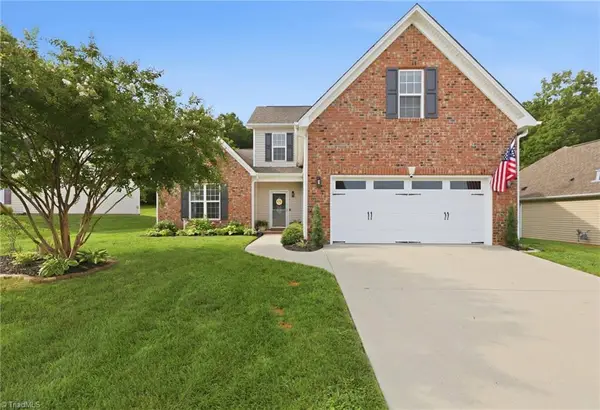 $450,000Active3 beds 3 baths2,404 sq. ft.
3038 Cullens Drive, Graham, NC 27253
MLS# 1231420Listed by: ELM REALTY LLC - New
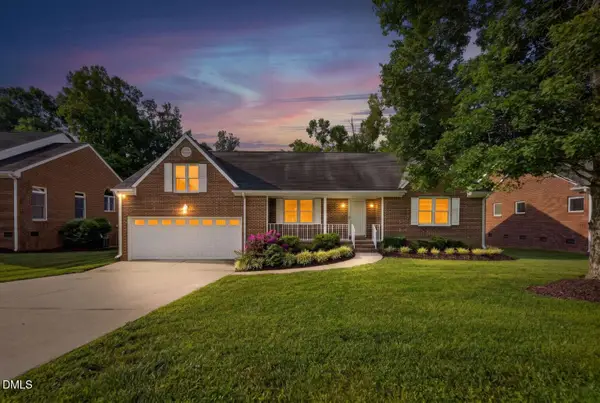 $369,900Active3 beds 3 baths1,846 sq. ft.
544 Little Creek Drive, Graham, NC 27253
MLS# 10188172Listed by: CHOSEN REAL ESTATE GROUP - New
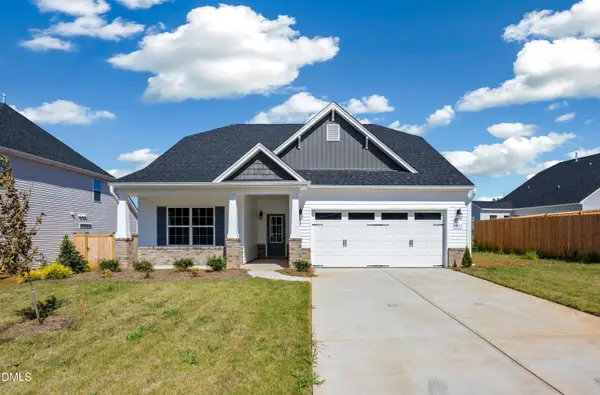 $409,410Active3 beds 3 baths2,198 sq. ft.
131 Luther Drive, Graham, NC 27253
MLS# 10188146Listed by: WINDSOR REAL ESTATE GROUP - New
 $329,900Active-- beds -- baths
317 Gilbreath Street, Graham, NC 27253
MLS# 1231775Listed by: STANLEY REAL ESTATE SERVICES - New
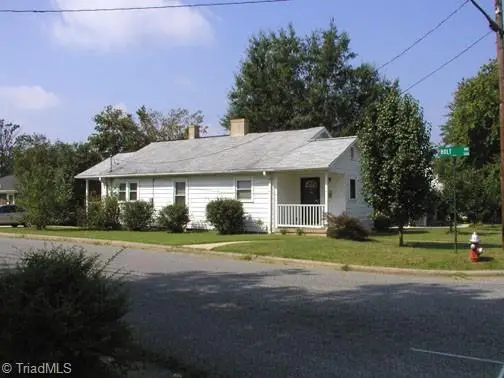 $174,900Active2 beds 2 baths1,007 sq. ft.
300 Ward Street, Graham, NC 27253
MLS# 1233158Listed by: STANLEY REAL ESTATE SERVICES - New
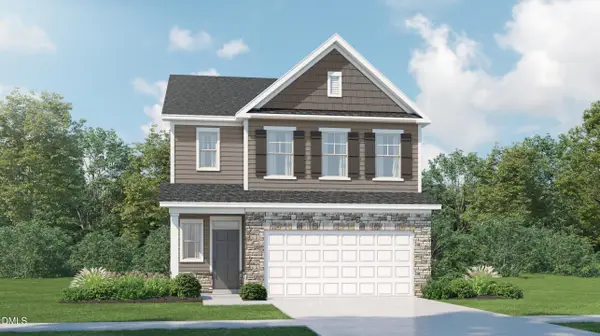 $354,990Active5 beds 3 baths2,375 sq. ft.
1545 Maple Br Circle, Graham, NC 27253
MLS# 10188130Listed by: LENNAR CAROLINAS LLC - New
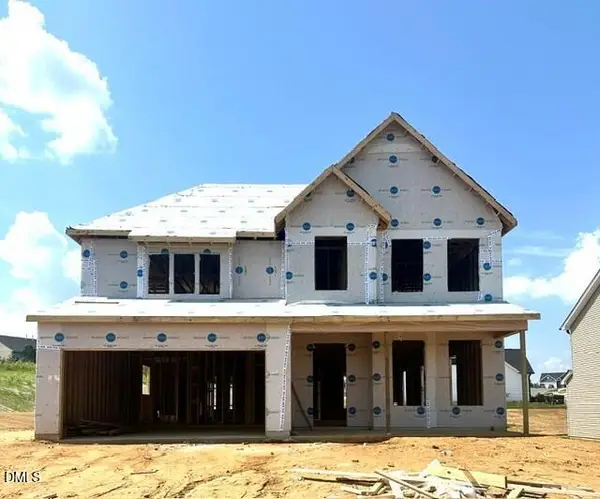 $520,381Active4 beds 4 baths3,165 sq. ft.
2820 Mayfield Drive, Graham, NC 27253
MLS# 10188134Listed by: MUNGO HOMES - Open Sun, 2 to 4pmNew
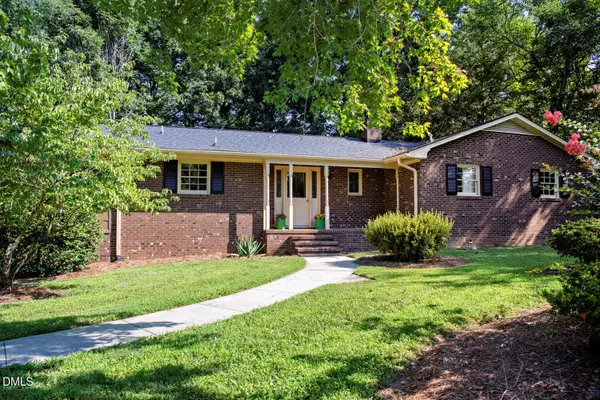 $400,000Active4 beds 3 baths2,564 sq. ft.
1921 Henry Road, Graham, NC 27253
MLS# 10188017Listed by: HOWARD HANNA ALLEN TATE BURLINGTON - New
 $325,000Active3 beds 1 baths1,873 sq. ft.
401 Banks Street, Graham, NC 27253
MLS# 10187707Listed by: BEYCOME BROKERAGE REALTY LLC - New
 $875,000Active3 beds 4 baths2,251 sq. ft.
1860 Sissipahaw Way, Graham, NC 27253
MLS# 10187708Listed by: EGGLESTON REAL ESTATE CONSULTI


Protect your home and budget from life's surprises with an Assurant Home Warranty, backed by a partner that supports you through every step of homeownership. Explore Plans.
© 2026 Better Homes and Gardens Real Estate LLC. An Anywhere Real Estate company. All rights reserved. Better Homes and Gardens® Real Estate is a registered trademark owned by Meredith Operations Corporation, licensed to Better Homes and Gardens Real Estate LLC and used with permission. Better Homes and Gardens Real Estate LLC fully supports the principles of the Fair Housing Act and the Equal Opportunity Act. Listing information is deemed reliable but is not guaranteed accurate.
Each office is independently owned and operated.
Any services or products provided by third parties are not provided by, affiliated with or related to Better Homes and Gardens Real Estate LLC, or its affiliated companies.