
104 Admirals View Drive, Grandy, NC 27939
Local realty services provided by:Better Homes and Gardens Real Estate Lifestyle Property Partners
104 Admirals View Drive,Grandy, NC 27939
$428,250
- 3 Beds
- 3 Baths
- 1,461 sq. ft.
- Single family
- Active
Listed by: tammy aycock
Office: saga realty and construction
MLS#:100594102
Source:NC_CCAR
Price summary
- Price:$428,250
- Price per sq. ft.:$293.12
About this home
Welcome home to the Hillcrest I plan with construction estimated to be completed in mid-September! You will fall in love with this charming and functional plan that is perfect as a year-round or second home. Offering an open flow concept, seamlessly incorporating the dining room, large kitchen with oversized island and huge living room with sliding glass doors. Enjoy evening breezes on the covered rear porch overlooking the backyard. The generous owner's suite offers a walk-in closet, deluxe bath with dual sinks, and semi-custom tile shower. Bedroom 2 is located at the front of the home for added privacy with easy access to the hall bath. Bedroom 3 serves as a great office, den or guest room and features double pocket doors and LVT flooring. This plan also features a convenient laundry room, powder room and one car garage. Luxury features include rear covered porch, 9 ft and vaulted ceilings, stainless steel appliances, custom tile backsplash, luxury vinyl tile (LVT) flooring in main living areas, tile flooring in full baths, semi-custom tile shower at owners' bath, Delta plumbing fixtures, craftsman trim throughout and designer lighting package. Waterside Villages is a master planned, gated community with amenities that include a clubhouse, swimming pool, basketball court, pier, shallow water marina, and picnic pavilion. Located 12 miles from the OBX beaches, Waterside Villages is in the heart of Grandy and near three public golf courses and only minutes to local shopping and restaurants. Seller is licensed NC Real Estate Broker. Taxes based on land only. Buyers to pay one-time capital contribution fee of $1100 at closing. Buyer shall pay all fees associated with closing....
Contact an agent
Home facts
- Year built:2026
- Subdivision & Development:Waterside Villages of Currituck
- Listing ID #:100594102
- Added:49 day(s) ago
- Updated:September 24, 2026 at 10:35 AM
Rooms and interior
- Bedrooms:3
- Total bathrooms:3
- Full bathrooms:2
- Half bathrooms:1
- Rooms Total:6
- Flooring:Carpet, Tile
- Bathrooms Description:Walk-in Shower, Whirlpool
- Kitchen Description:Dishwasher, Range, Refrigerator
- Living area:1,461 sq. ft.
Heating and cooling
- Cooling:Central Air, Heat Pump
- Heating:Electric, Heat Pump, Heating
- Central air:Yes
Structure and exterior
- Roof:Shingle
- Year built:2026
- Building area:1,461 sq. ft.
- Lot area:0.12 Acres
- Lot Features:Level
- Construction Materials:Wood Frame
- Exterior Features:Patio, Porch
- Foundation Description:Slab
- Levels:1 Story
Schools
- High school:Currituck County High School
- Middle school:Currituck County Middle
- Elementary school:Jarvisburg Elementary
Finances and disclosures
- Price:$428,250
- Price per sq. ft.:$293.12
Features and amenities
- Appliances:Dishwasher, Range, Refrigerator
- Laundry features:Washer Hookup
- Amenities:Ceiling Fan(s), Clubhouse, Community Pool, Gated, Management, Marina, Master Insure
- Pool features:Community Pool
Parking
- Total parking spaces:1
- Parking description:Attached, Attached Garage, Garage
- Garage:Yes
- Garage spaces:1

New listings near 104 Admirals View Drive
 $349,000Active2 beds 2 baths1,388 sq. ft.
100 Mercedes Court #C, Grandy, NC 27939
MLS# 100601353Listed by: KINGDOM REAL ESTATE SERVICES INC. $409,850Pending4 beds 2 baths1,658 sq. ft.
116 Annas Way, Grandy, NC 27939
MLS# 100601286Listed by: HOWARD HANNA WEW/MOYOCK $464,900Active3 beds 2 baths1,590 sq. ft.
106 Admirals View Drive, Grandy, NC 27939
MLS# 100599765Listed by: SAGA REALTY AND CONSTRUCTION $549,000Pending3 beds 3 baths2,784 sq. ft.
173 Charleston Drive #Lot 139, Grandy, NC 27939
MLS# 100598274Listed by: OUTER BANKS REALTY GROUP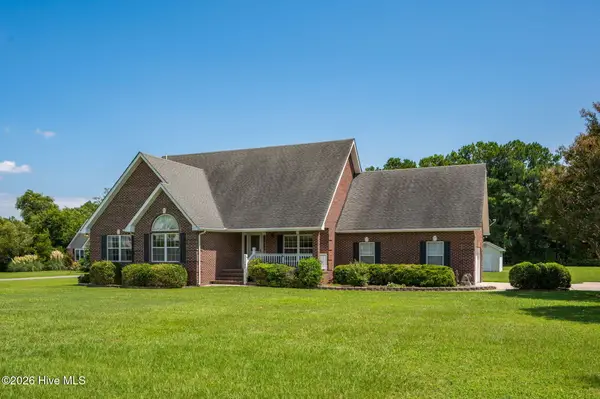 $489,900Active3 beds 2 baths1,954 sq. ft.
134 Soundside Estates Drive, Grandy, NC 27939
MLS# 100598228Listed by: THE BANKS REAL ESTATE GROUP, LLC $399,900Active3 beds 2 baths1,359 sq. ft.
108 Bridge View Drive S, Grandy, NC 27939
MLS# 100594357Listed by: SAGA REALTY AND CONSTRUCTION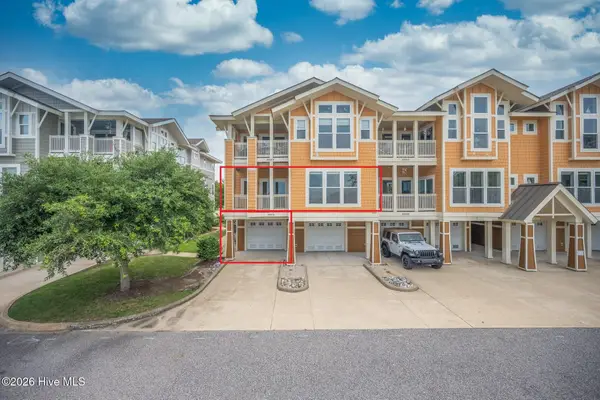 $348,000Active3 beds 2 baths
100 Mercedes Court #A, Grandy, NC 27939
MLS# 100593243Listed by: ROYAL REALTY GROUP LLC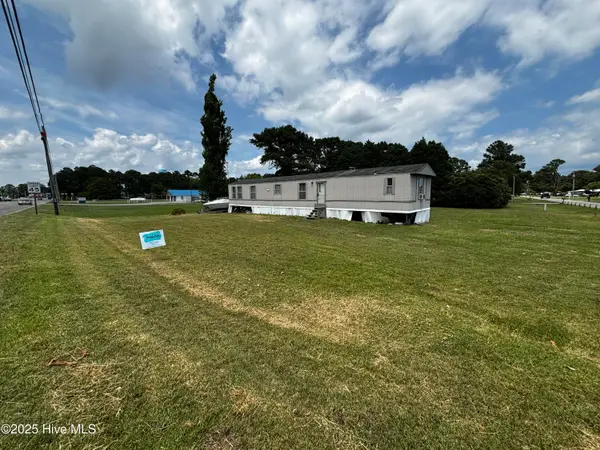 $148,000Active3 beds 2 baths902 sq. ft.
101 Edgewater Drive, Grandy, NC 27939
MLS# 100590451Listed by: AWEIGH REAL ESTATE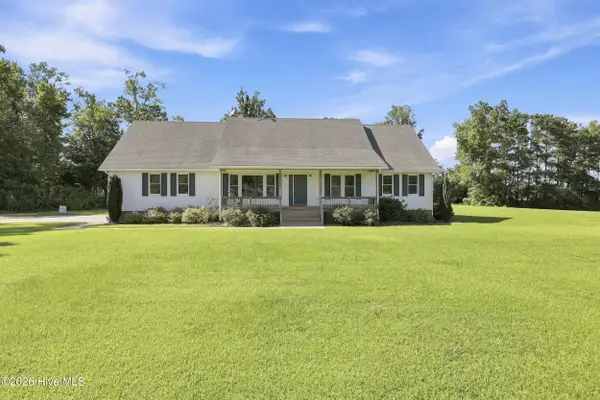 $599,000Active4 beds 3 baths2,410 sq. ft.
104 Perry's Way, Grandy, NC 27939
MLS# 100589889Listed by: RICH COMPANY


Protect your home and budget from life's surprises with an Assurant Home Warranty, backed by a partner that supports you through every step of homeownership. Explore Plans.
© 2026 Better Homes and Gardens Real Estate LLC. An Anywhere Real Estate company. All rights reserved. Better Homes and Gardens® Real Estate is a registered trademark owned by Meredith Operations Corporation, licensed to Better Homes and Gardens Real Estate LLC and used with permission. Better Homes and Gardens Real Estate LLC fully supports the principles of the Fair Housing Act and the Equal Opportunity Act. Listing information is deemed reliable but is not guaranteed accurate.
Each office is independently owned and operated.
Any services or products provided by third parties are not provided by, affiliated with or related to Better Homes and Gardens Real Estate LLC, or its affiliated companies.