
156 Charleston Drive, Grandy, NC 27939
Local realty services provided by:Better Homes and Gardens Real Estate Metro Brokers
156 Charleston Drive,Grandy, NC 27939
$489,000
- 3 Beds
- 2 Baths
- 2,186 sq. ft.
- Single family
- Active
Listed by: jason banks
Office: the banks real estate group, llc.
MLS#:100608201
Source:NC_CCAR
Price summary
- Price:$489,000
- Price per sq. ft.:$223.7
About this home
This large three-bedroom home is located in the Carolina Club in the heart of Grandy. Minutes from the Outer Banks. Home features hardwood floors throughout with the exception of the two bedrooms and the room over the garage. This property also has a privacy fence along with adetached workshop. Community has a boat dock and ramp that leads to the Sound. Community also has tennis courts and a pool
Contact an agent
Home facts
- Year built:2008
- Subdivision & Development:Carolina Club
- Listing ID #:100608201
- Added:2 day(s) ago
- Updated:October 08, 2026 at 10:38 AM
Rooms and interior
- Bedrooms:3
- Total bathrooms:2
- Full bathrooms:2
- Rooms Total:5
- Flooring:Carpet
- Kitchen Description:Dishwasher, Refrigerator
- Living area:2,186 sq. ft.
Heating and cooling
- Cooling:Central Air, Heat Pump
- Heating:Electric, Heat Pump, Heating
- Central air:Yes
Structure and exterior
- Roof:Architectural Shingle
- Year built:2008
- Building area:2,186 sq. ft.
- Lot area:0.54 Acres
- Construction Materials:Vinyl Siding, Wood Frame
- Exterior Features:Deck
- Foundation Description:Crawl Space
- Levels:1 Story
Schools
- High school:Currituck County High School
- Middle school:Currituck County Middle
- Elementary school:Griggs Elementary
Utilities
- Water:Water Connected
Finances and disclosures
- Price:$489,000
- Price per sq. ft.:$223.7
Features and amenities
- Appliances:Dishwasher, Dryer, Refrigerator
- Laundry features:Dryer
- Amenities:Boat Dock, Boat Slip - Not Assigned, Community Pool, Tennis Court(s)
- Pool features:Community Pool
Parking
- Total parking spaces:2
- Parking description:Attached Garage, Concrete
- Garage:Yes
- Garage spaces:2

New listings near 156 Charleston Drive
- New
 $385,000Active4 beds 2 baths1,832 sq. ft.
559 Grandy Road, Grandy, NC 27939
MLS# 100608743Listed by: SUN REALTY OF NAGS HEAD/HARBIN  $349,000Active2 beds 2 baths1,388 sq. ft.
100 Mercedes Court #C, Grandy, NC 27939
MLS# 100601353Listed by: KINGDOM REAL ESTATE SERVICES INC. $409,850Pending4 beds 2 baths1,658 sq. ft.
116 Annas Way, Grandy, NC 27939
MLS# 100601286Listed by: HOWARD HANNA WEW/MOYOCK $464,900Active3 beds 2 baths1,590 sq. ft.
106 Admirals View Drive, Grandy, NC 27939
MLS# 100599765Listed by: SAGA REALTY AND CONSTRUCTION $549,000Pending3 beds 3 baths2,784 sq. ft.
173 Charleston Drive #Lot 139, Grandy, NC 27939
MLS# 100598274Listed by: OUTER BANKS REALTY GROUP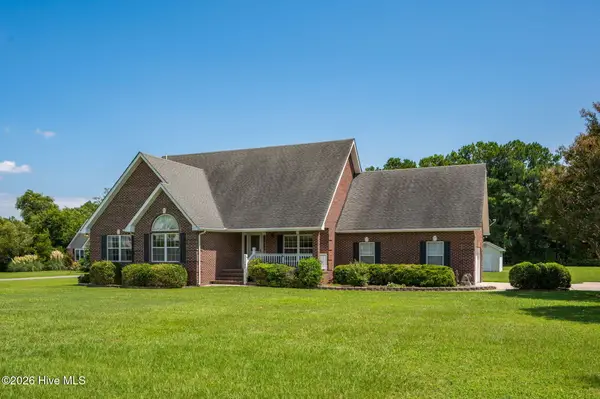 $489,900Active3 beds 2 baths1,954 sq. ft.
134 Soundside Estates Drive, Grandy, NC 27939
MLS# 100598228Listed by: THE BANKS REAL ESTATE GROUP, LLC $399,900Active3 beds 2 baths1,359 sq. ft.
108 Bridge View Drive S, Grandy, NC 27939
MLS# 100594357Listed by: SAGA REALTY AND CONSTRUCTION $428,250Active3 beds 3 baths1,461 sq. ft.
104 Admirals View Drive, Grandy, NC 27939
MLS# 100594102Listed by: SAGA REALTY AND CONSTRUCTION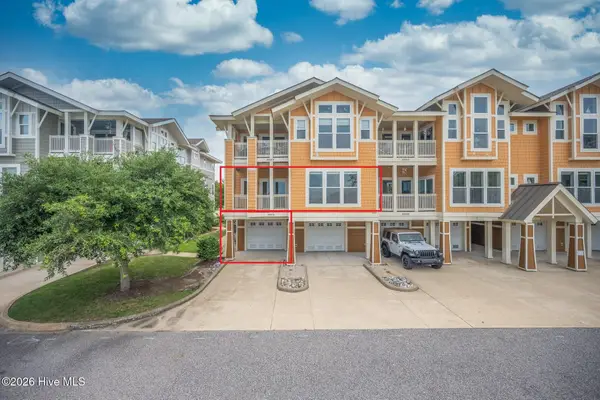 $348,000Active3 beds 2 baths
100 Mercedes Court #A, Grandy, NC 27939
MLS# 100593243Listed by: ROYAL REALTY GROUP LLC


Protect your home and budget from life's surprises with an Assurant Home Warranty, backed by a partner that supports you through every step of homeownership. Explore Plans.
© 2026 Better Homes and Gardens Real Estate LLC. An Anywhere Real Estate company. All rights reserved. Better Homes and Gardens® Real Estate is a registered trademark owned by Meredith Operations Corporation, licensed to Better Homes and Gardens Real Estate LLC and used with permission. Better Homes and Gardens Real Estate LLC fully supports the principles of the Fair Housing Act and the Equal Opportunity Act. Listing information is deemed reliable but is not guaranteed accurate.
Each office is independently owned and operated.
Any services or products provided by third parties are not provided by, affiliated with or related to Better Homes and Gardens Real Estate LLC, or its affiliated companies.