
155 Savannah Avenue, Grandy, NC 27939
Local realty services provided by:Better Homes and Gardens Real Estate Native American Group
155 Savannah Avenue,Grandy, NC 27939
$435,000
- 3 Beds
- 2 Baths
- 1,613 sq. ft.
- Single family
- Active
Listed by: shane noblin
Office: exp realty
MLS#:100614983
Source:NC_CCAR
Price summary
- Price:$435,000
- Price per sq. ft.:$269.68
About this home
Enjoy golf course living in the highly desirable Carolina Club! This well-appointed 3-bedroom, 2-bath ranch offers over 1,600 square feet of comfortable, single-level living with a desirable split-bedroom floor plan.
The spacious primary suite is privately situated on one end of the home, featuring a tray ceiling, large walk-in closet, and an impressive en-suite bath with a double vanity, soaking tub, and oversized walk-in shower with dual showerheads. Two additional bedrooms and a full bath sit on the opposite side, providing excellent privacy for family or guests.
At the heart of the home, the living room's vaulted ceiling with fireplace enhances the bright, open feel, while the kitchen boasts beautiful granite countertops and direct access to the attached two-car garage. A massive bonus is the unfinished walk-up FROG (Finished Room Over Garage), offering 300 square feet of prime storage or the perfect opportunity to build instant equity by completing a future bonus room.
Situated on a prime corner lot, the exterior features a concrete driveway and a fully fenced backyard ideal for pets and entertaining. The Carolina Club community offers an exceptional lifestyle with a swimming pool, tennis courts, clubhouse, boat ramp, and a premier golf course. Perfectly positioned for a short drive to both the Outer Banks and the Virginia line, this home delivers the ultimate combination of coastal-area living, recreation, and convenience!...
Contact an agent
Home facts
- Year built:2018
- Subdivision & Development:Carolina Club
- Listing ID #:100614983
- Added:2 day(s) ago
- Updated:November 09, 2026 at 11:34 AM
Rooms and interior
- Bedrooms:3
- Total bathrooms:2
- Full bathrooms:2
- Rooms Total:6
- Flooring:Laminate
- Bathrooms Description:Walk-in Shower
- Kitchen Description:Dishwasher, Gas Range, Refrigerator
- Bedroom Description:Walk-In Closet(s)
- Living area:1,613 sq. ft.
Heating and cooling
- Cooling:Central Air
- Heating:Electric, Heat Pump, Heating
- Central air:Yes
Structure and exterior
- Roof:Architectural Shingle
- Year built:2018
- Building area:1,613 sq. ft.
- Lot area:0.49 Acres
- Lot Features:Corner Lot
- Construction Materials:Vinyl Siding, Wood Frame
- Exterior Features:Porch
- Foundation Description:Combination
- Levels:1 Story
Schools
- High school:Currituck County High
- Middle school:Currituck County Middle
- Elementary school:Griggs Elementary
Utilities
- Water:County Water, Water Connected
Finances and disclosures
- Price:$435,000
- Price per sq. ft.:$269.68
Features and amenities
- Appliances:Dishwasher, Dryer, Refrigerator, Washer
- Laundry features:Dryer, Laundry Room, Washer, Washer Hookup
- Amenities:Blinds/Shades, Boat Dock, Boat Slip - Not Assigned, Ceiling Fan(s), Club Membership, Clubhouse, Community Pool, Golf Course, Management, Tennis Court(s), Tray Ceiling(s), Vaulted Ceiling(s), Walk-In Closet(s)
- Pool features:Community Pool
Parking
- Total parking spaces:2
- Parking description:Attached Garage, Concrete
- Garage:Yes
- Garage spaces:2

New listings near 155 Savannah Avenue
- New
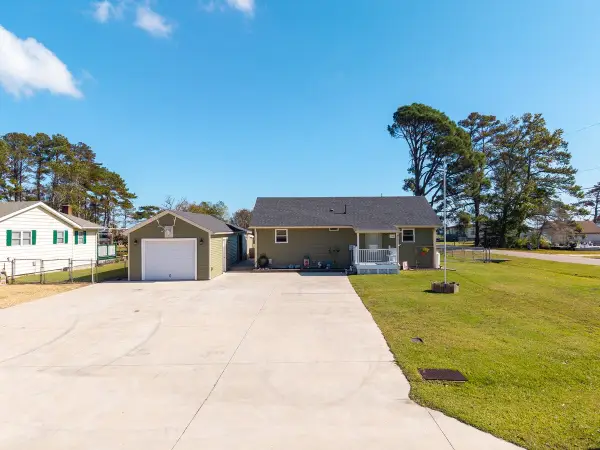 $389,000Active1 beds 1 baths912 sq. ft.
100 N Widgeon Court, Grandy, NC 27939
MLS# 100613516Listed by: SUN REALTY OF NAGS HEAD/HARBIN 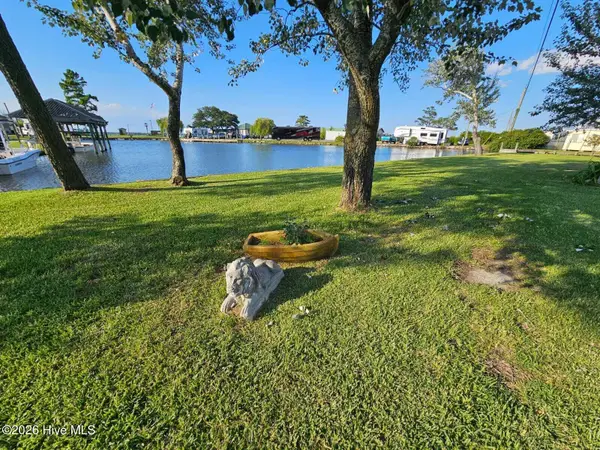 $290,000Active0.36 Acres
113 Base Hit Drive, Grandy, NC 27939
MLS# 100611510Listed by: SUN REALTY OF NAGS HEAD/HARBIN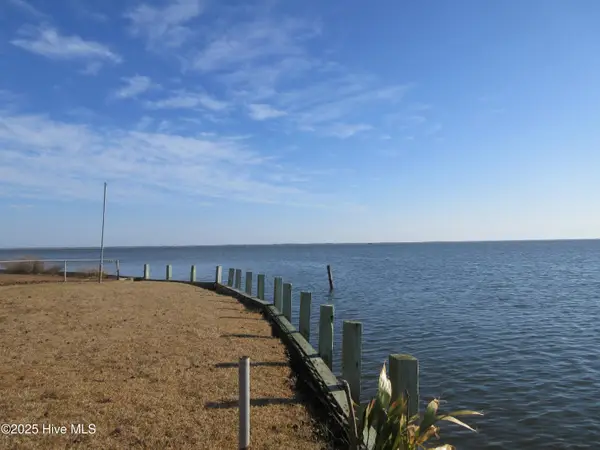 $279,900Active0.09 Acres
157 Dolphin Court, Grandy, NC 27939
MLS# 100610015Listed by: SUN REALTY OF NAGS HEAD/HARBIN $385,000Active4 beds 2 baths1,832 sq. ft.
559 Grandy Road, Grandy, NC 27939
MLS# 100608743Listed by: SUN REALTY OF NAGS HEAD/HARBIN $489,000Active3 beds 2 baths2,186 sq. ft.
156 Charleston Drive, Grandy, NC 27939
MLS# 100608201Listed by: THE BANKS REAL ESTATE GROUP, LLC $464,900Active3 beds 2 baths1,590 sq. ft.
106 Admirals View Drive, Grandy, NC 27939
MLS# 100599765Listed by: SAGA REALTY AND CONSTRUCTION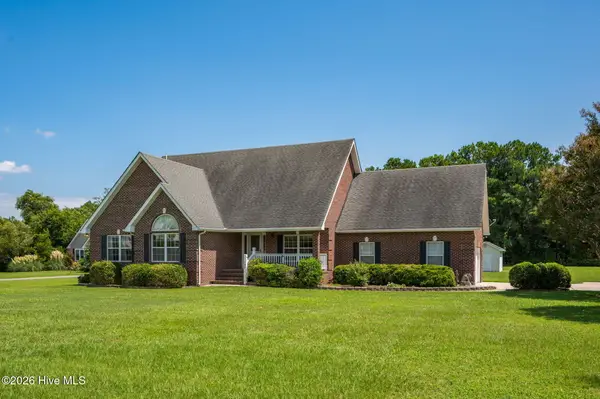 $479,900Active3 beds 2 baths1,954 sq. ft.
134 Soundside Estates Drive, Grandy, NC 27939
MLS# 100598228Listed by: THE BANKS REAL ESTATE GROUP, LLC $399,900Active3 beds 2 baths1,359 sq. ft.
108 Bridge View Drive S, Grandy, NC 27939
MLS# 100594357Listed by: SAGA REALTY AND CONSTRUCTION $438,250Pending3 beds 3 baths1,461 sq. ft.
104 Admirals View Drive, Grandy, NC 27939
MLS# 100594102Listed by: SAGA REALTY AND CONSTRUCTION


Protect your home and budget from life's surprises with an Assurant Home Warranty, backed by a partner that supports you through every step of homeownership. Explore Plans.
© 2026 Better Homes and Gardens Real Estate LLC. An Anywhere Real Estate company. All rights reserved. Better Homes and Gardens® Real Estate is a registered trademark owned by Meredith Operations Corporation, licensed to Better Homes and Gardens Real Estate LLC and used with permission. Better Homes and Gardens Real Estate LLC fully supports the principles of the Fair Housing Act and the Equal Opportunity Act. Listing information is deemed reliable but is not guaranteed accurate.
Each office is independently owned and operated.
Any services or products provided by third parties are not provided by, affiliated with or related to Better Homes and Gardens Real Estate LLC, or its affiliated companies.