
4141 Grace Chapel Road, Granite Falls, NC 28630
Local realty services provided by:Better Homes and Gardens Real Estate Integrity Partners
Listed by: tom jennings, trent corbin
Office: keller williams south park
MLS#:4430772
Source:CH
4141 Grace Chapel Road,Granite Falls, NC 28630
$1,400,000
- 5 Beds
- 7 Baths
- 5,406 sq. ft.
- Single family
- Coming Soon
Price summary
- Price:$1,400,000
- Price per sq. ft.:$258.97
About this home
Almost 13 pristine acres in beautiful CATAWBA VALLEY WINE COUNTRY! Fifteen minutes to Hickory, short commute to Charlotte airport, Asheville or Blowing Rock mountain resorts. This GRACIOUS SOUTHERN PLANTATION STYLE HOME is in the right place and has many amazing features. The formal entrance way is built to impress with vaulted ceiling, real hardwood floors with custom medallion, GRAND CURVED STAIRCASE which opens to living and formal dining areas. All new kitchen with huge island, two offices, huge basement with bath, tons of extra storage. Second staircase from kitchen area to bonus room is a unique feature that provides a more private way to access the upstairs.
Owners have spared no expense in massively updating this home with new tiled baths, the new kitchen, high end stainless appliances--commercial size refrigerator, gas range, custom imported fireplace mantles, new flooring, paint, etc. FOUR NEW HEAT PUMPS installed in 2022, NEW ROOF in 2022, huge sparkling swimming pool and many more updates. The included land is what everyone is looking for--level and gently rolling lawns with broad vistas, dotted with beautiful shade and fruit trees. Plenty creative potential here for this picturesque land. Horses? Vineyard? Plenty of room for both. Maybe you just need lots of space for the kids to roam or love your privacy. There is NO HOA, so use your imagination! Fully fenced backyard. LISTED BELOW APPRAISAL! No sign on property....
Contact an agent
Home facts
- Year built:1997
- Subdivision & Development:None
- Listing ID #:4430772
- Updated:October 09, 2026 at 04:34 PM
Rooms and interior
- Bedrooms:5
- Total bathrooms:7
- Full bathrooms:5
- Half bathrooms:2
- Flooring:Wood
- Kitchen Description:Convection Oven, Dishwasher, Disposal, Double Oven, ENERGY STAR Qualified Dishwasher, ENERGY STAR Qualified Freezer, ENERGY STAR Qualified Refrigerator, Exhaust Hood, Gas Cooktop, Oven, Plumbed For Ice Maker, Self Cleaning Oven, Wall Oven, Wine Refrigerator
- Basement:Yes
- Living area:5,406 sq. ft.
Heating and cooling
- Cooling:Central Air, Heat Pump
- Heating:Heat Pump
Structure and exterior
- Year built:1997
- Building area:5,406 sq. ft.
- Lot area:12.94 Acres
- Lot Features:Cleared, Level, Wooded
- Architectural Style:Colonial, Georgian
- Foundation Description:Basement, Slab
Schools
- High school:Unspecified
- Elementary school:Unspecified
Utilities
- Water:Public Water, Well
- Sewer:Septic (At Site)
Finances and disclosures
- Price:$1,400,000
- Price per sq. ft.:$258.97
Features and amenities
- Laundry features:ENERGY STAR Qualified Dryer, ENERGY STAR Qualified Washer, Laundry Room, Main Level, Utility Room
- Amenities:Garden Tub, Walk-In Closet(s)
Parking
- Garage:Yes
- Garage spaces:2
 Listings courtesy of Canopy MLS as distributed by MLS GRID. Copyright 2021 Canopy MLS. All rights reserved. Canopy MLS, provides content displayed here (“provided content”) on an “as is” basis and makes no representations or warranties regarding the provided content, including, but not limited to those of non-infringement, timeliness, accuracy, or completeness. Individuals and companies using information presented are responsible for verification and validation of information they utilize and present to their customers and clients. Canopy MLS will not be liable for any damage or loss resulting from use of the provided content or the products available through Portals, IDX, VOW, and/or Syndication. Recipients of this information shall not resell, redistribute, reproduce, modify, or otherwise copy any portion thereof without the expressed written consent of Canopy MLS. CH Member Broker: Rachel Brown
New listings near 4141 Grace Chapel Road
- Coming Soon
 $279,900Coming Soon3 beds 2 baths1,162 sq. ft.
37 Laurel Street, Granite Falls, NC 28630
MLS# 4431356Listed by: WNC REAL ESTATE AT LAKE JAMES - New
 $90,000Active3.27 Acres
V/L Big Pine Drive #87, Granite Falls, NC 28630
MLS# 4431880Listed by: REALTY EXECUTIVES OF HICKORY - New
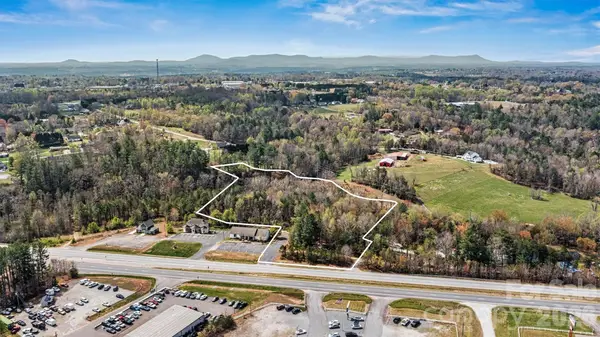 $299,900Active4.15 Acres
000 321 Highway, Granite Falls, NC 28630
MLS# 4430188Listed by: REALTY EXECUTIVES OF HICKORY - New
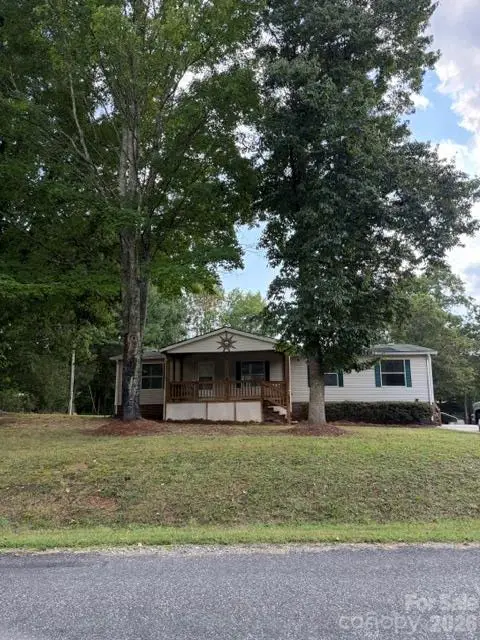 $199,000Active3 beds 2 baths1,545 sq. ft.
4191 Peachtree Lane, Granite Falls, NC 28630
MLS# 4431655Listed by: THE CHARLOTTE REAL ESTATE FIRM - New
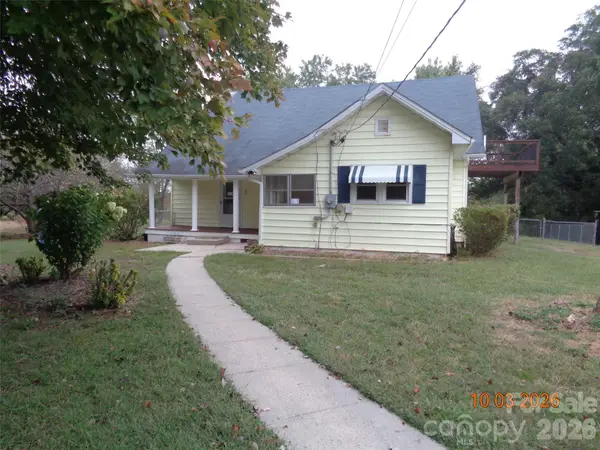 $419,000Active4 beds 3 baths2,293 sq. ft.
5 Ferguson Street, Granite Falls, NC 28630
MLS# 4401624Listed by: NC HOMES DIRECT 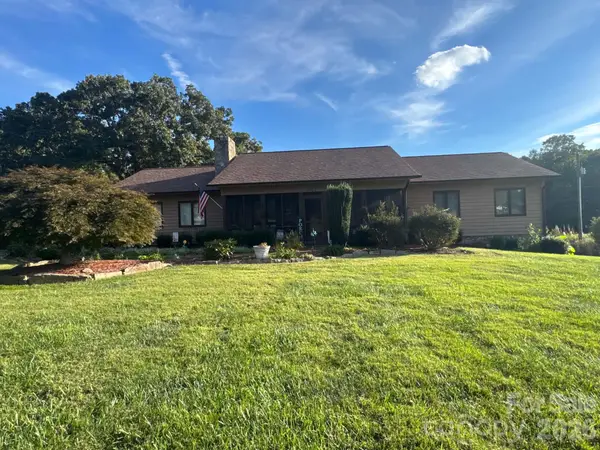 $425,000Pending3 beds 2 baths1,540 sq. ft.
5231 Dusty Lane, Granite Falls, NC 28630
MLS# 4430376Listed by: SOUTHERN CHARM REALTY OF THE FOOTHILLS, LLC- New
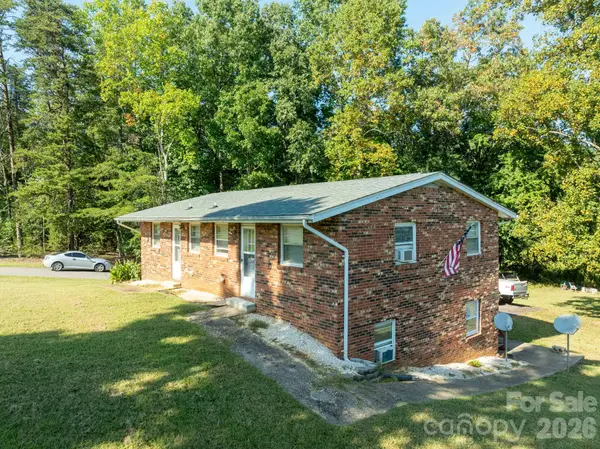 $275,000Active4 beds 4 baths2,160 sq. ft.
2646 Campground Road, Granite Falls, NC 28630
MLS# 4427097Listed by: RACCOON REALTY LLC 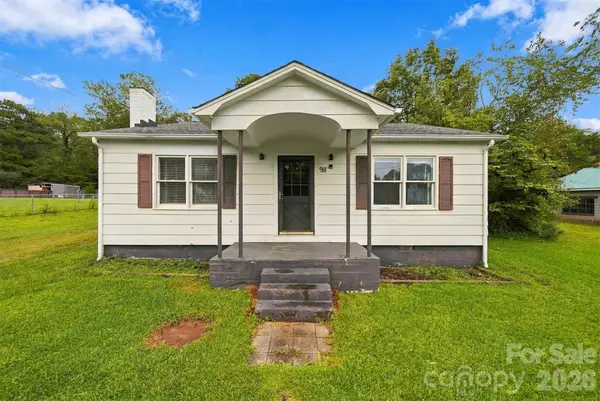 $99,900Pending2 beds 2 baths1,397 sq. ft.
98 Duke Street, Granite Falls, NC 28630
MLS# 4428648Listed by: THE JOAN KILLIAN EVERETT COMPANY, LLC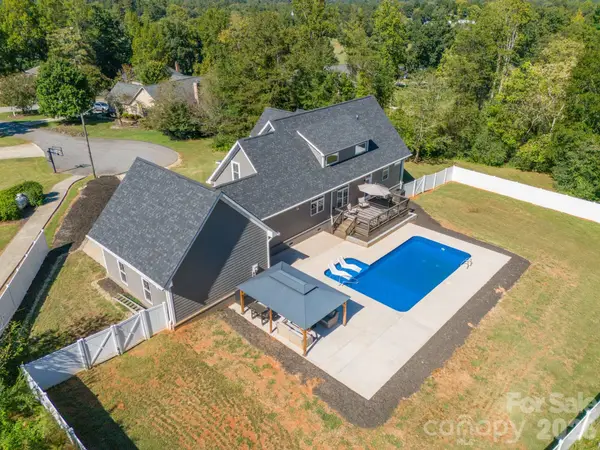 $785,000Active4 beds 4 baths3,022 sq. ft.
6 Leisure Circle, Granite Falls, NC 28630
MLS# 4428902Listed by: HEFNER REAL ESTATE LLC


Protect your home and budget from life's surprises with an Assurant Home Warranty, backed by a partner that supports you through every step of homeownership. Explore Plans.
© 2026 Better Homes and Gardens Real Estate LLC. An Anywhere Real Estate company. All rights reserved. Better Homes and Gardens® Real Estate is a registered trademark owned by Meredith Operations Corporation, licensed to Better Homes and Gardens Real Estate LLC and used with permission. Better Homes and Gardens Real Estate LLC fully supports the principles of the Fair Housing Act and the Equal Opportunity Act. Listing information is deemed reliable but is not guaranteed accurate.
Each office is independently owned and operated.
Any services or products provided by third parties are not provided by, affiliated with or related to Better Homes and Gardens Real Estate LLC, or its affiliated companies.