
112 Pineberry Way, Greensboro, NC 27410
Local realty services provided by:Better Homes and Gardens Real Estate Paracle
112 Pineberry Way,Greensboro, NC 27410
$330,900
- 3 Beds
- 3 Baths
- 1,745 sq. ft.
- Single family
- Pending
Listed by: bill sims
Office: windsor real estate group336-864-6251
MLS#:1226899
Source:NC_TRIAD
Price summary
- Price:$330,900
- Price per sq. ft.:$189.63
- Monthly HOA dues:$150
About this home
Welcome to Townes at Strawberry Creek, a Stanley Martin Homes townhome community offering modern design, main-level living options, and everyday convenience in one of Greensboro’s desirable locations. Thoughtfully planned, these new construction homes deliver a low-maintenance lifestyle without sacrificing space, style, or accessibility. Each townhome is designed with open-concept living, well-designed kitchens with intuitive layouts and flexible spaces that adapt to the way you live—whether entertaining, working from home, or simply relaxing. Private primary suites and attached one garage add comfort and ease to daily life. Ideally located off Horse Pen Creek Road with quick access to Battleground Avenue, New Garden Road, and the Greensboro Urban Loop, Townes at Strawberry Creek places shopping, dining, recreation, and commuter routes just minutes away—so you can spend less time traveling and more time enjoying home. BRAND NEW Indiana Plan with Primary on Main Level.
Contact an agent
Home facts
- Year built:2026
- Subdivision & Development:Strawberry Creek
- Listing ID #:1226899
- Added:36 day(s) ago
- Updated:August 06, 2026 at 05:56 PM
Rooms and interior
- Bedrooms:3
- Total bathrooms:3
- Full bathrooms:2
- Half bathrooms:1
- Flooring:Carpet, Vinyl
- Kitchen Description:Dishwasher, Disposal, Gas Cooktop, Microwave, Pantry
- Living area:1,745 sq. ft.
Heating and cooling
- Cooling:Central Air
- Heating:Forced Air, Natural Gas
- Central air:Yes
Structure and exterior
- Year built:2026
- Building area:1,745 sq. ft.
- Lot area:0.04 Acres
- Lot Features:City Lot, Level
- Architectural Style:Cape Cod
- Construction Materials:Brick, Vinyl Siding
- Foundation Description:Slab
Schools
- High school:Western Guilford
- Middle school:Kernodle
- Elementary school:Claxton
Utilities
- Water:Public
- Sewer:Public Sewer
Finances and disclosures
- Price:$330,900
- Price per sq. ft.:$189.63
- Tax amount:$982
Features and amenities
- Appliances:Dishwasher, Disposal, Gas Cooktop
- Laundry features:Dryer Connection, Main Level
- Amenities:Dead Bolt(s), Solid Surface Counter
Parking
- Parking description:Attached, Attached Garage, Driveway, Garage
- Garage spaces:1
 2026 Triad MLS, Inc. All rights reserved. IDX information is provided exclusively for personal, non-commercial use, and may not be used for any purpose other than to identify prospective properties consumers may be interested in purchasing. Information is deemed reliable but not guaranteed. This site will be monitored for ‘scraping’ and any use of search facilities of data on the site other than by potential buyers/sellers is prohibited. All Sale data is for informational purposes only and is not an indication of a market analysis or appraisal. Properties marked with the Triad MLS, Inc. icon are provided courtesy of the Triad MLS, Inc.’s, Internet Data Exchange Database.
New listings near 112 Pineberry Way
- New
 $349,000Active3 beds 2 baths1,557 sq. ft.
5311 Bennington Drive, Greensboro, NC 27410
MLS# 1231042Listed by: EXP REO BROKERS, INC - New
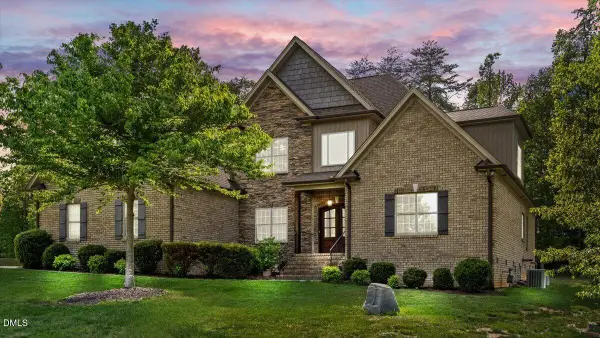 $762,000Active4 beds 4 baths3,668 sq. ft.
7711 Northern Estates Point, Greensboro, NC 27455
MLS# 10185868Listed by: SOUTHERN HEART REALTY - New
 $310,000Active2 beds 2 baths1,094 sq. ft.
113 N Church Street #312, Greensboro, NC 27401
MLS# 1230076Listed by: BERKSHIRE HATHAWAY HOMESERVICES YOST & LITTLE REALTY - New
 $295,000Active3 beds 3 baths1,815 sq. ft.
14 Forestglade Drive, Greensboro, NC 27406
MLS# 1230941Listed by: CAROLINA HOME PARTNERS BY EXP REALTY - Coming Soon
 $147,000Coming Soon2 beds 2 baths
5008 Lawndale Drive, Greensboro, NC 27455
MLS# 1230914Listed by: LISA PERKINS & ASSOCIATES - New
 $318,900Active3 beds 3 baths1,618 sq. ft.
114 Pineberry Way, Greensboro, NC 27410
MLS# 1230976Listed by: WINDSOR REAL ESTATE GROUP - New
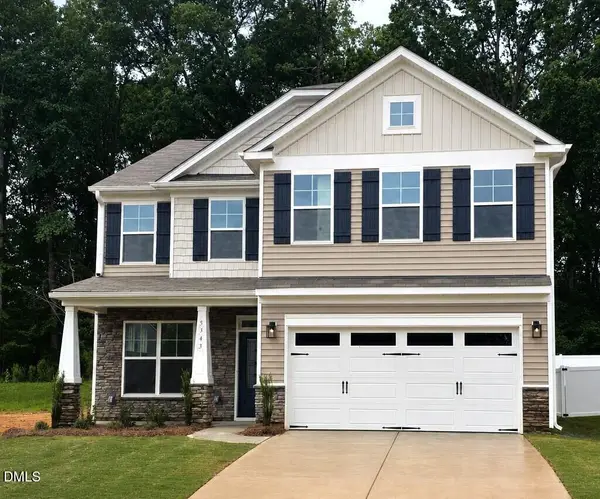 $399,900Active4 beds 3 baths2,591 sq. ft.
5343 Roshni Te Terrace, Greensboro, NC 27301
MLS# 10185791Listed by: EASTWOOD CONSTRUCTION LLC - New
 $355,000Active4 beds 3 baths2,000 sq. ft.
2128 Penley Trail, Greensboro, NC 27406
MLS# 1230951Listed by: KELLER WILLIAMS REALTY ELITE - New
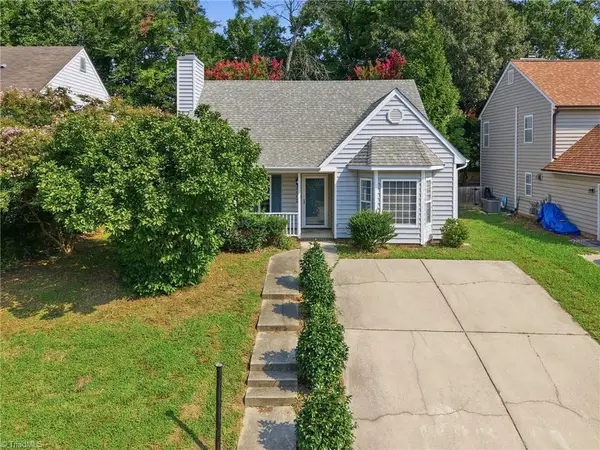 $280,000Active3 beds 2 baths1,540 sq. ft.
4902 Heritage Woods Court, Greensboro, NC 27407
MLS# 1230964Listed by: BEYCOME BROKERAGE REALTY LLC - New
 $399,000Active4 beds 3 baths1,993 sq. ft.
2205 Hathaway Drive, Greensboro, NC 27408
MLS# 1230916Listed by: GSO REALTY PARTNERS


Protect your home and budget from life's surprises with an Assurant Home Warranty, backed by a partner that supports you through every step of homeownership. Explore Plans.
© 2026 Better Homes and Gardens Real Estate LLC. An Anywhere Real Estate company. All rights reserved. Better Homes and Gardens® Real Estate is a registered trademark owned by Meredith Operations Corporation, licensed to Better Homes and Gardens Real Estate LLC and used with permission. Better Homes and Gardens Real Estate LLC fully supports the principles of the Fair Housing Act and the Equal Opportunity Act. Listing information is deemed reliable but is not guaranteed accurate.
Each office is independently owned and operated.
Any services or products provided by third parties are not provided by, affiliated with or related to Better Homes and Gardens Real Estate LLC, or its affiliated companies.