
112 W Avondale Drive, Greensboro, NC 27403
Local realty services provided by:Better Homes and Gardens Real Estate Paracle
112 W Avondale Drive,Greensboro, NC 27403
$465,000
- 4 Beds
- 3 Baths
- 2,087 sq. ft.
- Single family
- Pending
Listed by: stephanie lomax
Office: howard hanna allen tate - greensboro336-273-7771
MLS#:1229100
Source:NC_TRIAD
Price summary
- Price:$465,000
- Price per sq. ft.:$222.81
About this home
Your search for your Starmount Forest home ends here! This charming, move-in-ready Cape Cod offers a rare blend of character and functionality. The home greets you with beautiful hardwood floors and a warm, inviting living room featuring a gas log fireplace. A large, bright dining room with a charming bay window sets the stage for memorable meals, while the kitchen’s gracious keeping room adds a layer of comfort and versatility. Upstairs, you’ll find a peaceful primary suite designed for relaxation. Storage is no issue here, boasting ample space plus a full, unfinished basement ideal for a workshop, gym, or future expansion. Outside, enjoy a lovely backyard retreat. Positioned for ultimate convenience, you are mere minutes from the premier shopping and restaurants of Friendly Center, expansive walking trails, and the pulse of downtown Greensboro. Don’t miss this opportunity to join one of the city’s most iconic communities. Also has a new roof.
Contact an agent
Home facts
- Year built:1945
- Subdivision & Development:Starmount
- Listing ID #:1229100
- Added:25 day(s) ago
- Updated:September 02, 2026 at 04:52 AM
Rooms and interior
- Bedrooms:4
- Total bathrooms:3
- Full bathrooms:3
- Flooring:Tile, Vinyl, Wood
- Kitchen Description:Dishwasher, Disposal
- Basement Description:Basement, Unfinished
- Living area:2,087 sq. ft.
Heating and cooling
- Cooling:Central Air
- Heating:Electric, Fireplace(s), Forced Air, Heat Pump, Natural Gas
- Central air:Yes
Structure and exterior
- Year built:1945
- Building area:2,087 sq. ft.
- Lot area:0.37 Acres
- Lot Features:Level
- Architectural Style:Cape Cod
- Construction Materials:Brick, Vinyl Siding
Schools
- High school:Grimsley
- Middle school:Kiser
- Elementary school:Sternberger
Utilities
- Water:Public
- Sewer:Public Sewer
Finances and disclosures
- Price:$465,000
- Price per sq. ft.:$222.81
- Tax amount:$4,339
Features and amenities
- Appliances:Dishwasher, Disposal
- Laundry features:Dryer Connection
- Amenities:Dead Bolt(s)
Parking
- Parking description:Driveway
 2026 Triad MLS, Inc. All rights reserved. IDX information is provided exclusively for personal, non-commercial use, and may not be used for any purpose other than to identify prospective properties consumers may be interested in purchasing. Information is deemed reliable but not guaranteed. This site will be monitored for ‘scraping’ and any use of search facilities of data on the site other than by potential buyers/sellers is prohibited. All Sale data is for informational purposes only and is not an indication of a market analysis or appraisal. Properties marked with the Triad MLS, Inc. icon are provided courtesy of the Triad MLS, Inc.’s, Internet Data Exchange Database.
New listings near 112 W Avondale Drive
- Coming Soon
 $439,000Coming Soon3 beds 2 baths2,349 sq. ft.
3707 Wheat Street, High Point, NC 27265
MLS# 1234114Listed by: COLDWELL BANKER ADVANTAGE - Coming Soon
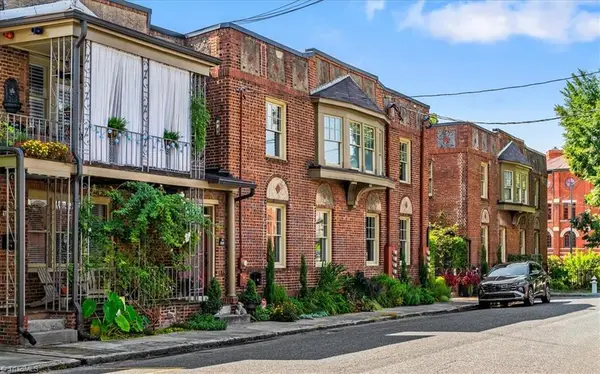 $375,000Coming Soon2 beds 2 baths1,897 sq. ft.
302 Church Court, Greensboro, NC 27401
MLS# 1233863Listed by: BERKSHIRE HATHAWAY HOMESERVICES YOST & LITTLE REALTY - Coming Soon
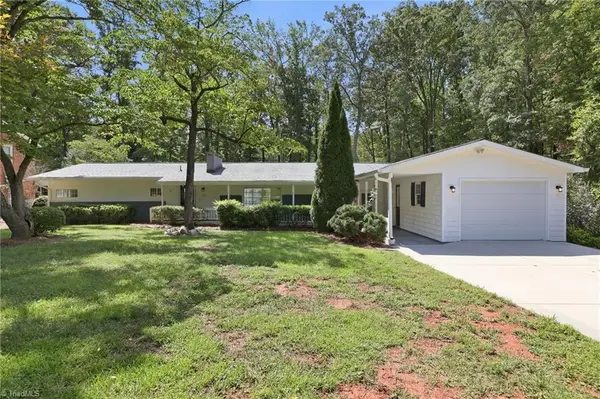 $350,000Coming Soon4 beds 2 baths1,966 sq. ft.
204 Pineburr Road, Greensboro, NC 27455
MLS# 1234070Listed by: ALL ABOUT YOU REALTY TEAM - New
 $245,000Active2 beds 1 baths1,069 sq. ft.
6 Prairie Trail #D, Greensboro, NC 27410
MLS# 1234239Listed by: ONYX REALTY GROUP LLC - New
 $95,000Active2 beds 1 baths567 sq. ft.
1314 Mayfair Avenue, Greensboro, NC 27405
MLS# 1234244Listed by: RE/MAX REALTY CONSULTANTS - New
 $415,000Active3 beds 2 baths2,031 sq. ft.
2016 Ledford Road, Greensboro, NC 27406
MLS# 1234274Listed by: BOOKER REALTY LLC - New
 $278,900Active4 beds 3 baths1,762 sq. ft.
2025 Peggy Joe Way, Greensboro, NC 27405
MLS# 1234268Listed by: EXP REALTY - New
 $775,000Active5 beds 4 baths4,177 sq. ft.
2109 Medford Lane, Greensboro, NC 27408
MLS# 1234205Listed by: TYLER REDHEAD & MCALISTER REAL ESTATE, LLC - New
 $1,049,000Active4 beds 6 baths4,892 sq. ft.
27 Carlson Terrace, Greensboro, NC 27410
MLS# 1234233Listed by: PROPERTY HUNTERS REALTY - New
 $249,900Active4 beds 3 baths1,537 sq. ft.
2110 Kylemore Drive, Greensboro, NC 27406
MLS# 10189872Listed by: OFFERPAD BROKERAGE LLC


Protect your home and budget from life's surprises with an Assurant Home Warranty, backed by a partner that supports you through every step of homeownership. Explore Plans.
© 2026 Better Homes and Gardens Real Estate LLC. An Anywhere Real Estate company. All rights reserved. Better Homes and Gardens® Real Estate is a registered trademark owned by Meredith Operations Corporation, licensed to Better Homes and Gardens Real Estate LLC and used with permission. Better Homes and Gardens Real Estate LLC fully supports the principles of the Fair Housing Act and the Equal Opportunity Act. Listing information is deemed reliable but is not guaranteed accurate.
Each office is independently owned and operated.
Any services or products provided by third parties are not provided by, affiliated with or related to Better Homes and Gardens Real Estate LLC, or its affiliated companies.