
1715 Marion Street, Greensboro, NC 27403
Local realty services provided by:Better Homes and Gardens Real Estate Paracle
1715 Marion Street,Greensboro, NC 27403
$50,000
- 2 Beds
- 1 Baths
- 753 sq. ft.
- Multi-family
- Pending
Listed by: susan lynett sutton
Office: elevation realty, llc.
MLS#:10189722
Source:RD
Price summary
- Price:$50,000
- Price per sq. ft.:$66.4
About this home
OFFER DUE TODAY BY 5PM, 9/1/2026!! Investor Special! Bring your vision and your toolbox! This 2-bedroom, 1-bathroom property is ready for someone with the experience and imagination to bring it back to life. The home needs substantial work, making it an excellent opportunity for an investor, rehabber, or buyer looking for a project with potential. Whether you're looking to renovate and resell, add to your rental portfolio, or create a home of your own, this property offers the chance to transform a diamond in the rough into something special. Property is being sold as-is. Cash or renovation financing may be appropriate. Come take a look and see what you can create!
Contact an agent
Home facts
- Year built:1941
- Subdivision & Development:Piedmont Heights
- Listing ID #:10189722
- Added:7 day(s) ago
- Updated:September 08, 2026 at 07:20 AM
Rooms and interior
- Bedrooms:2
- Total bathrooms:1
- Full bathrooms:1
- Rooms Total:1
- Flooring:Hardwood, Linoleum
- Dining Description:Eat-in Kitchen
- Bathrooms Description:Bathtub/Shower Combination
- Living area:753 sq. ft.
Heating and cooling
- Cooling:Central Air
- Heating:Electric, Forced Air, Natural Gas
- Central air:Yes
Structure and exterior
- Roof:Shingle
- Year built:1941
- Building area:753 sq. ft.
- Lot area:0.18 Acres
- Lot Features:City Lot, Cleared
- Architectural Style:Bungalow
- Construction Materials:Vinyl Siding
- Exterior Features:Front Porch, Storage
- Foundation Description:Brick/Mortar
- Levels:One
Schools
- High school:Guilford - Ben L Smith High School
- Middle school:Guilford - Jackson Middle School
- Elementary school:Guilford - Clara J Peck Elementary School
Utilities
- Water:Public
- Sewer:Public Sewer
Finances and disclosures
- Price:$50,000
- Price per sq. ft.:$66.4
- Tax amount:$988
Parking
- Parking description:Driveway
 Listings marked with a Doorify MLS icon are provided courtesy of the Doorify MLS, of North Carolina, Internet Data Exchange Database. Brokers make an effort to deliver accurate information, but buyers should independently verify any information on which they will rely in a transaction. The listing broker shall not be responsible for any typographical errors, misinformation, or misprints, and they shall be held totally harmless from any damages arising from reliance upon this data. This data is provided exclusively for consumers’ personal, non-commercial use. Copyright 2026 Doorify MLS of North Carolina. All rights reserved.
New listings near 1715 Marion Street
- Coming SoonOpen Sun, 1 to 3pm
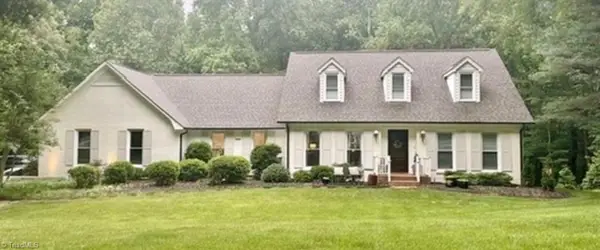 $849,000Coming Soon4 beds 5 baths3,838 sq. ft.
5704 Forest Manor Drive, Greensboro, NC 27410
MLS# 1233328Listed by: CAROLINA HOME PARTNERS BY EXP REALTY - Coming Soon
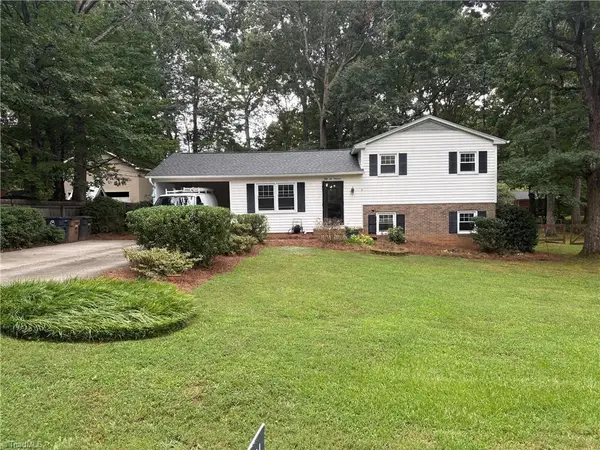 $309,000Coming Soon3 beds 2 baths1,600 sq. ft.
5619 Virgilwood Drive, Greensboro, NC 27409
MLS# 1234521Listed by: CAROLINA HOME PARTNERS BY EXP REALTY - Coming Soon
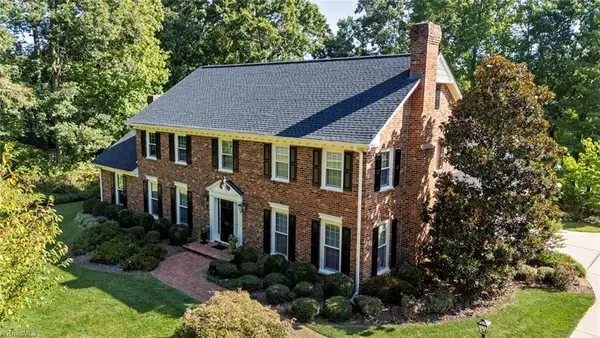 $698,500Coming Soon4 beds 3 baths4,087 sq. ft.
5001 Edinborough Road, Greensboro, NC 27406
MLS# 1234682Listed by: KELLER WILLIAMS CENTRAL - Coming Soon
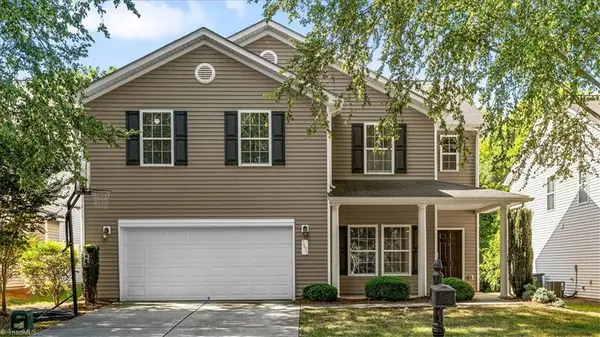 $398,000Coming Soon4 beds 3 baths2,539 sq. ft.
5637 David Christian Place, Greensboro, NC 27410
MLS# 1234396Listed by: TYLER REDHEAD & MCALISTER REAL ESTATE, LLC - Coming SoonOpen Sat, 11am to 1pm
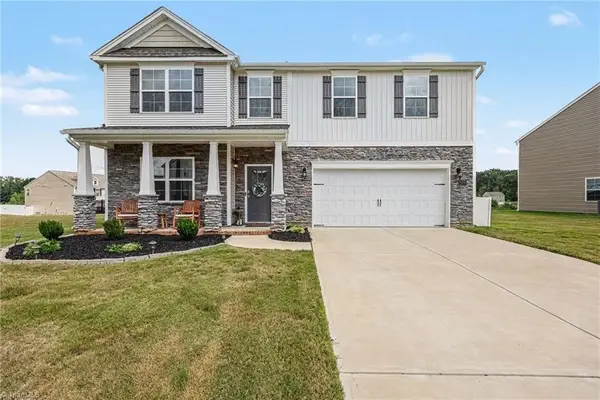 $480,000Coming Soon4 beds 4 baths3,108 sq. ft.
6400 Gatekeeper Street, Greensboro, NC 27455
MLS# 1234648Listed by: GREEN VALLEY REAL PROPERTIES LLC. - Coming Soon
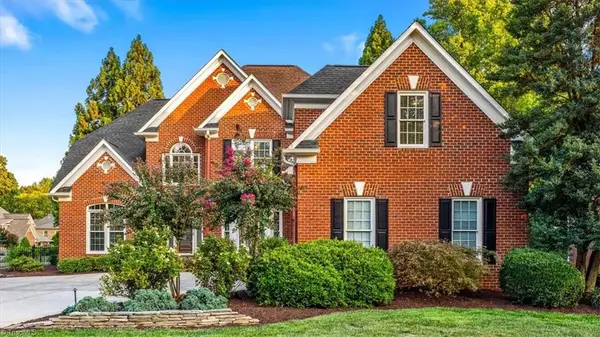 $759,900Coming Soon4 beds 4 baths3,792 sq. ft.
1901 Rosevilla Lane, Greensboro, NC 27455
MLS# 1234381Listed by: TYLER REDHEAD & MCALISTER REAL ESTATE, LLC - Coming Soon
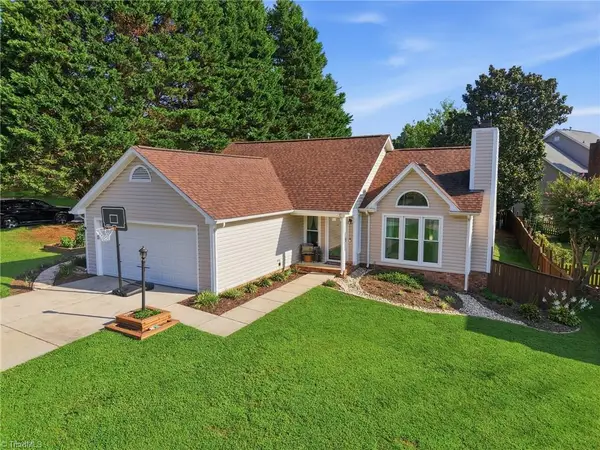 $325,000Coming Soon3 beds 2 baths1,420 sq. ft.
1 Ivy Ridge Court, Greensboro, NC 27407
MLS# 1234534Listed by: RE/MAX REALTY CONSULTANTS - Coming Soon
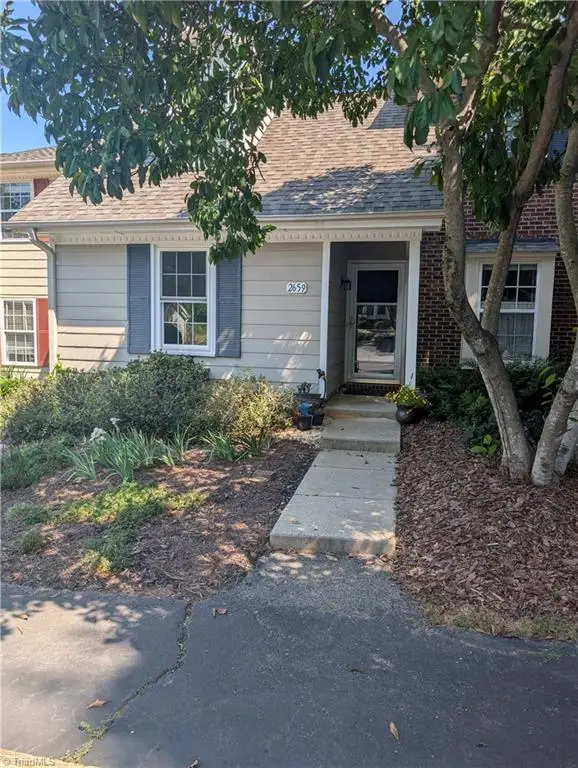 $210,000Coming Soon3 beds 3 baths1,250 sq. ft.
2659 Cottage Place, Greensboro, NC 27455
MLS# 1234439Listed by: KELLER WILLIAMS ONE - Coming Soon
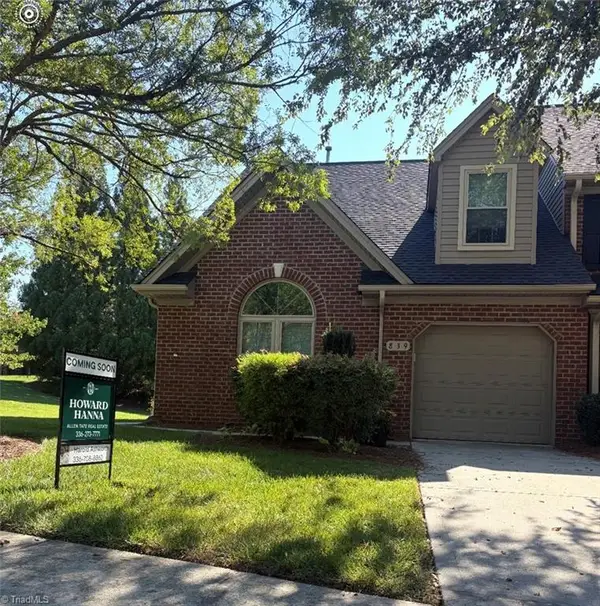 $325,000Coming Soon3 beds 3 baths1,779 sq. ft.
839 Jarman Drive, Greensboro, NC 27282
MLS# 1234006Listed by: HOWARD HANNA ALLEN TATE - GREENSBORO - New
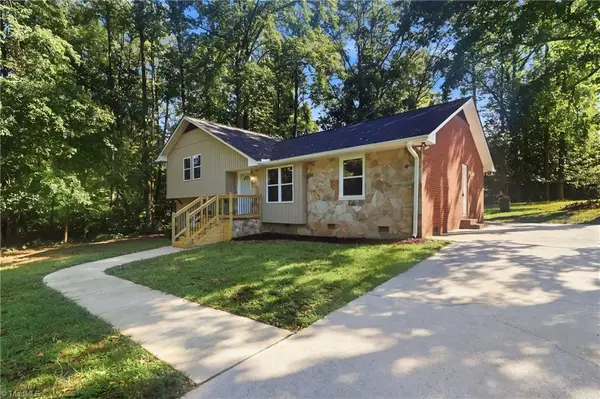 $310,000Active3 beds 2 baths1,953 sq. ft.
1505 Brannock Drive, Greensboro, NC 27406
MLS# 1234464Listed by: FATHOM REALTY


Protect your home and budget from life's surprises with an Assurant Home Warranty, backed by a partner that supports you through every step of homeownership. Explore Plans.
© 2026 Better Homes and Gardens Real Estate LLC. An Anywhere Real Estate company. All rights reserved. Better Homes and Gardens® Real Estate is a registered trademark owned by Meredith Operations Corporation, licensed to Better Homes and Gardens Real Estate LLC and used with permission. Better Homes and Gardens Real Estate LLC fully supports the principles of the Fair Housing Act and the Equal Opportunity Act. Listing information is deemed reliable but is not guaranteed accurate.
Each office is independently owned and operated.
Any services or products provided by third parties are not provided by, affiliated with or related to Better Homes and Gardens Real Estate LLC, or its affiliated companies.