
3308 Turfwood Drive, Greensboro, NC 27410
Local realty services provided by:Better Homes and Gardens Real Estate Paracle
3308 Turfwood Drive,Greensboro, NC 27410
$399,999
- 4 Beds
- 2 Baths
- 2,428 sq. ft.
- Single family
- Active
Listed by: annette sentner
Office: berkshire hathaway homeservices yost & little realty336-272-0151
MLS#:1228201
Source:NC_TRIAD
Price summary
- Price:$399,999
- Price per sq. ft.:$164.74
About this home
This vintage 1968 4 bedroom/2 bath home has been lovingly maintained and is ready for its next chapter. Full of original mid-century character, it provides the perfect opportunity to update at your own pace while preserving the timeless craftsmanship of an older home. Not a fan of the green carpet? Hardwood floors are waiting underneath, offering an excellent foundation for your vision. This home features a formal living room and dining room, spacious bedrooms, a generously sized primary bathroom, a bright heated and cooled sunroom perfect for relaxing year-round, and a detached garage ideal for a workshop, hobby space, or additional storage. Situated in a quiet, well-established neighborhood, you will find a rare combination of solid construction, classic charm, and incredible potential. Priced below tax value for a quick sale, it's an exceptional opportunity for buyers looking to make this home their own. Bring your ideas, bring your vision—and bring your offer! Sold AS IS.
Contact an agent
Home facts
- Year built:1968
- Listing ID #:1228201
- Added:1 day(s) ago
- Updated:July 24, 2026 at 08:40 PM
Rooms and interior
- Bedrooms:4
- Total bathrooms:2
- Full bathrooms:2
- Flooring:Carpet, Laminate, Tile, Wood
- Kitchen Description:Dishwasher, Disposal, Microwave, Pantry
- Basement Description:Crawl Space
- Living area:2,428 sq. ft.
Heating and cooling
- Cooling:Ceiling Fan(s), Central Air, Interior Attic Fan
- Heating:Forced Air, Natural Gas
- Central air:Yes
Structure and exterior
- Year built:1968
- Building area:2,428 sq. ft.
- Lot area:0.29 Acres
- Lot Features:City Lot
- Construction Materials:Brick
Schools
- High school:Grimsley
- Middle school:Kiser
- Elementary school:Sternberger
Utilities
- Water:Public
- Sewer:Public Sewer
Finances and disclosures
- Price:$399,999
- Price per sq. ft.:$164.74
- Tax amount:$3,954
Features and amenities
- Appliances:Dishwasher, Disposal
- Laundry features:Dryer Connection, Main Level
- Amenities:Ceiling Fan(s), Interior Attic Fan
Parking
- Parking description:Detached, Detached Garage, Driveway, Garage
- Garage spaces:1
 2026 Triad MLS, Inc. All rights reserved. IDX information is provided exclusively for personal, non-commercial use, and may not be used for any purpose other than to identify prospective properties consumers may be interested in purchasing. Information is deemed reliable but not guaranteed. This site will be monitored for ‘scraping’ and any use of search facilities of data on the site other than by potential buyers/sellers is prohibited. All Sale data is for informational purposes only and is not an indication of a market analysis or appraisal. Properties marked with the Triad MLS, Inc. icon are provided courtesy of the Triad MLS, Inc.’s, Internet Data Exchange Database.
New listings near 3308 Turfwood Drive
- New
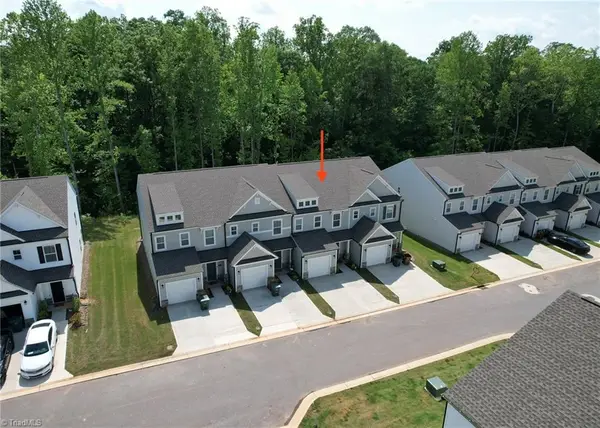 $298,000Active3 beds 3 baths1,807 sq. ft.
21 Stardust Trail, Greensboro, NC 27455
MLS# 1228379Listed by: HOMECOIN.COM - New
 $489,900Active4 beds 4 baths3,013 sq. ft.
1501 Westridge Road, Greensboro, NC 27410
MLS# 1228626Listed by: EXP REALTY - New
 $495,000Active4 beds 3 baths2,792 sq. ft.
1603 Swannanoa Drive, Greensboro, NC 27410
MLS# 1228752Listed by: BERKSHIRE HATHAWAY HOMESERVICES YOST & LITTLE REALTY - New
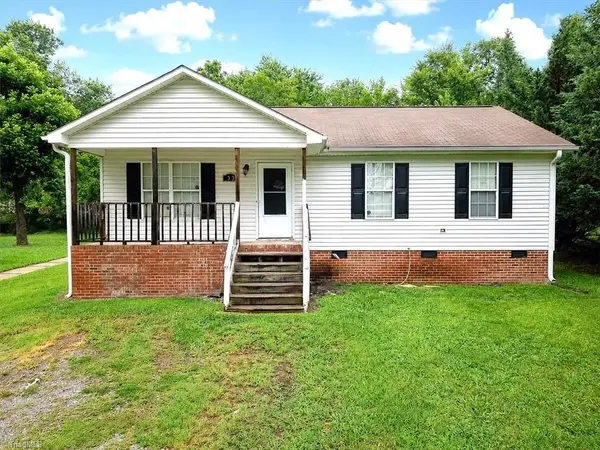 $169,900Active3 beds 2 baths540 sq. ft.
4313 Maybrook Drive, Greensboro, NC 27405
MLS# 1228999Listed by: BEYCOME BROKERAGE REALTY LLC - New
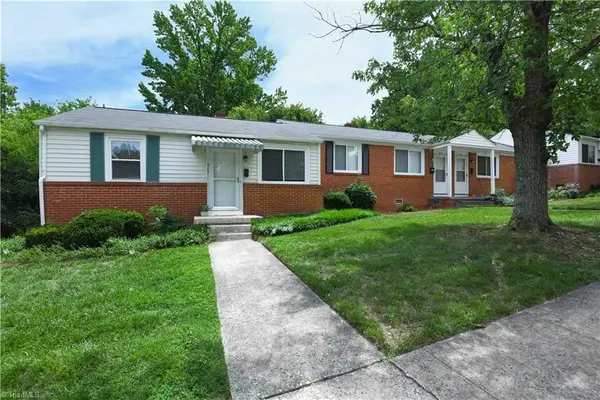 $130,000Active2 beds 1 baths555 sq. ft.
514 Overlook Street, Greensboro, NC 27403
MLS# 1228974Listed by: BERKSHIRE HATHAWAY HOMESERVICES YOST & LITTLE REALTY - Coming Soon
 $399,900Coming Soon3 beds 3 baths
409 Overman Street, Greensboro, NC 27410
MLS# 1227998Listed by: BERKSHIRE HATHAWAY HOMESERVICES YOST & LITTLE REALTY - Coming Soon
 $295,000Coming Soon4 beds 2 baths
4110 Appleton Road, Greensboro, NC 27405
MLS# 10182372Listed by: EXP REALTY OF PIEDMONT NC LLC - New
 $395,000Active3 beds 2 baths1,712 sq. ft.
113 Church Street #305, Greensboro, NC 27401
MLS# 1228130Listed by: BERKSHIRE HATHAWAY HOMESERVICES YOST & LITTLE REALTY - New
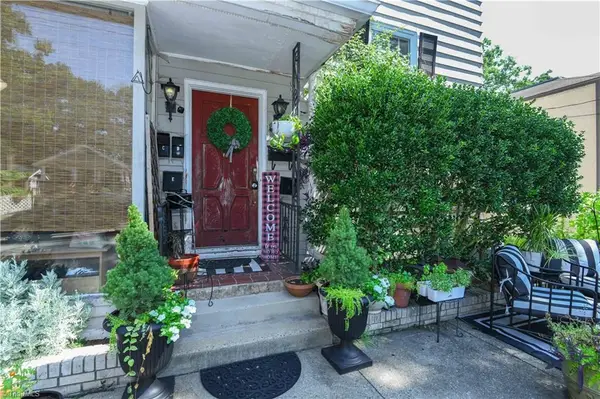 $465,000Active-- beds -- baths
1806 Walker Avenue, Greensboro, NC 27403
MLS# 1228526Listed by: BERKSHIRE HATHAWAY HOMESERVICES YOST & LITTLE REALTY - Coming Soon
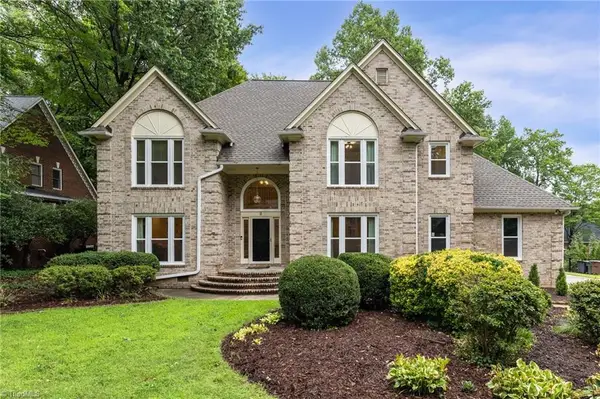 $860,000Coming Soon4 beds 4 baths
8 Elm Grove Way, Greensboro, NC 27405
MLS# 1228554Listed by: BERKSHIRE HATHAWAY HOMESERVICES YOST & LITTLE REALTY


Protect your home and budget from life's surprises with an Assurant Home Warranty, backed by a partner that supports you through every step of homeownership. Explore Plans.
© 2026 Better Homes and Gardens Real Estate LLC. An Anywhere Real Estate company. All rights reserved. Better Homes and Gardens® Real Estate is a registered trademark owned by Meredith Operations Corporation, licensed to Better Homes and Gardens Real Estate LLC and used with permission. Better Homes and Gardens Real Estate LLC fully supports the principles of the Fair Housing Act and the Equal Opportunity Act. Listing information is deemed reliable but is not guaranteed accurate.
Each office is independently owned and operated.
Any services or products provided by third parties are not provided by, affiliated with or related to Better Homes and Gardens Real Estate LLC, or its affiliated companies.