
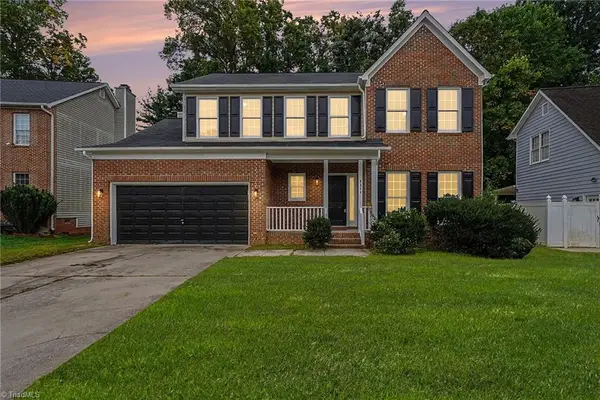
3501 Briaroak Court, Greensboro, NC 27410
Local realty services provided by:Better Homes and Gardens Real Estate Paracle
3501 Briaroak Court,Greensboro, NC 27410
$340,000
- 3 Beds
- 3 Baths
- 1,925 sq. ft.
- Single family
- Active
Listed by: jan epps-dawson
Office: howard hanna allen tate - greensboro336-273-7771
MLS#:1237874
Source:NC_TRIAD
Price summary
- Price:$340,000
- Price per sq. ft.:$176.62
- Monthly HOA dues:$91
About this home
This charming home on a private cul-de-sac invites you in with a lofted and airy living room anchored with a gas log fireplace. The primary bedroom on the main floor and open kitchen flow into the den and out onto the spacious back deck. Custom 9 foot sliding door to the deck is energy efficient and secure. Additional versatile main-level room can serve as formal dining area or office. Primary bathroom has heated tile floors, custom height double sinks, quartz countertops and large shower. Culinary enthusiasts will love the JennAir dual-fuel range, quiet Bosch dishwasher, and brand new quartz countertops. Washer, dryer and fridge convey. The office as well as the upstairs bedrm windows were replaced in 2025. Siding, roof, gutters, downspouts were replaced 2019. Side yard shed. Enjoy low HOA fees with access to a clubhouse, pool, and tennis/pickleball/basketball courts. Minutes from local shopping, gyms, parks, and commute routes.
Contact an agent
Home facts
- Year built:1987
- Subdivision & Development:Huntingdon - Meadowbriar
- Listing ID #:1237874
- Added:1 day(s) ago
- Updated:October 07, 2026 at 02:49 PM
Rooms and interior
- Bedrooms:3
- Total bathrooms:3
- Full bathrooms:2
- Half bathrooms:1
- Flooring:Carpet, Laminate, Tile
- Bathrooms Description:Separate Shower
- Kitchen Description:Dishwasher, Disposal, Exhaust Fan, Gas Cooktop, Kitchen Island, Pantry
- Living area:1,925 sq. ft.
Heating and cooling
- Cooling:Ceiling Fan(s), Central Air
- Heating:Forced Air, Natural Gas, Radiant Floor
- Central air:Yes
Structure and exterior
- Year built:1987
- Building area:1,925 sq. ft.
- Lot area:0.12 Acres
- Lot Features:City Lot, Corner Lot, Cul-De-Sac
- Construction Materials:Brick, Vinyl Siding
- Foundation Description:Slab
Schools
- High school:Western Guilford
- Middle school:Kernodle
- Elementary school:Claxton
Utilities
- Water:Public
- Sewer:Public Sewer
Finances and disclosures
- Price:$340,000
- Price per sq. ft.:$176.62
- Tax amount:$3,719
Features and amenities
- Appliances:Dishwasher, Disposal, Exhaust Fan, Gas Cooktop
- Laundry features:Dryer Connection, Main Level
- Amenities:Ceiling Fan(s), Dead Bolt(s), Ice Maker, Solid Surface Counter, Vaulted Ceiling(s)
- Pool features:Community
Parking
- Parking description:Driveway, Paved
 2026 Triad MLS, Inc. All rights reserved. IDX information is provided exclusively for personal, non-commercial use, and may not be used for any purpose other than to identify prospective properties consumers may be interested in purchasing. Information is deemed reliable but not guaranteed. This site will be monitored for ‘scraping’ and any use of search facilities of data on the site other than by potential buyers/sellers is prohibited. All Sale data is for informational purposes only and is not an indication of a market analysis or appraisal. Properties marked with the Triad MLS, Inc. icon are provided courtesy of the Triad MLS, Inc.’s, Internet Data Exchange Database.
New listings near 3501 Briaroak Court
- Coming Soon
 $335,000Coming Soon3 beds 3 baths1,807 sq. ft.
5208 Reedy Creek Farm Circle, Greensboro, NC 27405
MLS# 1237851Listed by: NEXTHOME DOGWOOD - Coming SoonOpen Sun, 2 to 4pm
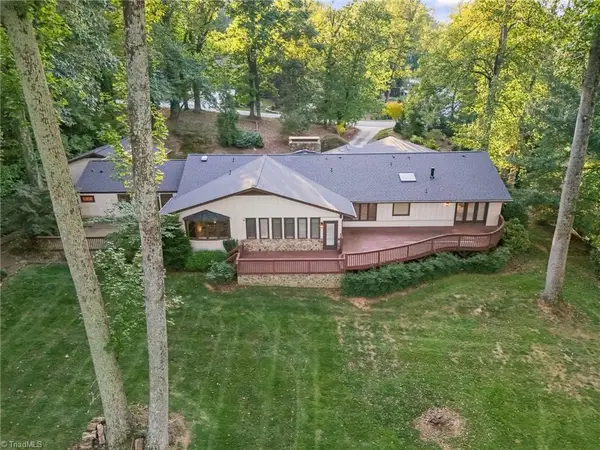 $1,200,000Coming Soon4 beds 4 baths4,309 sq. ft.
3301 Forsyth Drive, Greensboro, NC 27407
MLS# 1237665Listed by: REAL BROKER LLC - Open Sun, 2 to 4pmNew
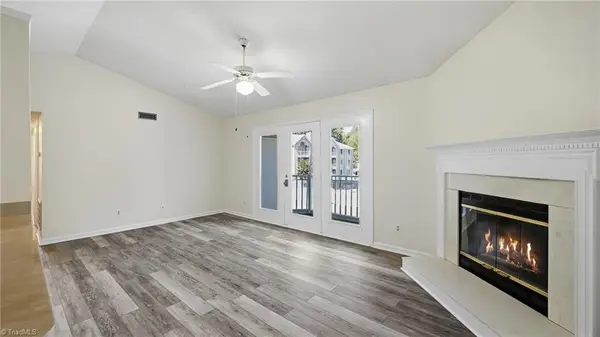 $164,990Active2 beds 2 baths970 sq. ft.
3701 #5J Cotswold Terrace, Greensboro, NC 27410
MLS# 1237022Listed by: REALTY ONE GROUP RESULTS GREENSBORO - New
 $280,000Active4 beds 3 baths1,658 sq. ft.
1604 Komondor Trail, Greensboro, NC 27405
MLS# 1238029Listed by: DR HORTON - New
 $279,900Active3 beds 2 baths1,251 sq. ft.
6 Prestbury Court, Greensboro, NC 27455
MLS# 1236678Listed by: SECU*RE INC - New
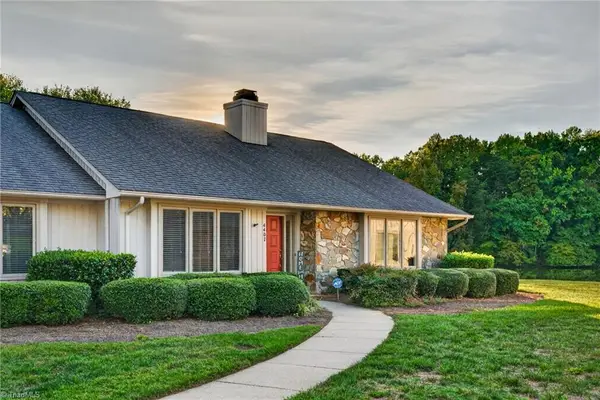 $275,000Active2 beds 2 baths1,638 sq. ft.
4407 Cove Cay Lane, Greensboro, NC 27410
MLS# 1237853Listed by: UNITED REALTY GROUP INC - New
 $1,449,000Active6 beds 6 baths5,455 sq. ft.
2006 Dalton Road, Greensboro, NC 27408
MLS# 1237865Listed by: TRIAD'S FINEST REAL ESTATE BY EXP REALTY - New
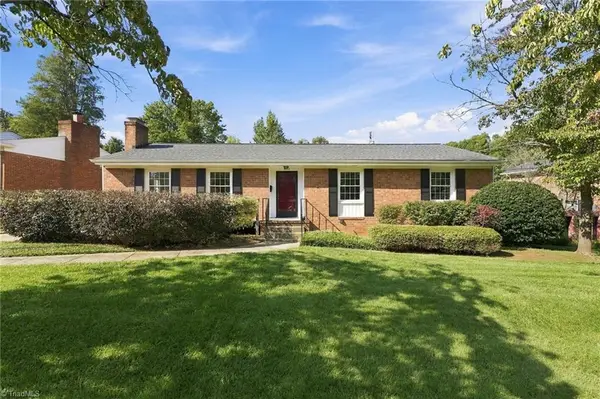 $425,000Active3 beds 2 baths2,232 sq. ft.
2502 Fairway Drive, Greensboro, NC 27408
MLS# 1237954Listed by: CAROLINA HOME PARTNERS BY EXP REALTY - Open Sun, 2 to 4pmNew
 $399,000Active4 beds 3 baths2,210 sq. ft.
6311 High View Road, Greensboro, NC 27410
MLS# 1237995Listed by: EXP REALTY


Protect your home and budget from life's surprises with an Assurant Home Warranty, backed by a partner that supports you through every step of homeownership. Explore Plans.
© 2026 Better Homes and Gardens Real Estate LLC. An Anywhere Real Estate company. All rights reserved. Better Homes and Gardens® Real Estate is a registered trademark owned by Meredith Operations Corporation, licensed to Better Homes and Gardens Real Estate LLC and used with permission. Better Homes and Gardens Real Estate LLC fully supports the principles of the Fair Housing Act and the Equal Opportunity Act. Listing information is deemed reliable but is not guaranteed accurate.
Each office is independently owned and operated.
Any services or products provided by third parties are not provided by, affiliated with or related to Better Homes and Gardens Real Estate LLC, or its affiliated companies.