
3608 Sherbourne Lane, Greensboro, NC 27405
Local realty services provided by:Better Homes and Gardens Real Estate Paracle
3608 Sherbourne Lane,Greensboro, NC 27405
$239,990
- 4 Beds
- 3 Baths
- 1,440 sq. ft.
- Single family
- Pending
Listed by: ryan kauffman
Office: real property management triad336-355-6677
MLS#:1226550
Source:NC_TRIAD
Price summary
- Price:$239,990
- Price per sq. ft.:$166.66
- Monthly HOA dues:$20
About this home
Move In Ready 4 Bedroom Home in Northern Greensboro closing to all the shopping and connections to highways nearby off Elm Street. Home has fresh paint throughout and brand new 30-yr shingle roof and new garage door has been installed. LVP floors on main level with open living room, dining area, kitchen with black appliances. Enjoy the covered front porch and rear patio. Upstairs the primary bedroom has sitting area, large closet, and attached bathroom. Three other bedrooms on 2nd level. Priced below new 2026 tax value. Will not last long at this great price point, come see it today. See Agent Only Remarks
Contact an agent
Home facts
- Year built:2005
- Listing ID #:1226550
- Added:5 day(s) ago
- Updated:July 09, 2026 at 05:01 AM
Rooms and interior
- Bedrooms:4
- Total bathrooms:3
- Full bathrooms:2
- Half bathrooms:1
- Flooring:Carpet, Vinyl
- Kitchen Description:Dishwasher
- Living area:1,440 sq. ft.
Heating and cooling
- Cooling:Ceiling Fan(s), Central Air
- Heating:Electric, Heat Pump
- Central air:Yes
Structure and exterior
- Year built:2005
- Building area:1,440 sq. ft.
- Lot area:0.11 Acres
- Lot Features:City Lot
- Construction Materials:Vinyl Siding
- Foundation Description:Slab
Utilities
- Water:Public
- Sewer:Public Sewer
Finances and disclosures
- Price:$239,990
- Price per sq. ft.:$166.66
- Tax amount:$1,807
Features and amenities
- Appliances:Dishwasher
- Laundry features:Dryer Connection
- Amenities:Ceiling Fan(s), Dead Bolt(s)
Parking
- Parking description:Attached, Attached Garage, Driveway, Garage
- Garage spaces:1
 2026 Triad MLS, Inc. All rights reserved. IDX information is provided exclusively for personal, non-commercial use, and may not be used for any purpose other than to identify prospective properties consumers may be interested in purchasing. Information is deemed reliable but not guaranteed. This site will be monitored for ‘scraping’ and any use of search facilities of data on the site other than by potential buyers/sellers is prohibited. All Sale data is for informational purposes only and is not an indication of a market analysis or appraisal. Properties marked with the Triad MLS, Inc. icon are provided courtesy of the Triad MLS, Inc.’s, Internet Data Exchange Database.
New listings near 3608 Sherbourne Lane
- New
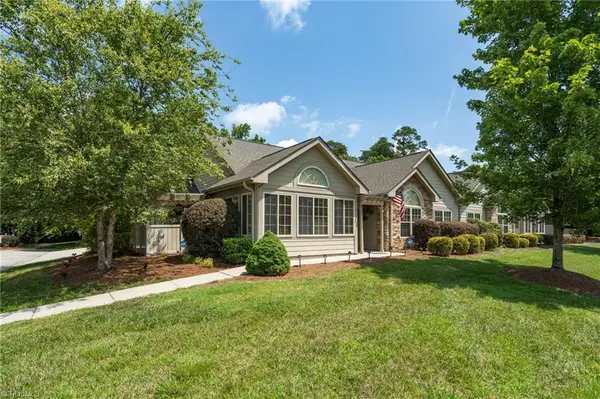 $375,000Active2 beds 2 baths1,732 sq. ft.
4261 Plantation Ridge Lane, Greensboro, NC 27409
MLS# 1226826Listed by: KELLER WILLIAMS REALTY ELITE - New
 $225,000Active3 beds 3 baths1,584 sq. ft.
2532 Cottage Place, Greensboro, NC 27455
MLS# 1226200Listed by: HOWARD HANNA ALLEN TATE - GREENSBORO - Coming SoonOpen Sun, 2am to 4pm
 $489,000Coming Soon4 beds 3 baths
1014 Onslow Drive, Greensboro, NC 27408
MLS# 1226449Listed by: BERKSHIRE HATHAWAY HOMESERVICES YOST & LITTLE REALTY - New
 $195,000Active2 beds 1 baths1,026 sq. ft.
1500 Elwood Avenue, Greensboro, NC 27403
MLS# 1226785Listed by: KELLER WILLIAMS ONE - New
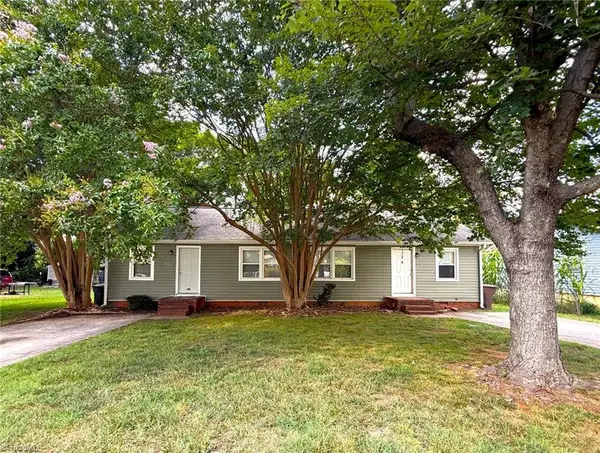 $259,000Active-- beds -- baths
1012 Watkins Street, Greensboro, NC 27407
MLS# 1227005Listed by: RE/MAX REVOLUTION - New
 $459,000Active3 beds 3 baths2,151 sq. ft.
39-D Fountain Manor Drive, Greensboro, NC 27405
MLS# 1226462Listed by: BERKSHIRE HATHAWAY HOMESERVICES YOST & LITTLE REALTY - New
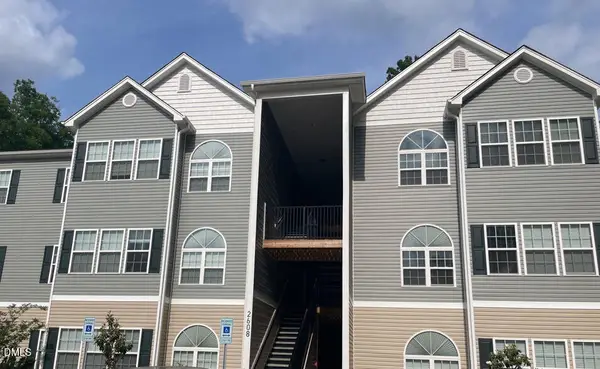 $180,000Active2 beds 2 baths1,250 sq. ft.
2608 Pennoak Way, Greensboro, NC 27407
MLS# 10178674Listed by: ENCORE PROPERTIES - New
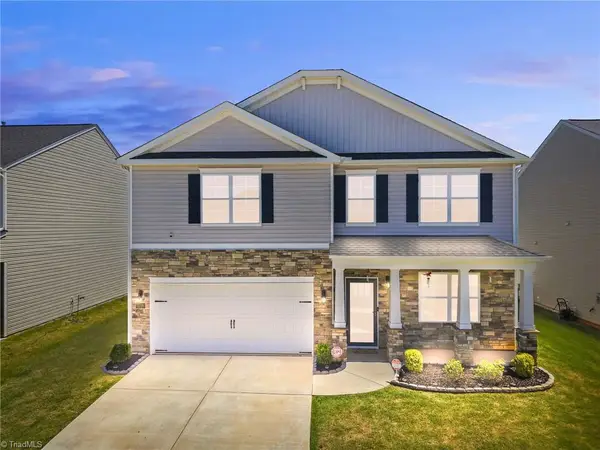 $384,900Active4 beds 3 baths2,820 sq. ft.
3218 Highlander Point, Greensboro, NC 27405
MLS# 1226861Listed by: KELLER WILLIAMS REALTY ELITE - New
 $370,890Active5 beds 3 baths2,511 sq. ft.
4745 Reedy Creek Farm Circle, Greensboro, NC 27405
MLS# 1226919Listed by: DR HORTON - New
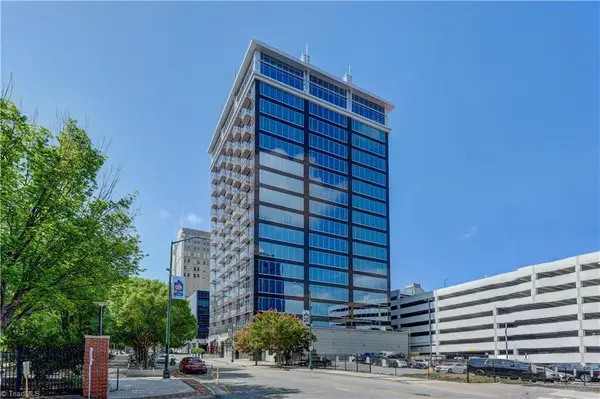 $625,000Active3 beds 3 baths2,500 sq. ft.
201 Elm Street #705, Greensboro, NC 27401
MLS# 1226935Listed by: BERKSHIRE HATHAWAY HOMESERVICES YOST & LITTLE REALTY


Protect your home and budget from life's surprises with an Assurant Home Warranty, backed by a partner that supports you through every step of homeownership. Explore Plans.
© 2026 Better Homes and Gardens Real Estate LLC. An Anywhere Real Estate company. All rights reserved. Better Homes and Gardens® Real Estate is a registered trademark owned by Meredith Operations Corporation, licensed to Better Homes and Gardens Real Estate LLC and used with permission. Better Homes and Gardens Real Estate LLC fully supports the principles of the Fair Housing Act and the Equal Opportunity Act. Listing information is deemed reliable but is not guaranteed accurate.
Each office is independently owned and operated.
Any services or products provided by third parties are not provided by, affiliated with or related to Better Homes and Gardens Real Estate LLC, or its affiliated companies.