
3612 Sainsbury Lane, Greensboro, NC 27409
Local realty services provided by:Better Homes and Gardens Real Estate Paracle
Upcoming open houses
- Sun, Oct 1102:00 am - 04:00 pm
Listed by: kaye brinkley
Office: carolina home partners by exp realty336-218-3986
MLS#:1237883
Source:NC_TRIAD
Price summary
- Price:$380,000
- Price per sq. ft.:$164.08
- Monthly HOA dues:$185
About this home
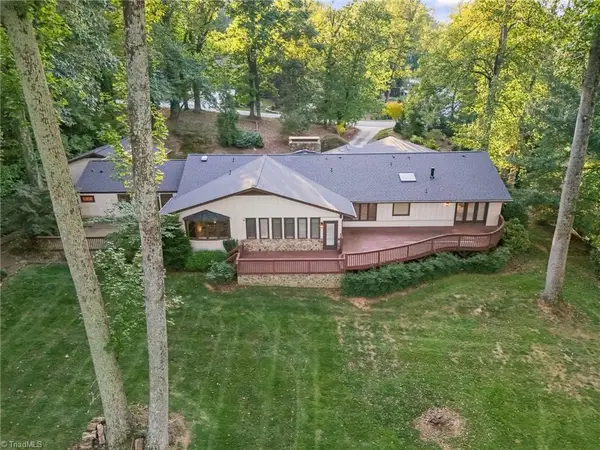
Rightsize without giving up space, flexibility or a little breathing room. This low-maintenance home offers primarily main-level living and backs to open common area, creating a more open feel from the sunroom and fenced patio. Everything needed for daily living is on the main level, including 3 bedrooms and 2 full baths, while an additional bedroom and full bath upstairs provide flexible space for guests, hobbies or a home office. The open floor plan connects the kitchen, dining and great room with gas fireplace. The kitchen features granite countertops and a gas range, and the sunroom extends the living space toward the outdoors. Fresh interior paint and new main-level carpet provide a move-in-ready start. Level entry adds to the ease of everyday living. Located in a low-maintenance HOA neighborhood just minutes from shopping, dining and daily conveniences, this home offers the freedom to simplify without giving up the features that make a home feel comfortable.
Contact an agent
Home facts
- Year built:2014
- Subdivision & Development:Covent Gardens
- Listing ID #:1237883
- Added:1 day(s) ago
- Updated:October 06, 2026 at 03:12 PM
Rooms and interior
- Bedrooms:4
- Total bathrooms:3
- Full bathrooms:3
- Flooring:Carpet, Laminate, Tile
- Kitchen Description:Dishwasher, Kitchen Island, Microwave, Pantry
- Living area:2,316 sq. ft.
Heating and cooling
- Cooling:Ceiling Fan(s), Central Air
- Heating:Electric, Heat Pump, Natural Gas
- Central air:Yes
Structure and exterior
- Year built:2014
- Building area:2,316 sq. ft.
- Lot area:0.08 Acres
- Lot Features:Level
- Architectural Style:Transitional
- Construction Materials:Brick, Vinyl Siding
- Foundation Description:Slab
Schools
- High school:Southwest
- Middle school:Southwest
- Elementary school:Colfax
Utilities
- Water:Public
- Sewer:Public Sewer
Finances and disclosures
- Price:$380,000
- Price per sq. ft.:$164.08
- Tax amount:$4,765
Features and amenities
- Appliances:Dishwasher
- Laundry features:Dryer Connection, Main Level
- Amenities:Ceiling Fan(s), Dead Bolt(s), Solid Surface Counter
Parking
- Parking description:Attached, Attached Garage, Driveway, Garage
- Garage spaces:2
 2026 Triad MLS, Inc. All rights reserved. IDX information is provided exclusively for personal, non-commercial use, and may not be used for any purpose other than to identify prospective properties consumers may be interested in purchasing. Information is deemed reliable but not guaranteed. This site will be monitored for ‘scraping’ and any use of search facilities of data on the site other than by potential buyers/sellers is prohibited. All Sale data is for informational purposes only and is not an indication of a market analysis or appraisal. Properties marked with the Triad MLS, Inc. icon are provided courtesy of the Triad MLS, Inc.’s, Internet Data Exchange Database.
New listings near 3612 Sainsbury Lane
- Coming Soon
 $335,000Coming Soon3 beds 3 baths1,807 sq. ft.
5208 Reedy Creek Farm Circle, Greensboro, NC 27405
MLS# 1237851Listed by: NEXTHOME DOGWOOD - Coming SoonOpen Sun, 2 to 4pm
 $1,200,000Coming Soon4 beds 4 baths4,309 sq. ft.
3301 Forsyth Drive, Greensboro, NC 27407
MLS# 1237665Listed by: REAL BROKER LLC - New
 $269,950Active3 beds 2 baths1,280 sq. ft.
627 Kenneth Road, Greensboro, NC 27455
MLS# 1238004Listed by: ALAMANCE COUNTY REALTY - New
 $399,990Active3 beds 2 baths1,708 sq. ft.
805 Plummer Drive, Greensboro, NC 27410
MLS# 1237993Listed by: LEGGETTE REALTY GROUP LLC  Active4 beds 3 baths3,261 sq. ft.
603 Scotts Glen Drive, Greensboro, NC 27455
MLS# 1208144Listed by: TYLER REDHEAD & MCALISTER REAL ESTATE, LLC- New
 $179,000Active2 beds 2 baths1,000 sq. ft.
731 Shelby Drive #D, Greensboro, NC 27409
MLS# 1237889Listed by: MARATHON PROPERTY SOLUTIONS - New
 $187,000Active2 beds 2 baths950 sq. ft.
3642 Morris Farm Drive #2B, Greensboro, NC 27409
MLS# 1237927Listed by: MARATHON PROPERTY SOLUTIONS - New
 $209,000Active2 beds 2 baths1,200 sq. ft.
33 Brandy Court, Greensboro, NC 27409
MLS# 1237944Listed by: MARATHON PROPERTY SOLUTIONS - New
 $259,000Active3 beds 2 baths1,266 sq. ft.
710 Dick Street, Greensboro, NC 27403
MLS# 1237702Listed by: TRIANGLE DOOR


Protect your home and budget from life's surprises with an Assurant Home Warranty, backed by a partner that supports you through every step of homeownership. Explore Plans.
© 2026 Better Homes and Gardens Real Estate LLC. An Anywhere Real Estate company. All rights reserved. Better Homes and Gardens® Real Estate is a registered trademark owned by Meredith Operations Corporation, licensed to Better Homes and Gardens Real Estate LLC and used with permission. Better Homes and Gardens Real Estate LLC fully supports the principles of the Fair Housing Act and the Equal Opportunity Act. Listing information is deemed reliable but is not guaranteed accurate.
Each office is independently owned and operated.
Any services or products provided by third parties are not provided by, affiliated with or related to Better Homes and Gardens Real Estate LLC, or its affiliated companies.