
3700 Tattershall Drive, Greensboro, NC 27410
Local realty services provided by:Better Homes and Gardens Real Estate Paracle
3700 Tattershall Drive,Greensboro, NC 27410
$459,000
- 3 Beds
- 3 Baths
- 2,678 sq. ft.
- Single family
- Active
Listed by: chris perry
Office: united realty group inc336-660-9106
MLS#:1236183
Source:NC_TRIAD
Price summary
- Price:$459,000
- Price per sq. ft.:$171.4
About this home
Enjoy the best of Northwest Greensboro in the highly sought "Cardinal" community with a corner lot location convenient to shopping, dining, major highways and easily accessible to the entire triad. Golf enthusiasts will appreciate the close proximity to one of Greensboro’s notable golf destinations "The Cardinal by Pete Dye" while frequent travelers will appreciate the convenient access to PTI and Bryan Boulevard.
Features of this spacious home include a convenient main-level primary suite; A Spacious Living Room that features an attractive beamed ceiling and gas-log fireplace while the expansive bonus room with built-in cabinets/shelves provides additional space for everyday living. Formal dining room; and generous upstairs bedrooms add flexibility for family, guests or a home office. Additional 20x6 walk-in attic provides great storage. Deck provides ample space for outdoor relaxing and entertaining. New Roof installed 2022 and water heater 2024. Dual fuel heating.
Contact an agent
Home facts
- Year built:1979
- Subdivision & Development:Cardinal
- Listing ID #:1236183
- Added:1 day(s) ago
- Updated:September 24, 2026 at 03:53 PM
Rooms and interior
- Bedrooms:3
- Total bathrooms:3
- Full bathrooms:2
- Half bathrooms:1
- Flooring:Carpet, Tile, Vinyl
- Kitchen Description:Dishwasher, Pantry
- Basement Description:Crawl Space
- Living area:2,678 sq. ft.
Heating and cooling
- Cooling:Ceiling Fan(s), Central Air, Zoned
- Heating:Dual Fuel System, Electric, Natural Gas, Zoned
- Central air:Yes
Structure and exterior
- Year built:1979
- Building area:2,678 sq. ft.
- Lot area:0.45 Acres
- Lot Features:City Lot, Corner Lot
- Architectural Style:Contemporary
- Construction Materials:Brick, Vinyl Siding
Utilities
- Water:Public
- Sewer:Public Sewer
Finances and disclosures
- Price:$459,000
- Price per sq. ft.:$171.4
- Tax amount:$5,126
Features and amenities
- Appliances:Dishwasher
- Laundry features:Dryer Connection, Main Level
- Amenities:Ceiling Fan(s), Dead Bolt(s), Vaulted Ceiling(s)
Parking
- Parking description:Attached, Attached Garage, Driveway, Garage
- Garage spaces:1
 2026 Triad MLS, Inc. All rights reserved. IDX information is provided exclusively for personal, non-commercial use, and may not be used for any purpose other than to identify prospective properties consumers may be interested in purchasing. Information is deemed reliable but not guaranteed. This site will be monitored for ‘scraping’ and any use of search facilities of data on the site other than by potential buyers/sellers is prohibited. All Sale data is for informational purposes only and is not an indication of a market analysis or appraisal. Properties marked with the Triad MLS, Inc. icon are provided courtesy of the Triad MLS, Inc.’s, Internet Data Exchange Database.
New listings near 3700 Tattershall Drive
- Coming Soon
 $350,000Coming Soon3 beds 2 baths1,637 sq. ft.
4106 Ridgedale Drive, Greensboro, NC 27455
MLS# 1236384Listed by: RE/MAX REVOLUTION - Coming Soon
 $965,000Coming Soon4 beds 4 baths2,827 sq. ft.
212 Country Club Drive, Greensboro, NC 27408
MLS# 1235668Listed by: KELLER WILLIAMS ONE - Coming SoonOpen Sun, 2 to 4pm
 $525,000Coming Soon3 beds 2 baths2,343 sq. ft.
5316 Guida Drive, Greensboro, NC 27410
MLS# 1236572Listed by: TYLER REDHEAD & MCALISTER REAL ESTATE, LLC - Coming SoonOpen Sun, 2 to 4pm
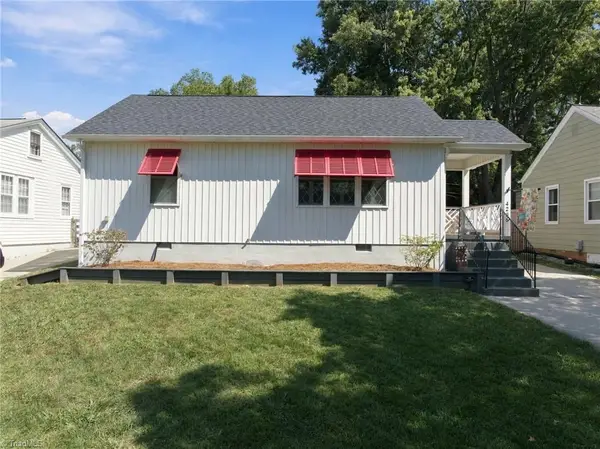 $250,000Coming Soon2 beds 1 baths880 sq. ft.
4236 Harvard Avenue, Greensboro, NC 27407
MLS# 1236397Listed by: RE/MAX REALTY CONSULTANTS - New
 $280,000Active4 beds 3 baths2,331 sq. ft.
912 Spring Garden Street, Greensboro, NC 27407
MLS# 1235997Listed by: BERKSHIRE HATHAWAY HOMESERVICES YOST & LITTLE REALTY - New
 $149,900Active2 beds 1 baths870 sq. ft.
3611 Greensboro Street, Greensboro, NC 27401
MLS# 1236779Listed by: MARATHON PROPERTY SOLUTIONS - Open Sun, 2 to 4pmNew
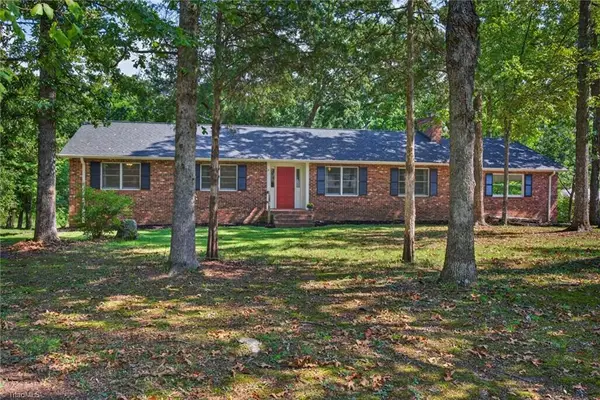 $300,000Active3 beds 2 baths1,704 sq. ft.
5408 Hidden Valley Road, Greensboro, NC 27407
MLS# 1235894Listed by: HOWARD HANNA ALLEN TATE HIGH POINT - Open Sat, 2 to 4pmNew
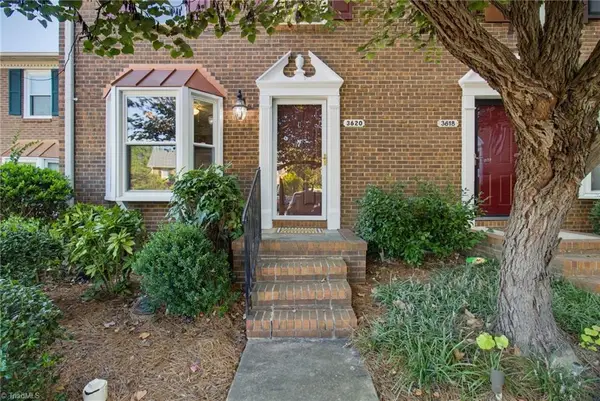 $200,000Active2 beds 3 baths1,276 sq. ft.
2210 New Garden Road #3620, Greensboro, NC 27410
MLS# 1236505Listed by: EXP REALTY - New
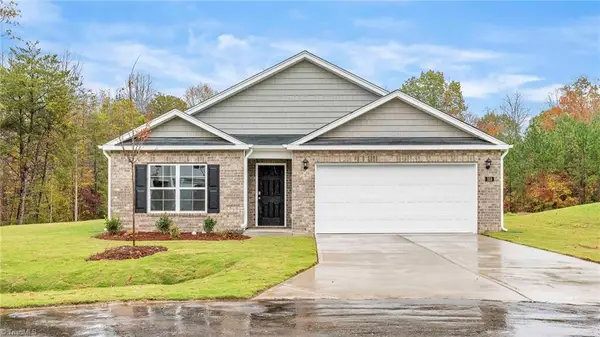 $332,990Active4 beds 2 baths1,764 sq. ft.
2343 Summercrest Drive, Greensboro, NC 27406
MLS# 1236536Listed by: DR HORTON - Open Sat, 2 to 4pmNew
 $200,000Active2 beds 3 baths1,277 sq. ft.
2210 New Garden Road, Greensboro, NC 27410
MLS# 10194535Listed by: EXP REALTY LLC


Protect your home and budget from life's surprises with an Assurant Home Warranty, backed by a partner that supports you through every step of homeownership. Explore Plans.
© 2026 Better Homes and Gardens Real Estate LLC. An Anywhere Real Estate company. All rights reserved. Better Homes and Gardens® Real Estate is a registered trademark owned by Meredith Operations Corporation, licensed to Better Homes and Gardens Real Estate LLC and used with permission. Better Homes and Gardens Real Estate LLC fully supports the principles of the Fair Housing Act and the Equal Opportunity Act. Listing information is deemed reliable but is not guaranteed accurate.
Each office is independently owned and operated.
Any services or products provided by third parties are not provided by, affiliated with or related to Better Homes and Gardens Real Estate LLC, or its affiliated companies.