
3917 W Friendly Avenue, Greensboro, NC 27410
Local realty services provided by:Better Homes and Gardens Real Estate Paracle
Listed by: kathy haines
Office: carolina home partners by exp realty336-218-3986
MLS#:1235302
Source:NC_TRIAD
Price summary
- Price:$518,000
- Price per sq. ft.:$212.3
About this home
Enjoy classic Starmount living in this inviting brick ranch, beautifully positioned on over half an acre with space to relax, entertain and enjoy the outdoors. An oversized driveway with convenient turnaround welcomes you home, while the expansive deck and private backyard create the perfect setting for morning coffee, weekend cookouts or evenings with friends. Inside, an updated kitchen with quartz countertops offers a fresh, functional gathering space, complemented by updated bathrooms and the warmth of a gas log fireplace. Two possible primary bedroom options provide wonderful flexibility for guests, multigenerational living or changing needs. Unwind at the end of the day in the oversized soaking tub or step outside and enjoy the privacy of this generous homesite. A 2024 roof adds peace of mind. All this in prestigious Starmount, convenient to Friendly Center, dining, shopping and some of Greensboro's favorite destinations. NO HOA. What are you waiting on?
Contact an agent
Home facts
- Year built:1955
- Subdivision & Development:Starmount Forest
- Listing ID #:1235302
- Added:2 day(s) ago
- Updated:September 22, 2026 at 04:32 PM
Rooms and interior
- Bedrooms:5
- Total bathrooms:4
- Full bathrooms:3
- Half bathrooms:1
- Flooring:Tile, Vinyl, Wood
- Bathrooms Description:Soaking Tub
- Kitchen Description:Dishwasher, Microwave, Oven, Pantry
- Living area:2,440 sq. ft.
Heating and cooling
- Cooling:Ceiling Fan(s), Central Air
- Heating:Forced Air, Natural Gas
- Central air:Yes
Structure and exterior
- Year built:1955
- Building area:2,440 sq. ft.
- Lot area:0.53 Acres
- Lot Features:City Lot
- Architectural Style:Ranch
- Construction Materials:Brick, Vinyl Siding
- Foundation Description:Slab
Schools
- High school:Grimsley
- Middle school:Kiser
- Elementary school:Sternberger
Utilities
- Water:Public
- Sewer:Public Sewer
Finances and disclosures
- Price:$518,000
- Price per sq. ft.:$212.3
- Tax amount:$5,930
Features and amenities
- Appliances:Dishwasher
- Laundry features:Dryer Connection, Main Level
- Amenities:Ceiling Fan(s), Dead Bolt(s)
Parking
- Parking description:Driveway, Paved
 2026 Triad MLS, Inc. All rights reserved. IDX information is provided exclusively for personal, non-commercial use, and may not be used for any purpose other than to identify prospective properties consumers may be interested in purchasing. Information is deemed reliable but not guaranteed. This site will be monitored for ‘scraping’ and any use of search facilities of data on the site other than by potential buyers/sellers is prohibited. All Sale data is for informational purposes only and is not an indication of a market analysis or appraisal. Properties marked with the Triad MLS, Inc. icon are provided courtesy of the Triad MLS, Inc.’s, Internet Data Exchange Database.
New listings near 3917 W Friendly Avenue
- Coming SoonOpen Sun, 2 to 4pm
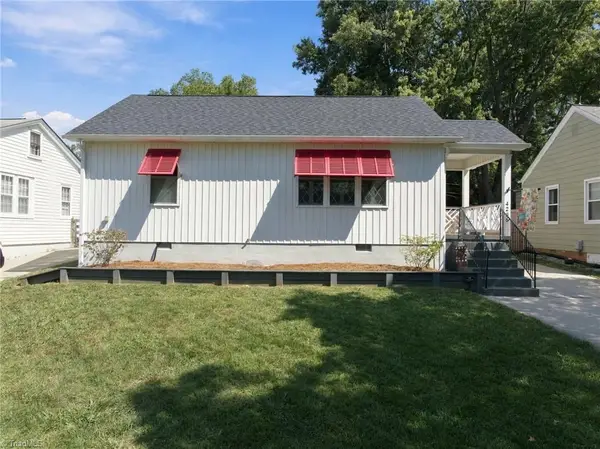 $250,000Coming Soon2 beds 1 baths880 sq. ft.
4236 Harvard Avenue, Greensboro, NC 27407
MLS# 1236397Listed by: RE/MAX REALTY CONSULTANTS - Coming Soon
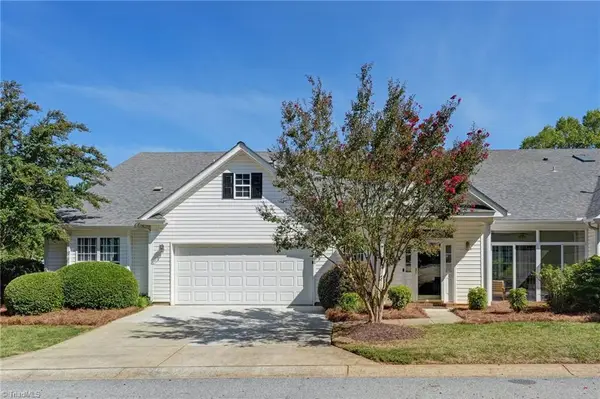 $395,000Coming Soon3 beds 3 baths2,751 sq. ft.
6602 Daniel Pierce Drive, Greensboro, NC 27410
MLS# 1234646Listed by: BERKSHIRE HATHAWAY HOMESERVICES YOST & LITTLE REALTY - Coming SoonOpen Sat, 2 to 4pm
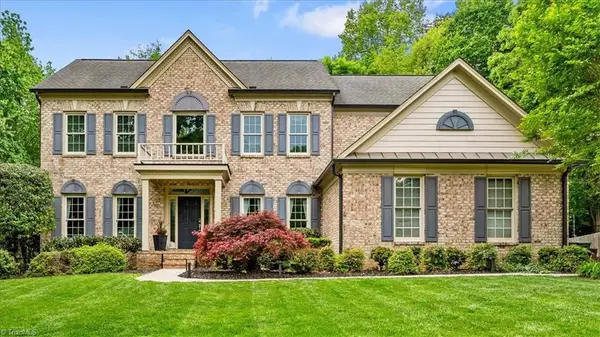 $747,000Coming Soon4 beds 4 baths3,509 sq. ft.
3905 Battenburg Court, Greensboro, NC 27410
MLS# 1235813Listed by: TYLER REDHEAD & MCALISTER REAL ESTATE, LLC - New
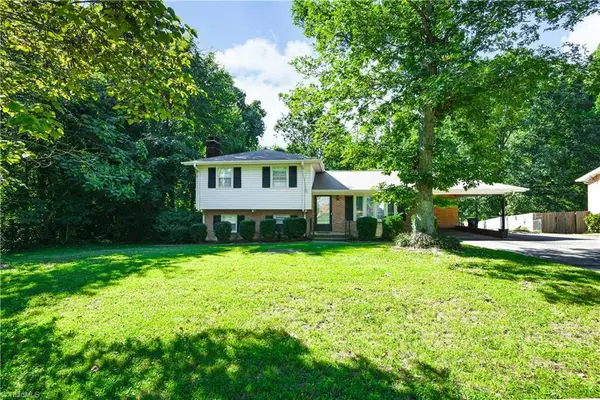 $275,000Active3 beds 2 baths1,701 sq. ft.
4025 Sedgewood Lane, Greensboro, NC 27407
MLS# 1235059Listed by: BERKSHIRE HATHAWAY HOMESERVICES YOST & LITTLE REALTY - New
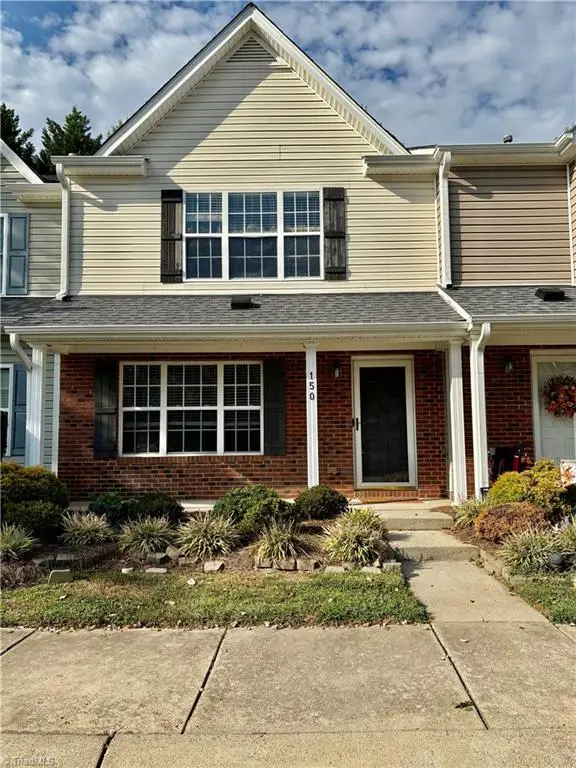 $230,000Active2 beds 3 baths1,330 sq. ft.
150 Bridford Downs Drive, Greensboro, NC 27407
MLS# 1235902Listed by: DIVERSITY ONE REALTY - New
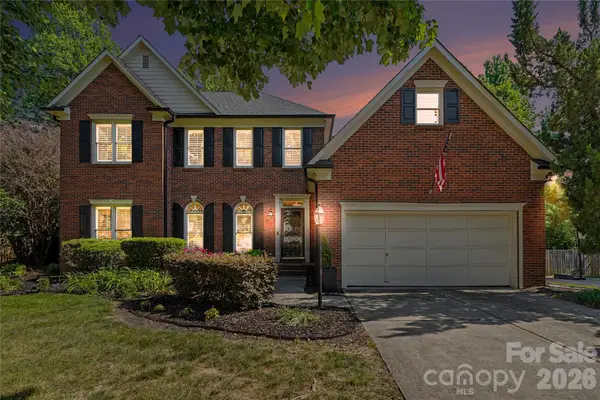 $509,000Active4 beds 3 baths2,502 sq. ft.
5718 Bayleaf Lane, Greensboro, NC 27455
MLS# 4426005Listed by: HOWARD HANNA ALLEN TATE SUMMERFIELD - New
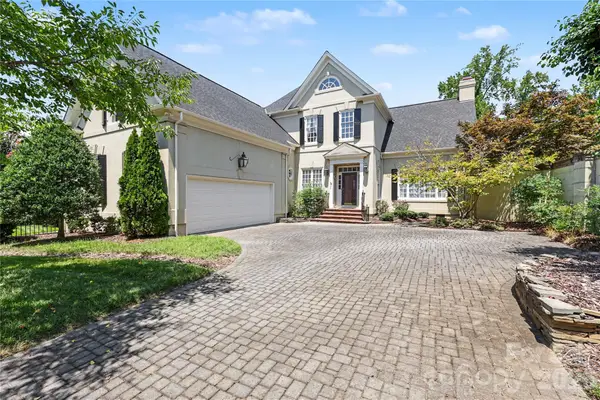 $714,500Active4 beds 4 baths2,831 sq. ft.
4320 Doverstone Lane, Greensboro, NC 27407
MLS# 4426044Listed by: HOWARD HANNA ALLEN TATE SUMMERFIELD - New
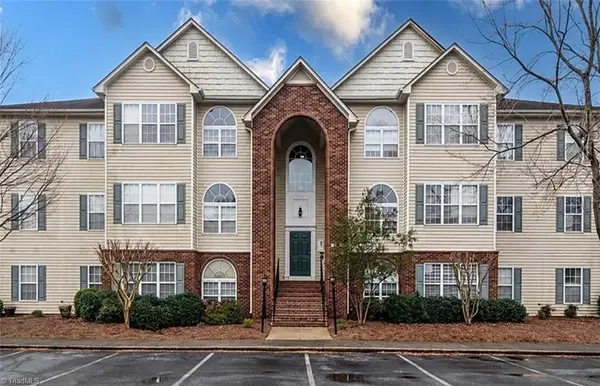 $144,900Active2 beds 2 baths1,170 sq. ft.
3705 Morris Farm Drive #1C, Greensboro, NC 27409
MLS# 1236321Listed by: MCDOW & ASSOCIATES - New
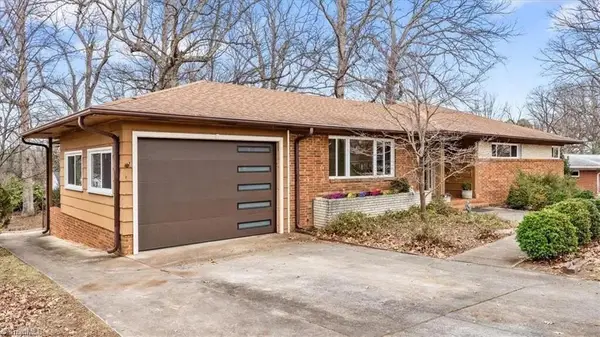 $339,850Active5 beds 2 baths2,363 sq. ft.
2216 W Cone Boulevard, Greensboro, NC 27408
MLS# 1236445Listed by: BEYCOME BROKERAGE REALTY LLC - New
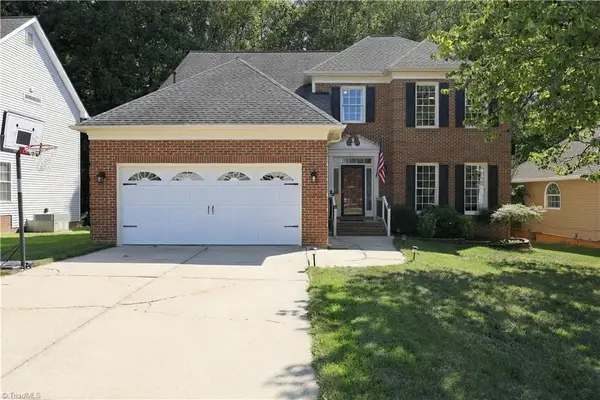 $460,000Active4 beds 3 baths2,767 sq. ft.
6215 High View Road, Greensboro, NC 27410
MLS# 1235644Listed by: HOWARD HANNA ALLEN TATE - GREENSBORO


Protect your home and budget from life's surprises with an Assurant Home Warranty, backed by a partner that supports you through every step of homeownership. Explore Plans.
© 2026 Better Homes and Gardens Real Estate LLC. An Anywhere Real Estate company. All rights reserved. Better Homes and Gardens® Real Estate is a registered trademark owned by Meredith Operations Corporation, licensed to Better Homes and Gardens Real Estate LLC and used with permission. Better Homes and Gardens Real Estate LLC fully supports the principles of the Fair Housing Act and the Equal Opportunity Act. Listing information is deemed reliable but is not guaranteed accurate.
Each office is independently owned and operated.
Any services or products provided by third parties are not provided by, affiliated with or related to Better Homes and Gardens Real Estate LLC, or its affiliated companies.