
3920 Daye Drive, Greensboro, NC 27407
Local realty services provided by:Better Homes and Gardens Real Estate Paracle
3920 Daye Drive,Greensboro, NC 27407
$299,900
- 3 Beds
- 1 Baths
- 1,636 sq. ft.
- Single family
- Active
Upcoming open houses
- Sat, Aug 1501:00 pm - 03:00 pm
- Sun, Aug 1601:00 pm - 03:00 pm
Listed by: tyler garlatz
Office: carolina home partners by exp realty336-218-3986
MLS#:1231026
Source:NC_TRIAD
Price summary
- Price:$299,900
- Price per sq. ft.:$183.31
About this home
Welcome to 3920 Daye Drive! This turnkey Greensboro home has been lovingly renovated with high-end finishes and major big-ticket updates. Coming to market under recent (July '26) appraisal value, solidifying this as a must-see property loaded with potential. Step into a plethora of updates, including a brand-new kitchen featuring stunning custom cabinetry and a full suite of stainless steel appliances. Major peace of mind comes standard with a NEW roof and HVAC system installed in 2025. Enjoy outdoor living bug-free on the large screened-in porch overlooking your private, fenced backyard. Hobbyists, mechanics, or storage seekers will fall in love with the massive 32x26' detached garage/workshop, complete with an attached lean-to for extra RV or covered equipment storage. On top of that, you have TWO metal carports for even more storage space. 3920 Daye has had so much love poured into it and is completely move-in ready. Don't wait.. schedule your private tour today!
Contact an agent
Home facts
- Year built:1951
- Subdivision & Development:Pinecroft Acres
- Listing ID #:1231026
- Added:1 day(s) ago
- Updated:August 14, 2026 at 12:17 PM
Rooms and interior
- Bedrooms:3
- Total bathrooms:1
- Full bathrooms:1
- Flooring:Wood
- Kitchen Description:Dishwasher
- Basement Description:Crawl Space
- Living area:1,636 sq. ft.
Heating and cooling
- Cooling:Central Air
- Heating:Forced Air, Natural Gas
- Central air:Yes
Structure and exterior
- Year built:1951
- Building area:1,636 sq. ft.
- Lot area:0.48 Acres
- Lot Features:City Lot, Level
- Construction Materials:Block
Schools
- High school:Smith
- Middle school:Allen
- Elementary school:Frazier
Utilities
- Water:Public
- Sewer:Public Sewer
Finances and disclosures
- Price:$299,900
- Price per sq. ft.:$183.31
- Tax amount:$1,148
Features and amenities
- Appliances:Dishwasher
Parking
- Parking description:Attached Carport, Carport, Detached, Detached Carport, Detached Garage, Driveway, Garage, Gravel
- Garage spaces:5
 2026 Triad MLS, Inc. All rights reserved. IDX information is provided exclusively for personal, non-commercial use, and may not be used for any purpose other than to identify prospective properties consumers may be interested in purchasing. Information is deemed reliable but not guaranteed. This site will be monitored for ‘scraping’ and any use of search facilities of data on the site other than by potential buyers/sellers is prohibited. All Sale data is for informational purposes only and is not an indication of a market analysis or appraisal. Properties marked with the Triad MLS, Inc. icon are provided courtesy of the Triad MLS, Inc.’s, Internet Data Exchange Database.
New listings near 3920 Daye Drive
- New
 $380,000Active2 beds 2 baths1,752 sq. ft.
4607 Hanberry Drive, Greensboro, NC 27410
MLS# 1230950Listed by: EXP REALTY - New
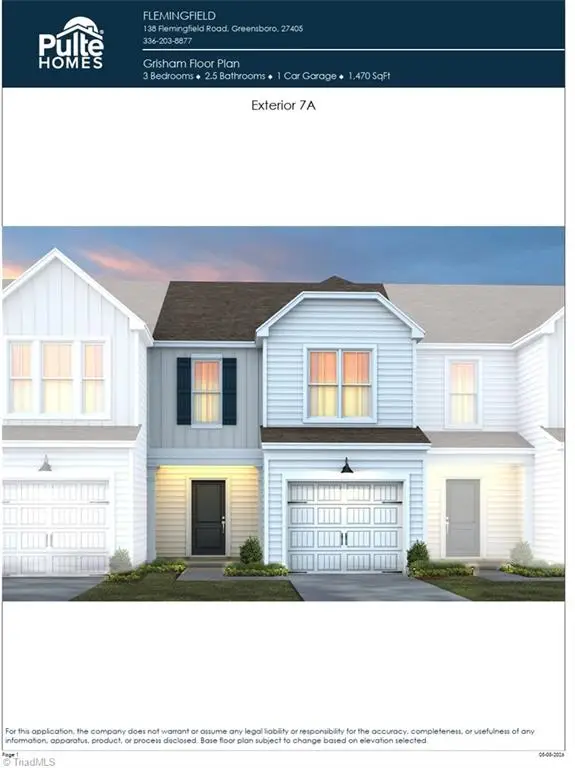 $237,990Active3 beds 3 baths1,470 sq. ft.
1519 Allegheny River Street, Greensboro, NC 27405
MLS# 1231076Listed by: HOWARD HANNA ALLEN TATE SUMMERFIELD - New
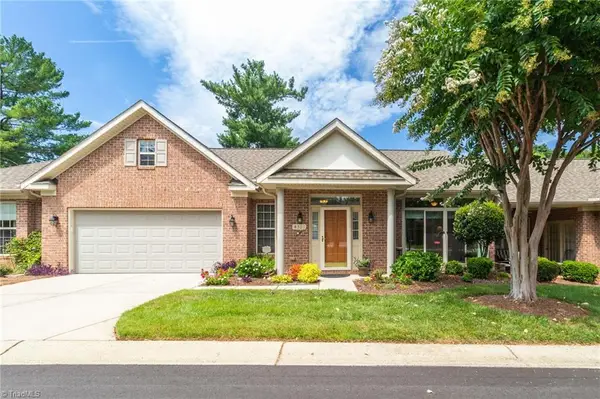 $407,000Active2 beds 2 baths1,843 sq. ft.
4301 Hanberry Drive, Greensboro, NC 27410
MLS# 1231090Listed by: UNITED REALTY GROUP INC - New
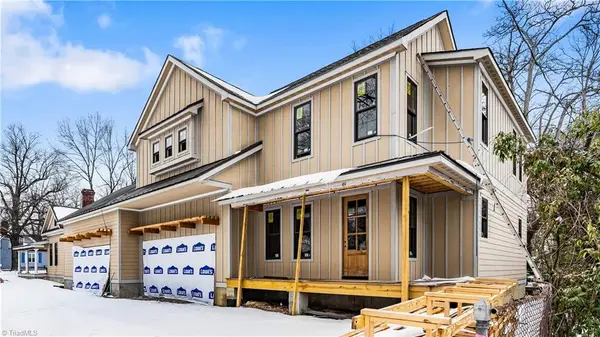 $829,000Active4 beds 3 baths2,365 sq. ft.
901 Cherry Street, Greensboro, NC 27401
MLS# 1231204Listed by: TYLER REDHEAD & MCALISTER REAL ESTATE, LLC - New
 $729,000Active3 beds 2 baths2,365 sq. ft.
309 E Bessemer Avenue, Greensboro, NC 27401
MLS# 1231205Listed by: TYLER REDHEAD & MCALISTER REAL ESTATE, LLC - New
 $139,000Active2 beds 2 baths1,071 sq. ft.
3733 Morris Farm Drive, Greensboro, NC 27409
MLS# 1231083Listed by: LISA PERKINS & ASSOCIATES - Coming Soon
 $499,000Coming Soon3 beds 2 baths
2807 Northampton Drive, Greensboro, NC 27408
MLS# 1231080Listed by: KELLER WILLIAMS ONE - New
 $235,000Active4 beds 3 baths3,596 sq. ft.
2615 Azalea Drive, Greensboro, NC 27407
MLS# 1231206Listed by: THE BROWN KEYS REAL ESTATE LLC - New
 $278,990Active4 beds 3 baths2,014 sq. ft.
1922 Brightwood Landing Lane, Greensboro, NC 27405
MLS# 1230939Listed by: WJH BROKERAGE NC LLC


Protect your home and budget from life's surprises with an Assurant Home Warranty, backed by a partner that supports you through every step of homeownership. Explore Plans.
© 2026 Better Homes and Gardens Real Estate LLC. An Anywhere Real Estate company. All rights reserved. Better Homes and Gardens® Real Estate is a registered trademark owned by Meredith Operations Corporation, licensed to Better Homes and Gardens Real Estate LLC and used with permission. Better Homes and Gardens Real Estate LLC fully supports the principles of the Fair Housing Act and the Equal Opportunity Act. Listing information is deemed reliable but is not guaranteed accurate.
Each office is independently owned and operated.
Any services or products provided by third parties are not provided by, affiliated with or related to Better Homes and Gardens Real Estate LLC, or its affiliated companies.