
4607 Hanberry Drive, Greensboro, NC 27410
Local realty services provided by:Better Homes and Gardens Real Estate Paracle
Listed by: karen foster, michael foster
Office: exp realty888-584-9431
MLS#:1230950
Source:NC_TRIAD
Price summary
- Price:$380,000
- Price per sq. ft.:$216.89
- Monthly HOA dues:$300
About this home
Enjoy easy one-level living in this beautifully maintained 2-bedroom, 2-bath brick townhome with a dedicated office and an open, comfortable floor plan. The spacious living room, with vaulted ceiling, gas fireplace, and engineered hardwood floors, flows naturally into the dining area and kitchen with 42" cabinetry, center island, and plenty of workspace. The split-bedroom design offers added privacy, including a spacious primary suite with vaulted ceiling, walk-in closet, dual vanity, and soaking tub. Step onto the screened porch for morning coffee or a relaxing evening, while the spacious laundry room and 2-car garage add everyday convenience. Looking for a lock-and-leave lifestyle? The HOA maintains the exterior, roof, and yard, leaving you more time to enjoy the things you love. With Spears Y across the street and shopping, dining, right around the corner, and the airport just minutes away, convenience is right outside your door.
Contact an agent
Home facts
- Year built:2005
- Subdivision & Development:Montibello
- Listing ID #:1230950
- Added:1 day(s) ago
- Updated:August 14, 2026 at 03:37 PM
Rooms and interior
- Bedrooms:2
- Total bathrooms:2
- Full bathrooms:2
- Flooring:Carpet, Tile
- Bathrooms Description:Separate Shower, Soaking Tub
- Kitchen Description:Dishwasher, Disposal, Kitchen Island, Microwave, Pantry
- Living area:1,752 sq. ft.
Heating and cooling
- Cooling:Ceiling Fan(s), Central Air
- Heating:Forced Air, Natural Gas
- Central air:Yes
Structure and exterior
- Year built:2005
- Building area:1,752 sq. ft.
- Lot area:0.08 Acres
- Construction Materials:Brick
- Foundation Description:Slab
Schools
- High school:Northwest
- Middle school:Kernodle
- Elementary school:Summerfield
Utilities
- Water:Public
- Sewer:Public Sewer
Finances and disclosures
- Price:$380,000
- Price per sq. ft.:$216.89
- Tax amount:$3,418
Features and amenities
- Appliances:Dishwasher, Disposal
- Laundry features:Dryer Connection, Main Level
- Amenities:Ceiling Fan(s), Dead Bolt(s), Solid Surface Counter
Parking
- Parking description:Attached, Attached Garage, Garage
- Garage spaces:2
 2026 Triad MLS, Inc. All rights reserved. IDX information is provided exclusively for personal, non-commercial use, and may not be used for any purpose other than to identify prospective properties consumers may be interested in purchasing. Information is deemed reliable but not guaranteed. This site will be monitored for ‘scraping’ and any use of search facilities of data on the site other than by potential buyers/sellers is prohibited. All Sale data is for informational purposes only and is not an indication of a market analysis or appraisal. Properties marked with the Triad MLS, Inc. icon are provided courtesy of the Triad MLS, Inc.’s, Internet Data Exchange Database.
New listings near 4607 Hanberry Drive
- New
 $425,000Active3 beds 3 baths2,344 sq. ft.
1606 Youngs Mill Road, Greensboro, NC 27406
MLS# 1231009Listed by: HOWARD HANNA ALLEN TATE - GREENSBORO - New
 $475,000Active3 beds 2 baths2,034 sq. ft.
1502 Liberty Drive, Greensboro, NC 27408
MLS# 1231243Listed by: EXP REALTY - Open Sun, 2 to 4pmNew
 $424,500Active4 beds 3 baths2,404 sq. ft.
5129 Maple Blossom Trail, Greensboro, NC 27455
MLS# 1231044Listed by: IRONCLAD REAL ESTATE INC. - Open Sun, 2 to 4pmNew
 $372,500Active3 beds 3 baths1,993 sq. ft.
5203 Maple Blossom Trail, Greensboro, NC 27455
MLS# 1231091Listed by: IRONCLAD REAL ESTATE INC. - Open Sun, 2 to 4pmNew
 $384,500Active3 beds 3 baths2,202 sq. ft.
5205 Maple Blossom Trail, Greensboro, NC 27455
MLS# 1231095Listed by: IRONCLAD REAL ESTATE INC. - Open Sun, 2am to 4pmNew
 $369,500Active3 beds 3 baths1,993 sq. ft.
5207 Maple Blossom Trail, Greensboro, NC 27455
MLS# 1231098Listed by: IRONCLAD REAL ESTATE INC. - New
 $465,000Active3 beds 2 baths1,792 sq. ft.
5501 Seven Gates Drive, Greensboro, NC 27410
MLS# 1231168Listed by: BERKSHIRE HATHAWAY HOMESERVICES YOST & LITTLE REALTY - New
 $1Active3 beds 2 baths1,092 sq. ft.
1811 Yarbrough Drive, Greensboro, NC 27405
MLS# 1231224Listed by: THE PROPERTY SOURCE - New
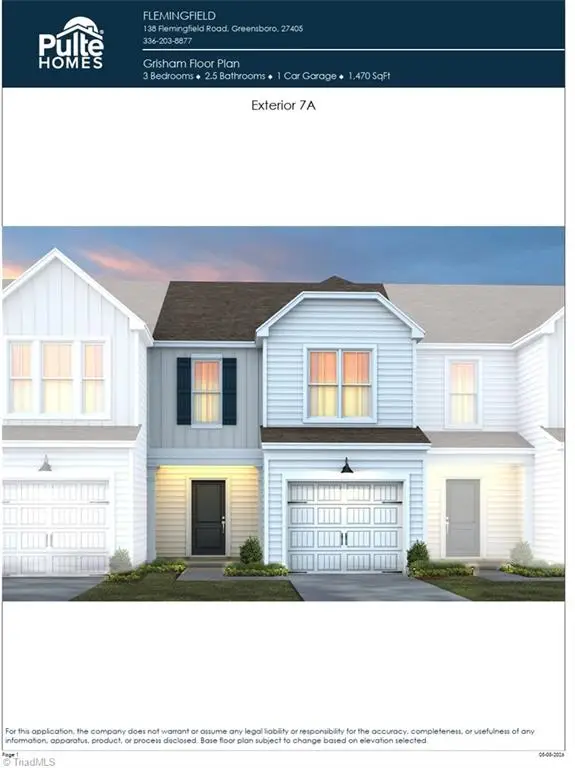 $237,990Active3 beds 3 baths1,470 sq. ft.
1519 Allegheny River Street, Greensboro, NC 27405
MLS# 1231076Listed by: HOWARD HANNA ALLEN TATE SUMMERFIELD


Protect your home and budget from life's surprises with an Assurant Home Warranty, backed by a partner that supports you through every step of homeownership. Explore Plans.
© 2026 Better Homes and Gardens Real Estate LLC. An Anywhere Real Estate company. All rights reserved. Better Homes and Gardens® Real Estate is a registered trademark owned by Meredith Operations Corporation, licensed to Better Homes and Gardens Real Estate LLC and used with permission. Better Homes and Gardens Real Estate LLC fully supports the principles of the Fair Housing Act and the Equal Opportunity Act. Listing information is deemed reliable but is not guaranteed accurate.
Each office is independently owned and operated.
Any services or products provided by third parties are not provided by, affiliated with or related to Better Homes and Gardens Real Estate LLC, or its affiliated companies.