
4 Cranebridge Place, Greensboro, NC 27407
Local realty services provided by:Better Homes and Gardens Real Estate Paracle
Listed by: michael mann
Office: carolina home partners by exp realty336-218-3986
MLS#:1231749
Source:NC_TRIAD
Price summary
- Price:$409,000
- Price per sq. ft.:$166.19
- Monthly HOA dues:$26.67
About this home
Tucked away on a cul-de-sac in Windermere at Adams Farm, this two-story home offers exciting possibilities in one of Greensboro's popular, mature neighborhoods. Inside, a versatile floor plan provides plenty of room to spread out. The main level features a spacious family room, separate living and dining areas, and a functional kitchen with adjoining breakfast area, creating multiple spaces for everyday living and entertaining. Upstairs, you'll find four bedrooms with an option of turning one into a bonus room, offering flexibility for a home office, playroom, media room, workout area, hobby space, or whatever fits your lifestyle. Step outside to the expansive deck, ideal for grilling, entertaining, or simply enjoying the mature surroundings. An attached garage provides additional convenience and storage, while a backyard shed offers even more space for what you need. Need additional entertainment? Everything around Wendover Village and Friendly Center is only a short drive away!
Contact an agent
Home facts
- Year built:1991
- Subdivision & Development:Adams Farm - Windermere
- Listing ID #:1231749
- Added:1 day(s) ago
- Updated:August 26, 2026 at 08:00 PM
Rooms and interior
- Bedrooms:4
- Total bathrooms:3
- Full bathrooms:2
- Half bathrooms:1
- Flooring:Carpet, Wood
- Kitchen Description:Microwave
- Basement Description:Crawl Space
- Living area:2,461 sq. ft.
Heating and cooling
- Cooling:Ceiling Fan(s), Central Air
- Heating:Forced Air, Natural Gas
- Central air:Yes
Structure and exterior
- Year built:1991
- Building area:2,461 sq. ft.
- Lot area:0.23 Acres
- Lot Features:Cul-De-Sac
- Construction Materials:Vinyl Siding
Schools
- High school:Ragsdale
- Middle school:Jamestown
- Elementary school:Pilot
Utilities
- Water:Public
- Sewer:Public Sewer
Finances and disclosures
- Price:$409,000
- Price per sq. ft.:$166.19
- Tax amount:$3,937
Features and amenities
- Laundry features:Dryer Connection
- Amenities:Ceiling Fan(s)
Parking
- Parking description:Attached, Attached Garage, Driveway, Garage
- Garage spaces:2
 2026 Triad MLS, Inc. All rights reserved. IDX information is provided exclusively for personal, non-commercial use, and may not be used for any purpose other than to identify prospective properties consumers may be interested in purchasing. Information is deemed reliable but not guaranteed. This site will be monitored for ‘scraping’ and any use of search facilities of data on the site other than by potential buyers/sellers is prohibited. All Sale data is for informational purposes only and is not an indication of a market analysis or appraisal. Properties marked with the Triad MLS, Inc. icon are provided courtesy of the Triad MLS, Inc.’s, Internet Data Exchange Database.
New listings near 4 Cranebridge Place
- Coming Soon
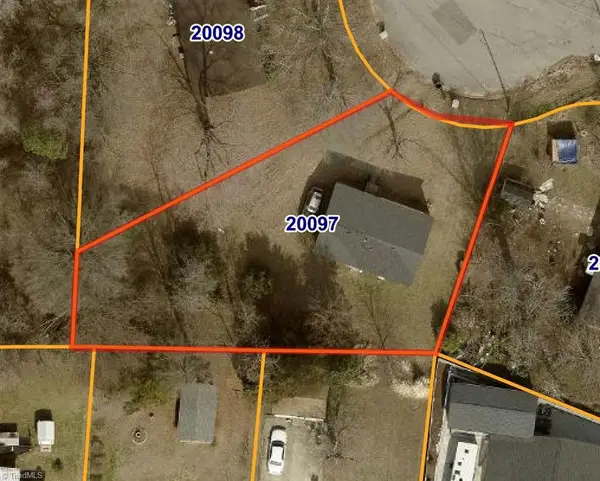 $164,999Coming Soon3 beds 1 baths1,053 sq. ft.
2202 Jolson Court, Greensboro, NC 27405
MLS# 1233476Listed by: REAL BROKER LLC - Coming Soon
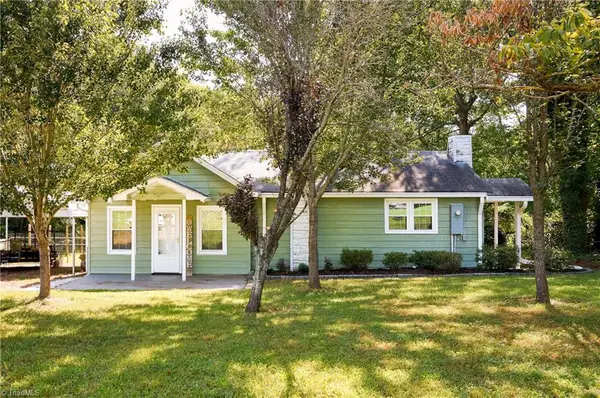 $235,000Coming Soon2 beds 2 baths1,015 sq. ft.
2707 Nelson Farm Road, Greensboro, NC 27406
MLS# 1233433Listed by: HOWARD HANNA ALLEN TATE - WINSTON SALEM - Coming Soon
 $425,000Coming Soon4 beds 3 baths2,327 sq. ft.
6400 Estes Court, Greensboro, NC 27410
MLS# 1233254Listed by: TYLER REDHEAD & MCALISTER REAL ESTATE, LLC - Coming Soon
 $278,000Coming Soon2 beds 2 baths1,008 sq. ft.
2312 Markland Drive, Greensboro, NC 27408
MLS# 1233175Listed by: BERKSHIRE HATHAWAY HOMESERVICES YOST & LITTLE REALTY - New
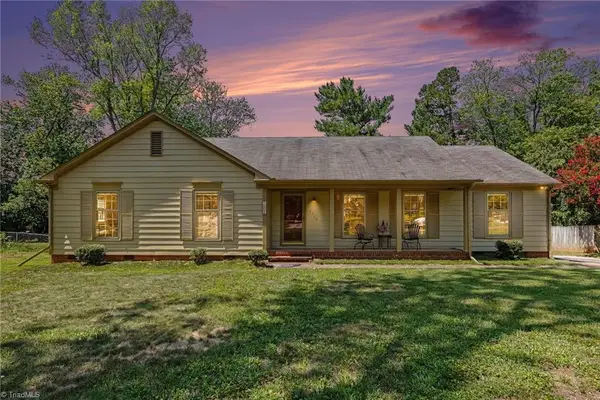 $385,000Active4 beds 2 baths1,900 sq. ft.
3608 Brandywine Drive, Greensboro, NC 27410-2202
MLS# 1231765Listed by: REAL ESTATE PROFESSIONALS. - New
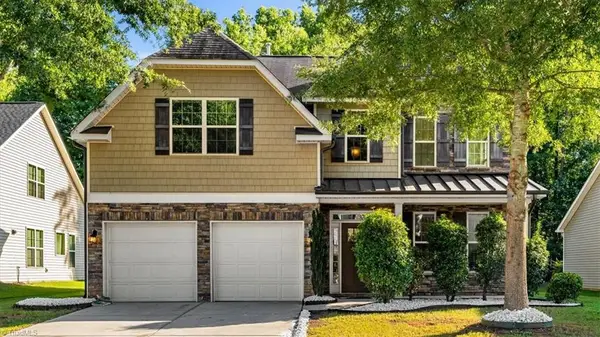 $435,000Active5 beds 3 baths2,654 sq. ft.
312 Summerwalk Road, Greensboro, NC 27455
MLS# 1233055Listed by: EXP REALTY - New
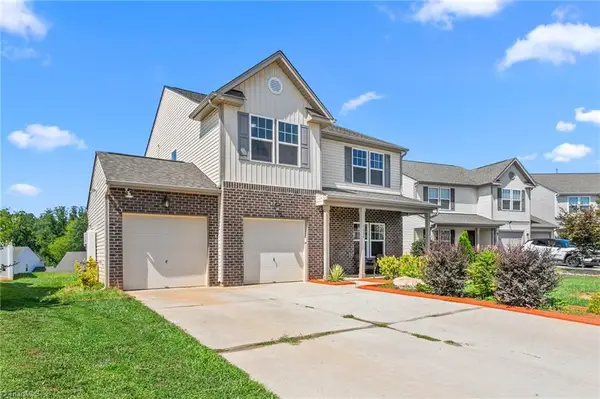 $365,000Active5 beds 4 baths2,599 sq. ft.
5004 Shorthorn Way, Greensboro, NC 27405
MLS# 1233577Listed by: TRIAD REALTY ADVISORS - New
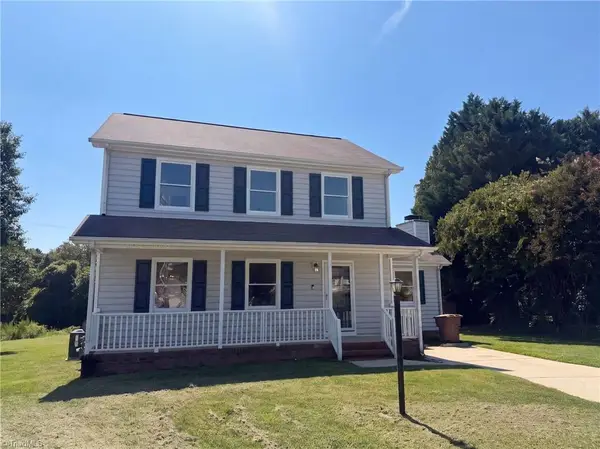 $270,000Active3 beds 3 baths1,656 sq. ft.
3807 Fig Leaf Court, Greensboro, NC 27406
MLS# 1233591Listed by: OPENDOOR BROKERAGE LLC - New
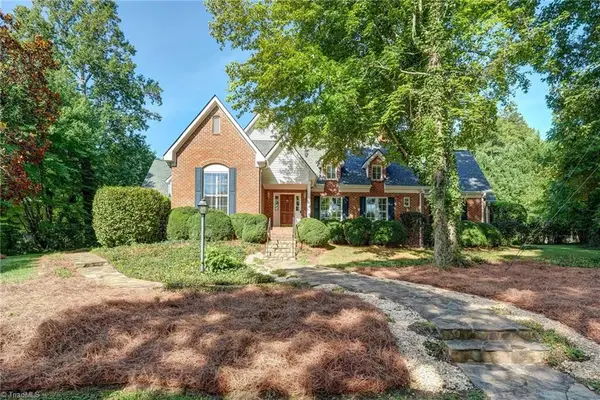 $785,000Active4 beds 3 baths3,727 sq. ft.
3400 Brunswick Road, Greensboro, NC 27407
MLS# 1231645Listed by: BERKSHIRE HATHAWAY HOMESERVICES YOST & LITTLE REALTY


Protect your home and budget from life's surprises with an Assurant Home Warranty, backed by a partner that supports you through every step of homeownership. Explore Plans.
© 2026 Better Homes and Gardens Real Estate LLC. An Anywhere Real Estate company. All rights reserved. Better Homes and Gardens® Real Estate is a registered trademark owned by Meredith Operations Corporation, licensed to Better Homes and Gardens Real Estate LLC and used with permission. Better Homes and Gardens Real Estate LLC fully supports the principles of the Fair Housing Act and the Equal Opportunity Act. Listing information is deemed reliable but is not guaranteed accurate.
Each office is independently owned and operated.
Any services or products provided by third parties are not provided by, affiliated with or related to Better Homes and Gardens Real Estate LLC, or its affiliated companies.