
4120 Pepperbush Drive, Greensboro, NC 27405
Local realty services provided by:Better Homes and Gardens Real Estate Paracle
4120 Pepperbush Drive,Greensboro, NC 27405
$355,000
- 3 Beds
- 3 Baths
- 2,602 sq. ft.
- Single family
- Active
Listed by: winoka morgan
Office: berkshire hathaway homeservices yost & little realty336-272-0151
MLS#:1228592
Source:NC_TRIAD
Price summary
- Price:$355,000
- Price per sq. ft.:$136.43
- Monthly HOA dues:$50
About this home
Amazingly large multi generational floorplan in this one owner home! Main level owner's suit w/ trey ceiling, ensuite bath w/ jetted tub, private water closet & huge walkin closet. Custom blinds! Freshly painted interior! Many, upgrades & updates!! Roof 2024, Kitchenaid stainless appliances 2023, crown molding & chair rail, tile backsplash.Removable chairlift. Builtin nook for wet bar/china cabinet.Upgraded kitchen cabinets w/center island. 6 Burner stove. Lots of upgraded lighting. Huge walk in pantry is a cooks dream!! Oversized laundry w/sink. Gas log fireplace that you won't find in most new construction at this price point. One of the nicest brick paver patios overlooks PRIVATE shady backyard. All bedrooms & loft area have large walkin closets w/attic access. 9' ceilings on main plus a vaulted dining room. Beautiful sunroom w/french doors to brick patio.Gutter guards. Some rooms are virtually staged. Professional landscaping.
Contact an agent
Home facts
- Year built:2005
- Subdivision & Development:Reedy Fork Ranch
- Listing ID #:1228592
- Added:55 day(s) ago
- Updated:September 16, 2026 at 03:47 PM
Rooms and interior
- Bedrooms:3
- Total bathrooms:3
- Full bathrooms:2
- Half bathrooms:1
- Flooring:Carpet
- Bathrooms Description:Separate Shower, Soaking Tub
- Kitchen Description:Dishwasher, Kitchen Island, Microwave, Pantry
- Living area:2,602 sq. ft.
Heating and cooling
- Cooling:Ceiling Fan(s), Central Air
- Heating:Forced Air, Natural Gas
- Central air:Yes
Structure and exterior
- Year built:2005
- Building area:2,602 sq. ft.
- Lot area:0.17 Acres
- Lot Features:City Lot
- Architectural Style:Transitional
- Construction Materials:Stone, Vinyl Siding
- Foundation Description:Slab
Schools
- Elementary school:Reedy Fork
Utilities
- Water:Public
- Sewer:Public Sewer
Finances and disclosures
- Price:$355,000
- Price per sq. ft.:$136.43
- Tax amount:$3,008
Features and amenities
- Appliances:Dishwasher
- Laundry features:Dryer Connection, Main Level
- Amenities:Ceiling Fan(s), Dead Bolt(s), Vaulted Ceiling(s)
- Pool features:Community
Parking
- Parking description:Attached, Attached Garage, Driveway, Garage
- Garage spaces:2
 2026 Triad MLS, Inc. All rights reserved. IDX information is provided exclusively for personal, non-commercial use, and may not be used for any purpose other than to identify prospective properties consumers may be interested in purchasing. Information is deemed reliable but not guaranteed. This site will be monitored for ‘scraping’ and any use of search facilities of data on the site other than by potential buyers/sellers is prohibited. All Sale data is for informational purposes only and is not an indication of a market analysis or appraisal. Properties marked with the Triad MLS, Inc. icon are provided courtesy of the Triad MLS, Inc.’s, Internet Data Exchange Database.
New listings near 4120 Pepperbush Drive
- Coming Soon
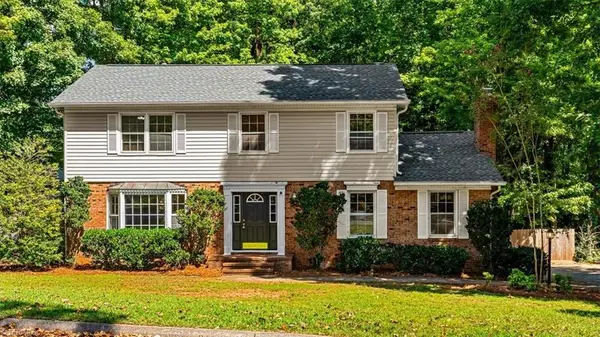 $415,000Coming Soon4 beds 3 baths2,108 sq. ft.
3708 Rhynewood Drive, Greensboro, NC 27410
MLS# 1235532Listed by: TYLER REDHEAD & MCALISTER REAL ESTATE, LLC - Coming Soon
 $280,000Coming Soon3 beds 2 baths2,442 sq. ft.
4711 Summit Avenue, Greensboro, NC 27405
MLS# 1235775Listed by: NORTHGROUP REAL ESTATE - Coming Soon
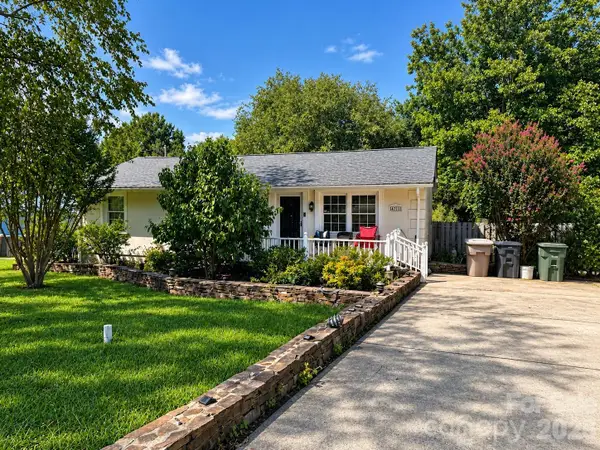 $280,000Coming Soon3 beds 2 baths2,442 sq. ft.
4711 Summit Avenue #4, Greensboro, NC 27405
MLS# 4425186Listed by: NORTHGROUP REAL ESTATE LLC - Coming Soon
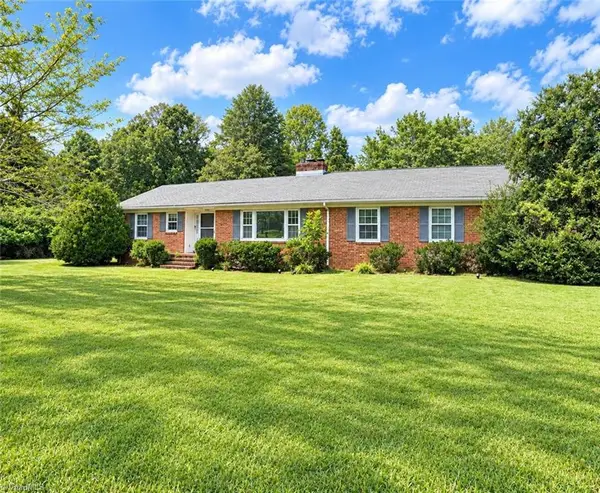 $299,900Coming Soon2 beds 2 baths1,556 sq. ft.
5209 Ventura Drive, Greensboro, NC 27406
MLS# 1235567Listed by: GLENDA H. LEINBACH - Coming SoonOpen Sun, 2 to 4pm
 $419,900Coming Soon4 beds 3 baths2,207 sq. ft.
2104 Gate Post Drive, Greensboro, NC 27455
MLS# 1235526Listed by: TYLER REDHEAD & MCALISTER REAL ESTATE, LLC - New
 $339,000Active4 beds 3 baths2,644 sq. ft.
11 Jubilee Court, Greensboro, NC 27406
MLS# 1235162Listed by: DR HORTON - New
 $215,000Active2 beds 2 baths1,030 sq. ft.
406 Mourning Dove Terrace, Greensboro, NC 27409
MLS# 1235596Listed by: KELLER WILLIAMS REALTY ELITE - New
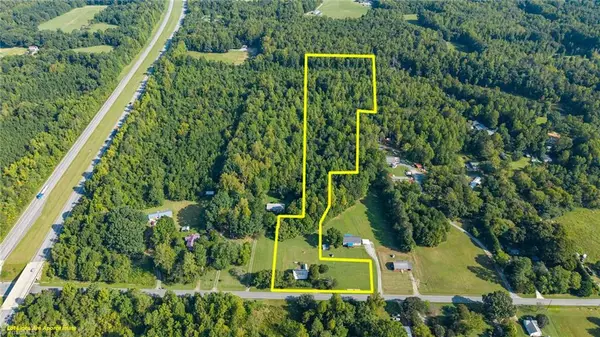 $170,000Active3 beds 1 baths1,648 sq. ft.
1056 Sutton Road, Greensboro, NC 27406
MLS# 1235826Listed by: KELLER WILLIAMS CENTRAL - New
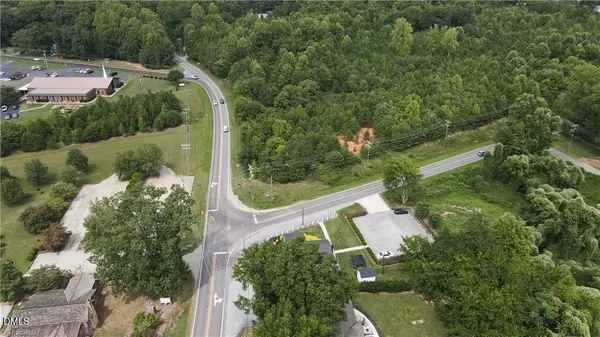 $394,400Active5 Acres
5500-a N Church Street, Greensboro, NC 27455
MLS# 10192911Listed by: HOWARD HANNA ALLEN TATE GREENSBORO - New
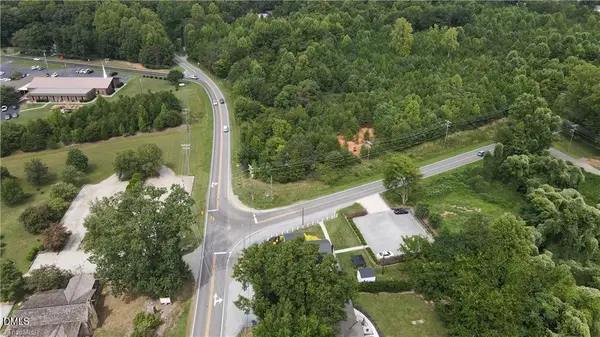 $691,440Active16 Acres
5500-b N Church Street, Greensboro, NC 27455
MLS# 10192915Listed by: HOWARD HANNA ALLEN TATE GREENSBORO


Protect your home and budget from life's surprises with an Assurant Home Warranty, backed by a partner that supports you through every step of homeownership. Explore Plans.
© 2026 Better Homes and Gardens Real Estate LLC. An Anywhere Real Estate company. All rights reserved. Better Homes and Gardens® Real Estate is a registered trademark owned by Meredith Operations Corporation, licensed to Better Homes and Gardens Real Estate LLC and used with permission. Better Homes and Gardens Real Estate LLC fully supports the principles of the Fair Housing Act and the Equal Opportunity Act. Listing information is deemed reliable but is not guaranteed accurate.
Each office is independently owned and operated.
Any services or products provided by third parties are not provided by, affiliated with or related to Better Homes and Gardens Real Estate LLC, or its affiliated companies.